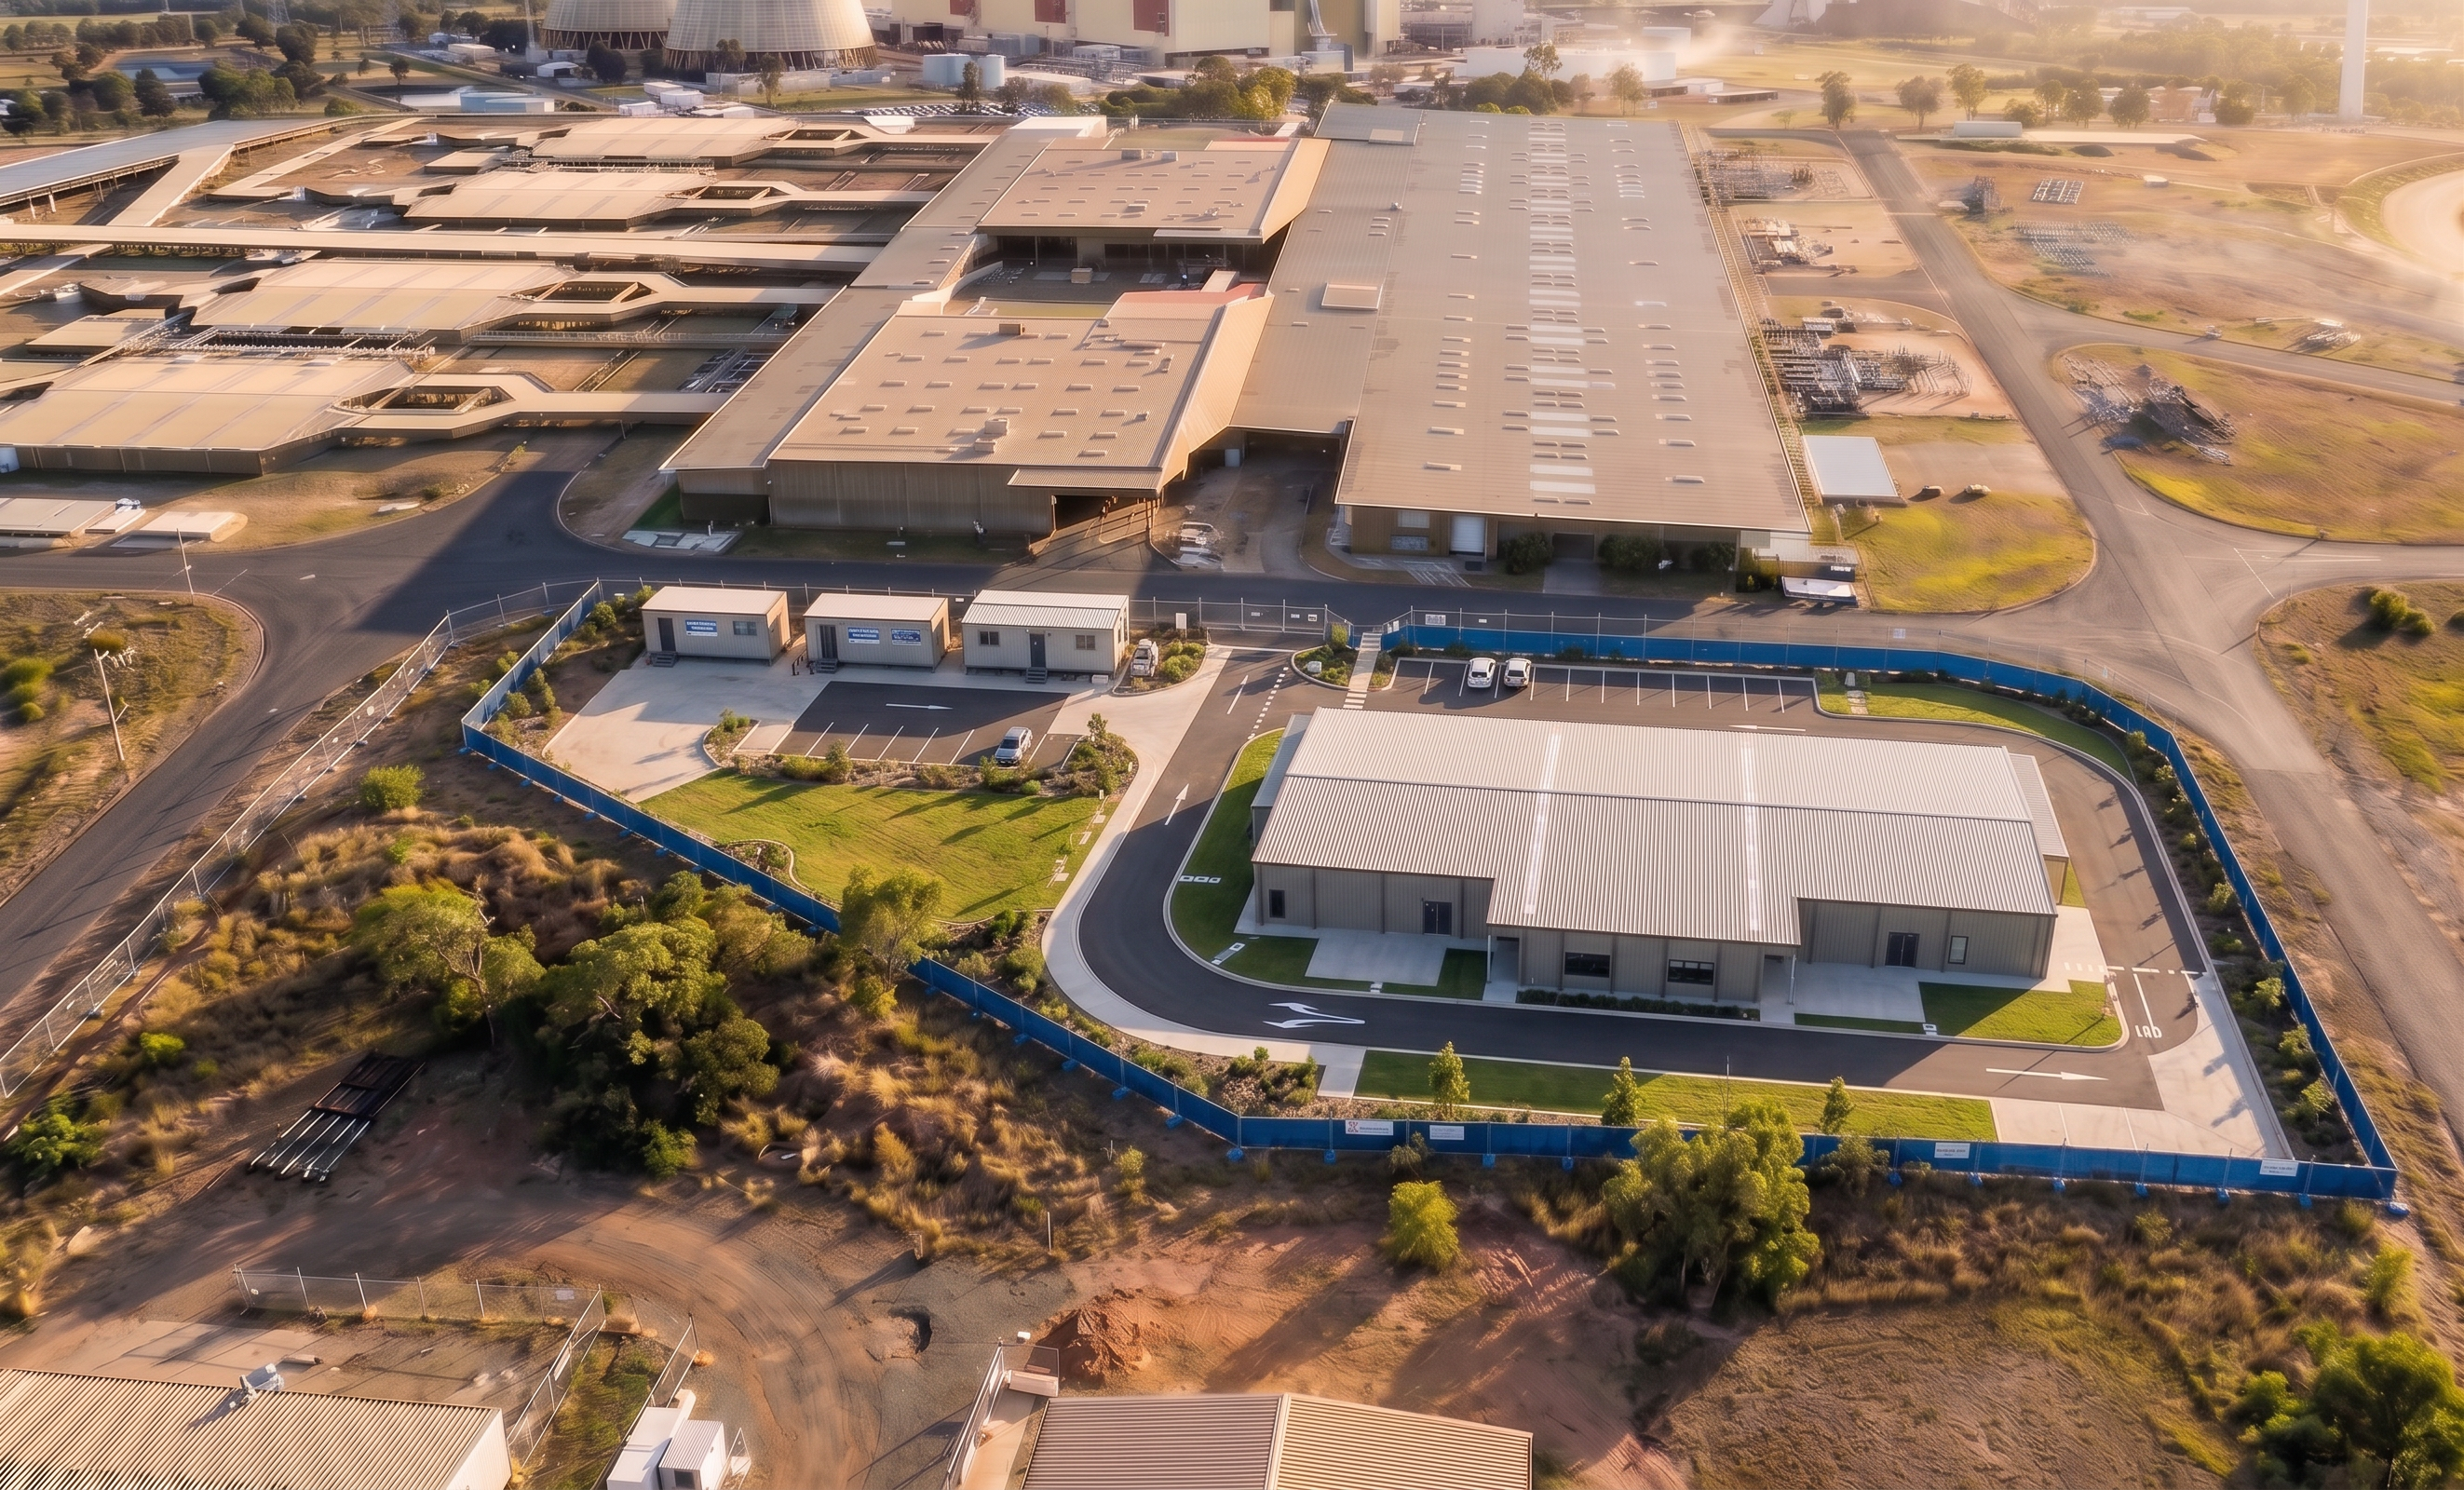
- Prompt
- Create a high-resolution, photorealistic 3D rendering showing the FINAL COMPLETED BUILDING AND LANDSCAPED SITE at the Stanwell Power Station using the uploaded reference image and model. CRITICAL FOCUS (MUST BE CLEARLY VISIBLE): - Completed building with full architectural finishes. - Fully constructed and operational external works. - Landscaping completed ONLY within the defined blue site boundary. BASE IMAGE CONTROL: - Use the aerial image exactly as the background. - Maintain the exact site layout, orientation, and blue site fencing. - DO NOT alter, enhance, or add any landscaping, buildings, or features outside the fenced boundary. BUILDING COMPLETION REQUIREMENTS: - Fully completed building matching the model footprint and geometry. - Realistic finishes including: - External wall cladding - Roofing fully complete - Windows, doors, and entry points installed - Clean, professional, operational appearance (no construction elements present). EXTERNAL WORKS (WITHIN FENCE ONLY): - Constructed internal access roads and hardstand areas (as shown in model layout). - Car parking areas with line marking and realistic surface finishes. - Concrete paths and service zones consistent with the plan. - Site fencing retained unless design shows permanent replacement. LANDSCAPING (STRICTLY CONTROLLED): - Landscaping ONLY within the blue fence boundary: - Grassed areas with natural variation - Low-maintenance planting (shrubs, small trees where appropriate) - Minimal, functional landscaping suited to an industrial Stanwell environment (not excessive or decorative) - DO NOT add landscaping outside the fence line under any circumstances. SITE DETAILS (OPTIONAL BUT PREFERRED): - Subtle operational elements such as: - Parked light vehicles within the site - Signage or line marking (subtle and realistic) - Keep minimal to maintain a clean final presentation. VISUAL SEQUENCING LOGIC: - No construction equipment, cranes, or temporary works visible. - Clearly represents completion following previous structure stage. - Site should read as finished, compliant, and ready for use. CAMERA + COMPOSITION: - Match the exact aerial viewpoint and angle used in previous sequence images. - Maintain consistent framing for side-by-side comparison across all stages. - Ensure the building and landscaped site are the focal point. LIGHTING + REALISM: - Natural lighting consistent with the reference image (Queensland daylight conditions). - Accurate shadows aligned with existing site features. - High-detail textures: - Asphalt and concrete hardstand - Turf and planting - Building materials (not flat or overly clean CGI) INTEGRATION: - Seamlessly blend 3D model into the 2D aerial background. - Match colour grading, contrast, and clarity with the reference image. - Ensure realistic scale relative to surrounding Stanwell Power Station infrastructure. RESTRICTIONS (VERY IMPORTANT): - DO NOT create or enhance landscaping outside the blue fence boundary. - DO NOT modify the surrounding Stanwell Power Station or external environment. - DO NOT include any construction activity or unfinished elements. - ONLY develop and enhance the model area into a completed site. QUALITY: - Photorealistic (no stylised or conceptual output) - High-detail, professional rendering suitable for tender submission OUTPUT: - One single high-quality image showing the completed facility and landscaping contained entirely within the site boundary.
- Created
- June 18, 2026