- Prompt
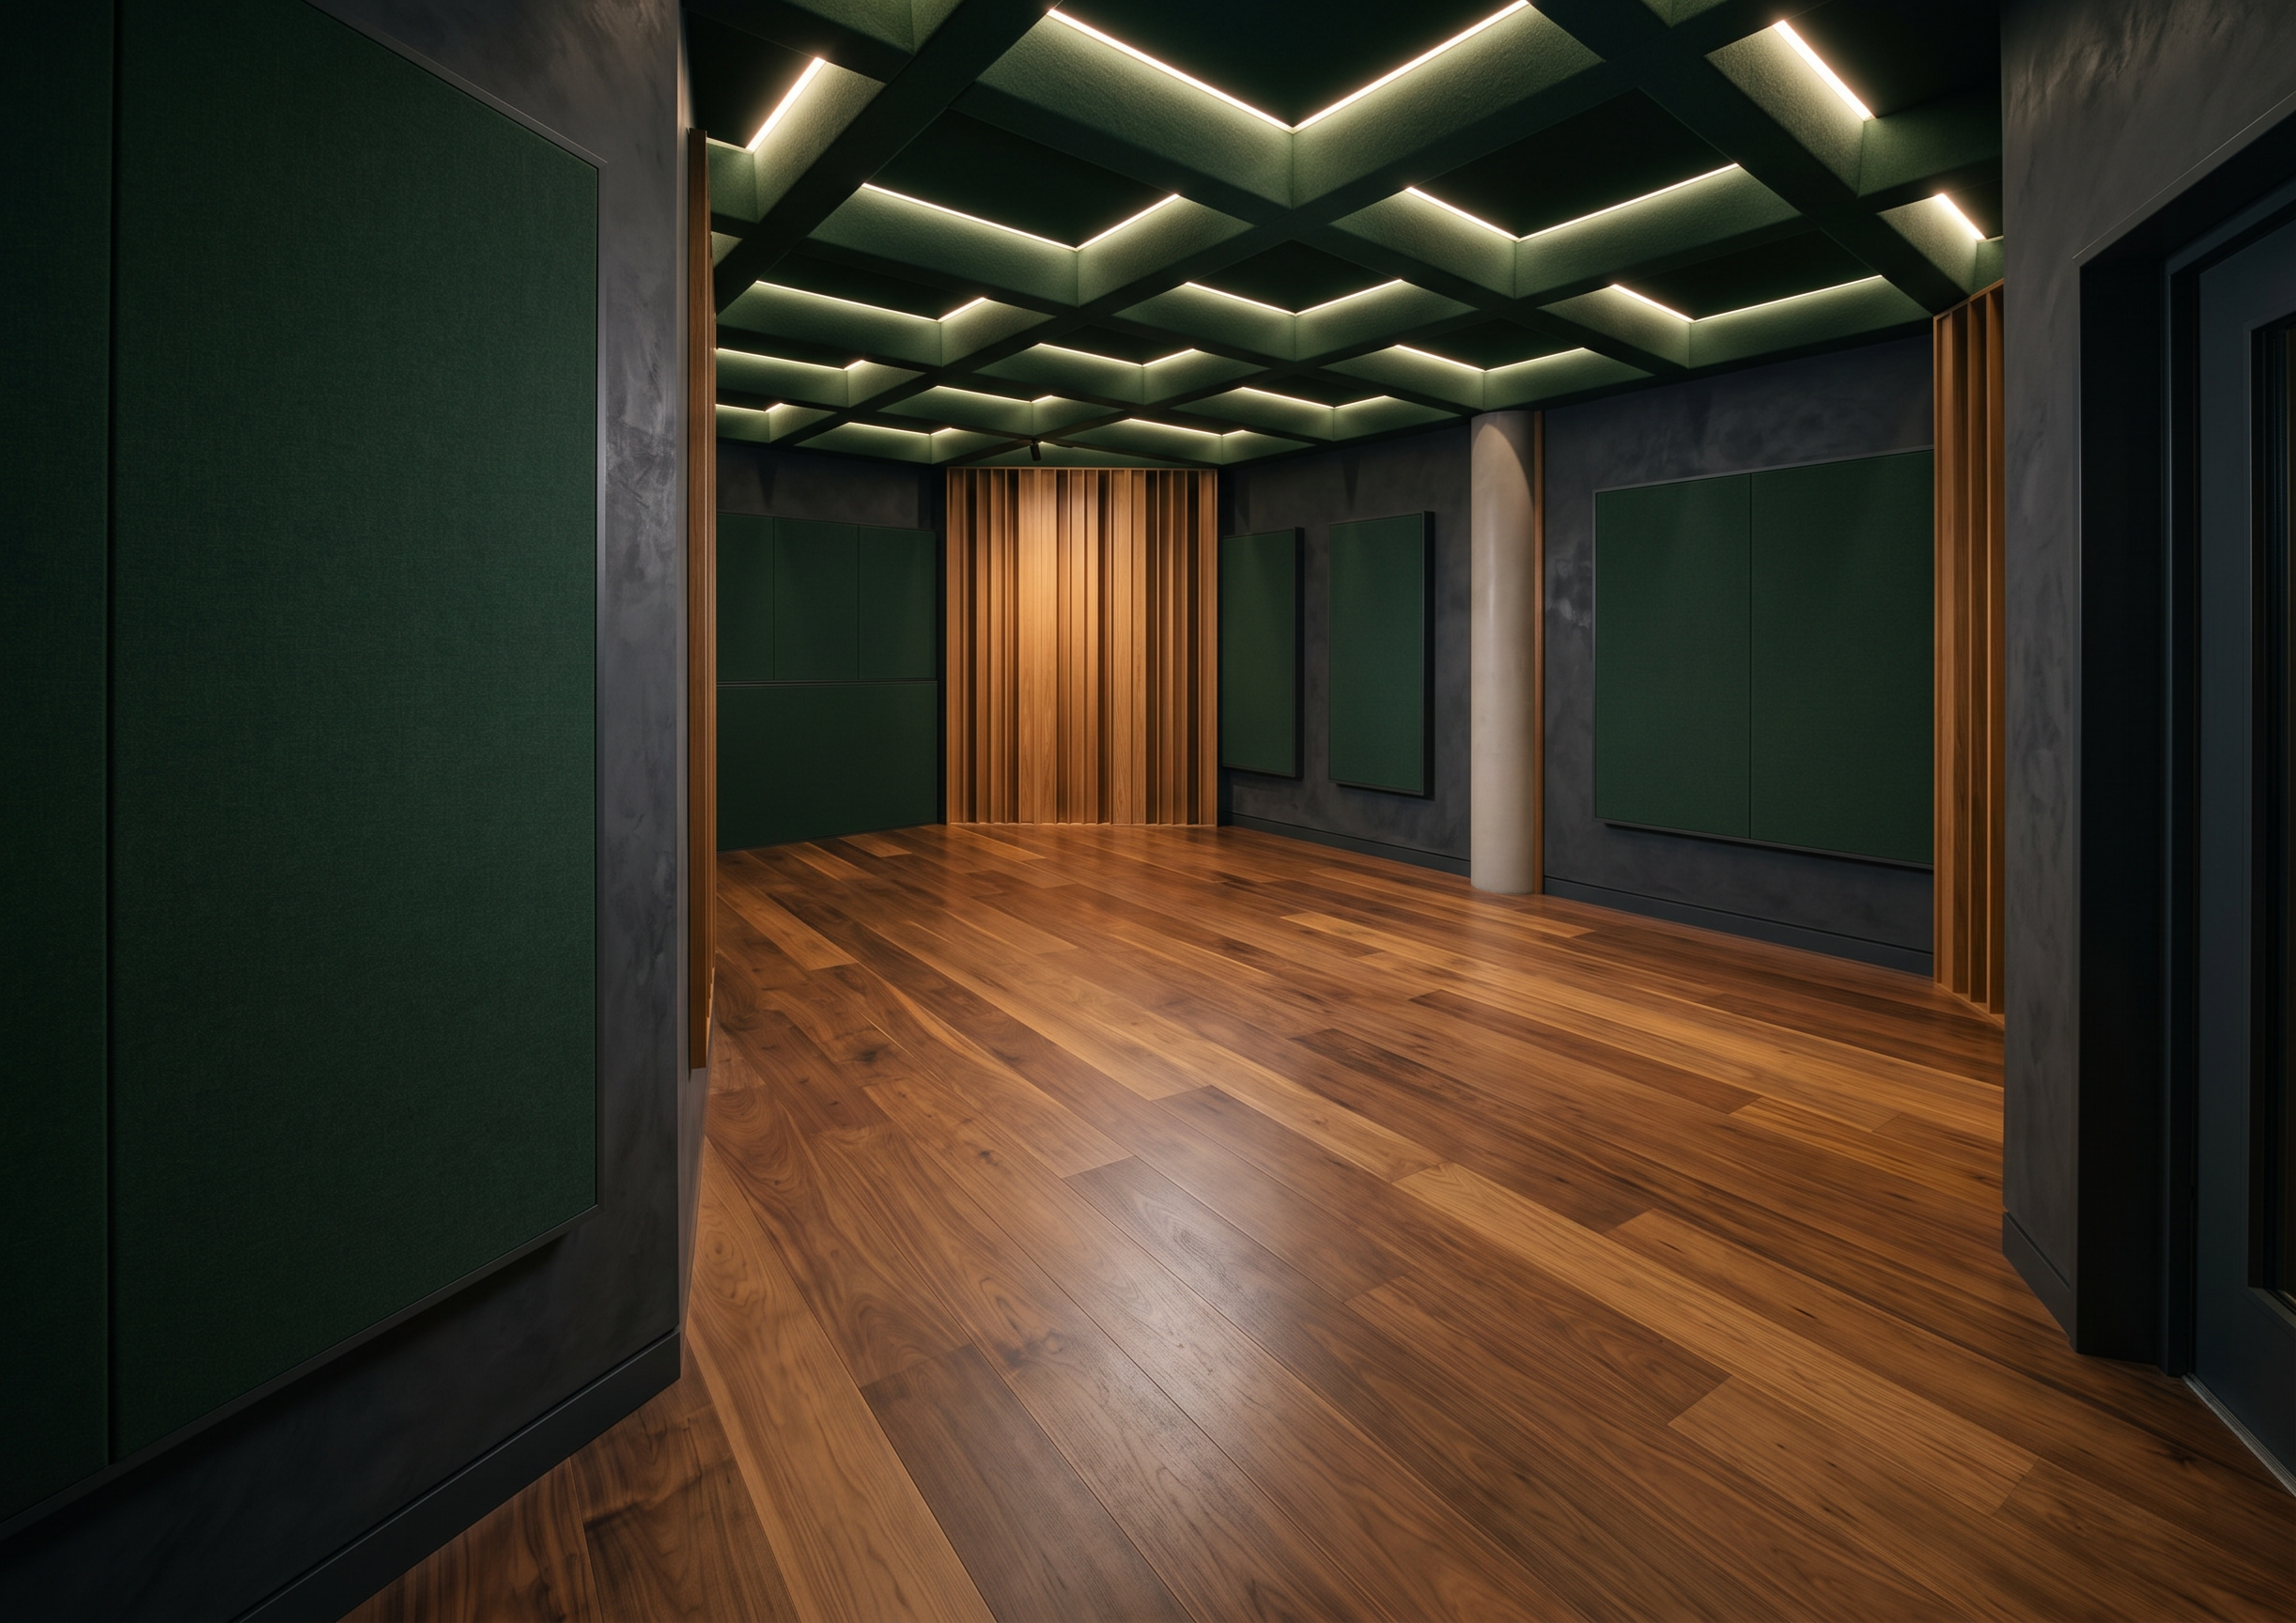
- Photorealistic architectural interior render of a contemporary professional recording studio, based strictly on the provided perspective and existing geometry. Preserve the exact architectural form, wall angles, room proportions and camera perspective — do not redesign the space.
The space is a live recording room within a music school, designed around acoustic performance and immersive atmosphere. Use a refined, high-end material palette: warm natural oak/walnut timber flooring, dark forest-green acoustic fabric panels integrated into the walls without the slats, dark charcoal acoustic surfaces, matte dark plaster/microcement. Timber slat acoustic diffusers should be integrated architecturally into portions of the walls rather than appearing as decorative cladding.
The ceiling features suspended acoustic panels (dark forest green colored fully), made from acoustic material. Integrate thin concealed warm LED linear lighting between the acoustic ceiling elements. Lighting should be warm, atmospheric and controlled (2700–3000K), with soft indirect illumination and subtle pools of light. No natural light, no windows to the exterior, no daylight.
The atmosphere should feel immersive, quiet, sophisticated, intimate and acoustically precise, like a premium professional recording studio. Emphasize the relationship between geometry, timber, acoustic fabric and layered ceiling elements. Acoustic treatment should feel like part of the architecture itself, not foam panels stuck onto walls.
High-end architectural photography, realistic material textures, physically accurate lighting, soft shadows, subtle reflections, cinematic but believable, professional interior design visualization, detailed acoustic materials, realistic scale, 4K photorealism.
- Created
- October 8, 2026