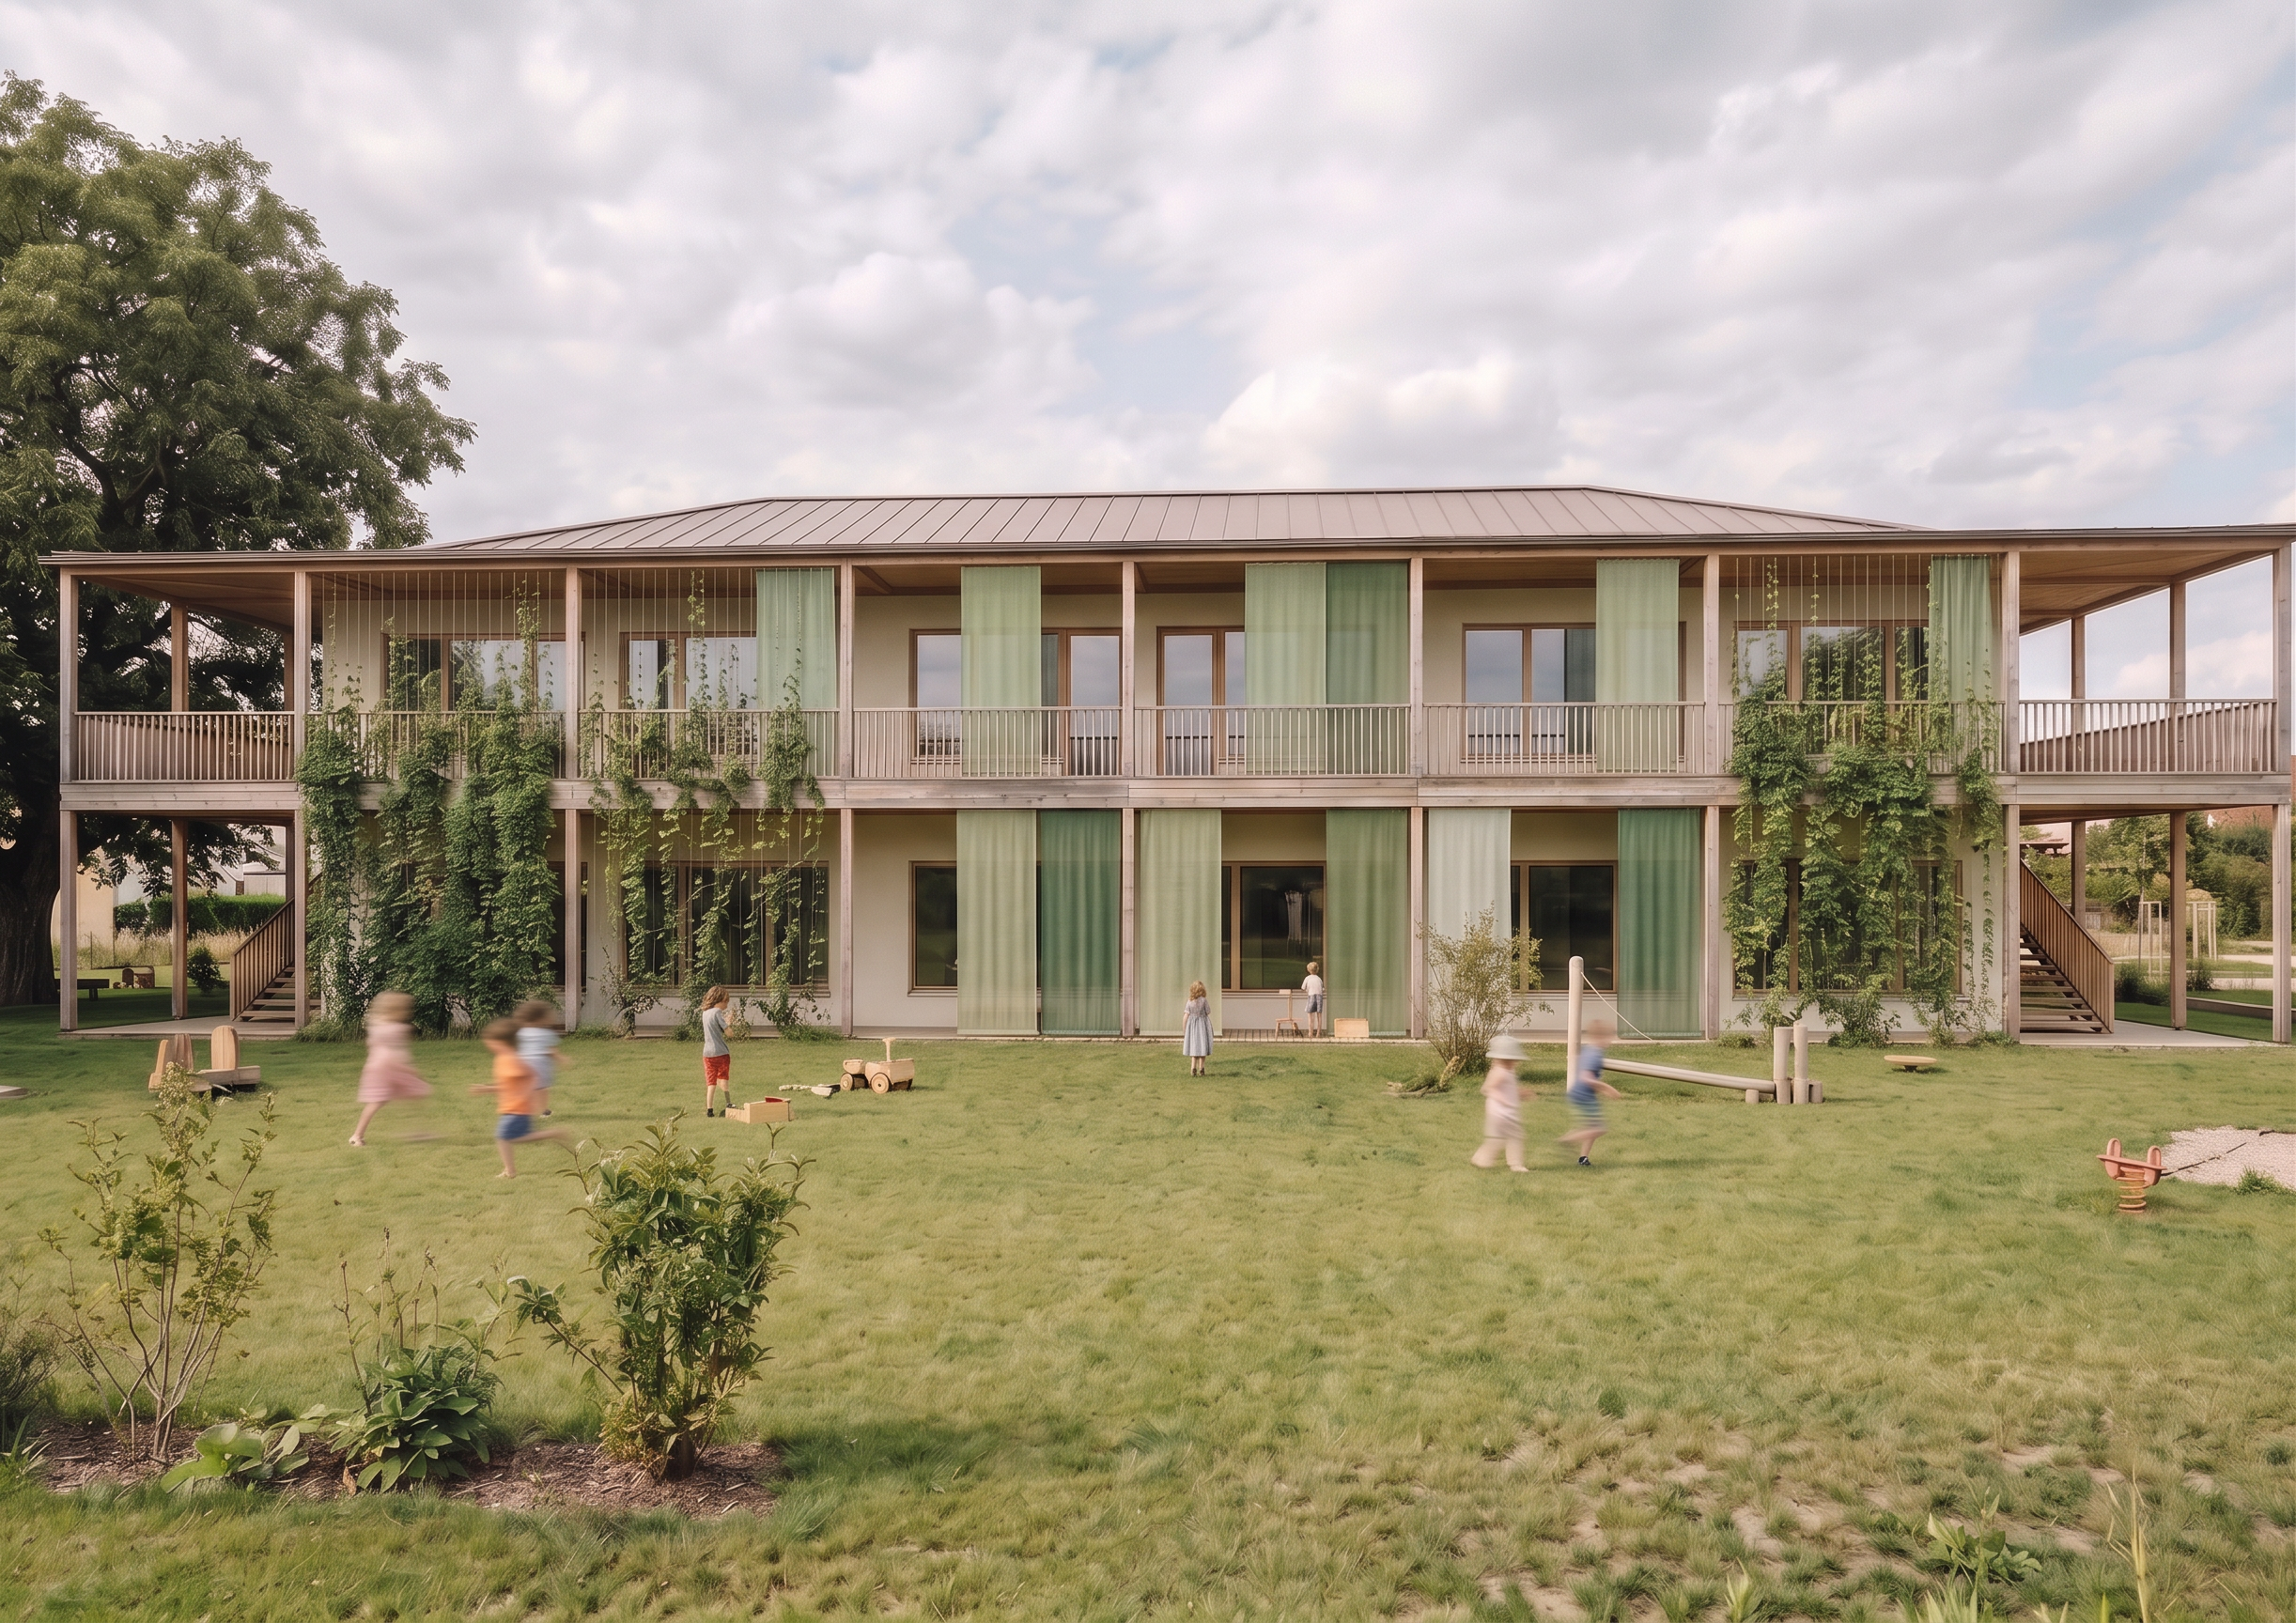
- Prompt
- Edit the uploaded image while preserving the original architecture, composition, camera perspective, lighting, materials, colors, and overall atmosphere. The building geometry, proportions, façade design, background, and all existing architectural elements must remain exactly as they are. Do not alter the camera angle or modify any existing objects. The architecture should remain the primary focus. I will also upload an additional reference elevation showing the intended distribution of the vertical greenery and the fabric panels across the façade. Use this reference only as a guide for the placement, density, and overall composition of the textile screens and planting. Do not copy the drawing literally or change the perspective of the main image. The geometry, proportions, and architectural design of the uploaded rendering must remain unchanged. The only modifications are the introduction of vertical sliding fabric screens for sun protection and a more evenly distributed vertical greening system. The fabric panels should be positioned behind the balcony railings on both the ground floor and the upper floor, spanning between the existing wooden support columns. They should be designed as slender, movable vertical textile strips that slide horizontally along concealed tracks behind the railing. Compared to the previous version, the textile elements should be noticeably narrower and distributed more sparsely across the façade, creating a lighter and more refined appearance. They should not form continuous surfaces but instead appear as individual vertical elements positioned at varying intervals, with some grouped together and others standing alone. Their arrangement should follow the composition shown in the uploaded reference elevation while remaining realistic in perspective and architecturally integrated. Use a palette of natural green tones, ranging from soft sage green and moss green to deeper plant-inspired greens. The fabric should be semi-transparent, allowing the balcony, windows, façade, and parts of the building behind it to remain visible. It should have a realistic woven textile texture with subtle folds, natural light transmission, and soft shadows. The textile elements should appear elegant, lightweight, and seamlessly integrated into the architecture. The vertical planting should also be expanded and distributed more evenly across the entire building volume rather than being concentrated in only a few locations. Introduce climbing vegetation and green elements at multiple points across both floors, integrating them naturally with the wooden structure and balcony system. The distribution of the greenery should follow the uploaded reference elevation, while adapting naturally to the perspective of the rendered image. The vegetation should create a cohesive architectural layer that enhances the façade while maintaining openness and visual clarity. Avoid large, dense green masses; instead, distribute the vegetation rhythmically across the building to create depth, variation, and a balanced composition. The shading system and vegetation must integrate realistically with the existing lighting, materials, and architectural language. The original building geometry, façade design, and architectural concept must remain unchanged. The added textile screens and planting should enhance the architecture without obscuring or dominating it. Apart from these additions, no other aspect of the image should be modified.
- Created
- July 20, 2026