- Prompt
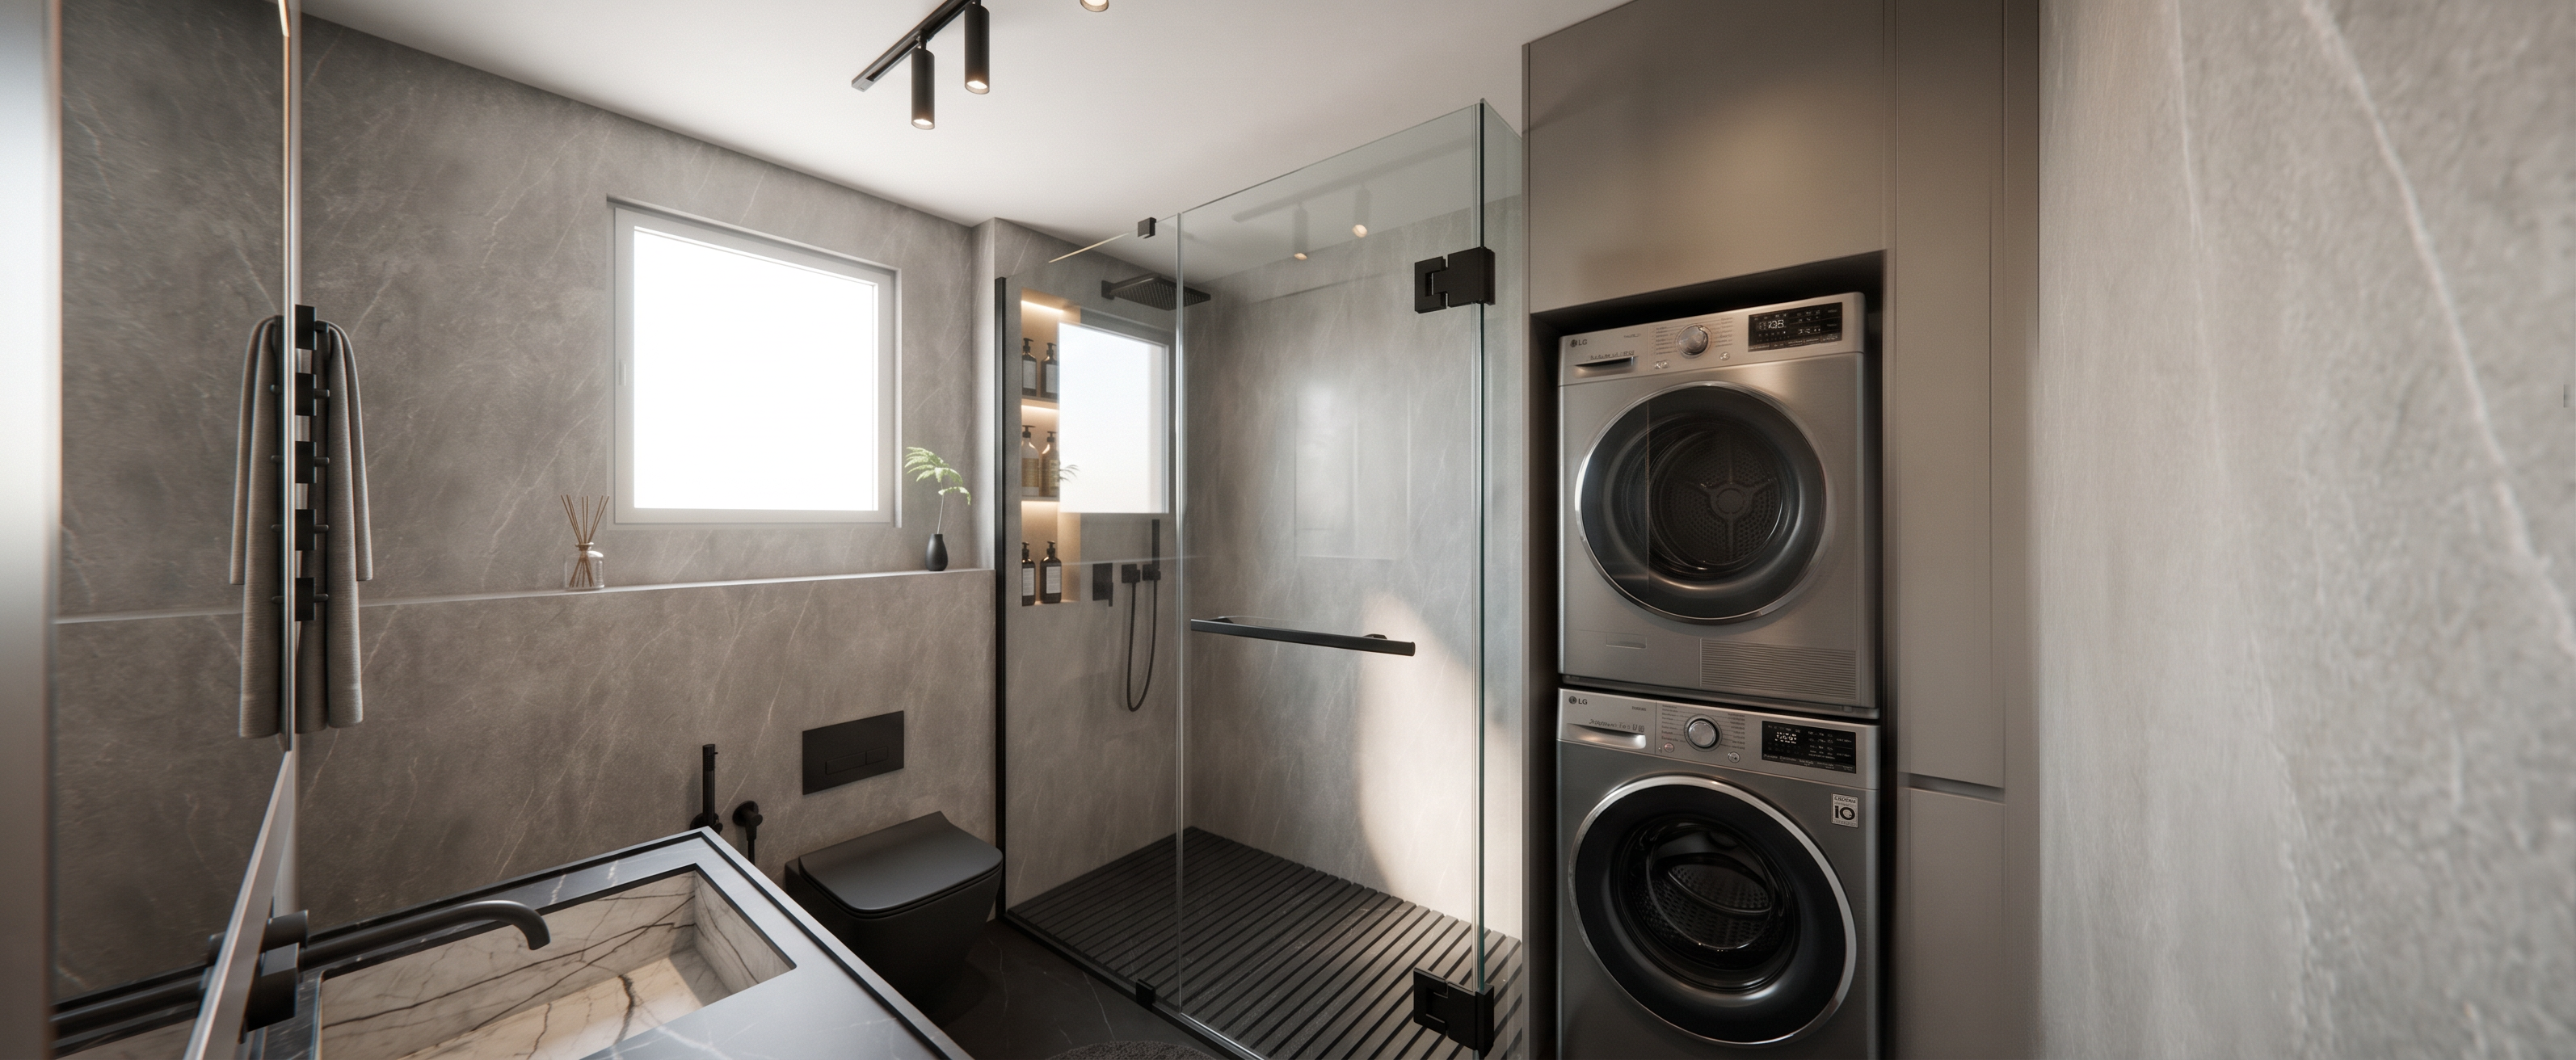
- Use the attached image as the strict reference for geometry, proportions, layout, and fixture locations. Transform the existing model into an ultra-photorealistic contemporary luxury bathroom. Preserve the exact walls, window, vanity edge, wall-hung toilet, shower enclosure, niches, towel warmer, and stacked washer/dryer cabinet on the right. Do not redesign, relocate, add, or remove architectural elements.
Camera & Composition
Improve the camera for a professional architectural photograph. Use a 22–24 mm wide-angle lens with minimal distortion, camera height approximately 1.50–1.60 m. Move the camera slightly backward and center the view for a more balanced composition while maintaining the same viewing direction.
Use two-point architectural perspective, perfectly straight vertical lines, natural proportions, and no fisheye distortion. Frame the image so the glass shower is the central feature, with the toilet and window visible behind it, the vanity partially visible in the foreground left, and the stacked laundry appliances clearly visible on the right. Avoid excessive stretching of the washer/dryer or shower.
Materials
Finish the bathroom walls with large-format medium-light grey natural stone/marble slabs, subtle soft white veining, minimal joints, realistic variation, and a refined satin finish.
Use dark charcoal large-format stone flooring with subtle veining and a matte/satin finish. Maintain the existing dark stone vanity countertop and contrasting light marble basin.
All faucets, shower fixtures, flush plate, shattaf, towel warmer, glass hardware, and accessories should be matte black.
Shower
Preserve the exact frameless clear-glass walk-in shower enclosure with slim matte-black hardware and horizontal black handle. Maintain the existing large overhead rainfall shower, handheld shower, controls, and vertically stacked recessed niches.
Add subtle warm concealed LED lighting inside the niches and a few premium bathroom products. Use highly realistic glass with accurate transparency, reflections, refraction, and subtle imperfections.
Toilet & Rear Wall
Maintain the dark graphite wall-hung toilet, concealed cistern, matte-black flush plate and shattaf exactly as modeled. Preserve the rear window, horizontal stone ledge, towel warmer, diffuser, and small decorative plant.
Allow soft natural daylight through the window, creating realistic illumination across the grey stone surfaces.
Laundry Cabinet
Preserve the existing built-in stacked washer and dryer on the right, integrated into a full-height custom cabinet. Use refined warm-grey/taupe cabinetry with clean handleless fronts. Keep the appliances realistic and premium, with accurate doors, controls, metal details, and subtle reflections. Do not change their position or proportions.
Lighting & Rendering
Use sophisticated 3000K–3500K warm lighting, combining the existing ceiling track lights, subtle shower niche lighting, and natural daylight from the window. Keep the scene bright but controlled with soft shadows and realistic contrast.
Render with ultra-photorealistic PBR materials, global illumination, ray-traced reflections, realistic stone veining, accurate glass refraction, matte-black metals, ambient occlusion, soft contact shadows, subtle imperfections, and HDR quality.
Final result: a five-star contemporary hotel bathroom with discreet integrated laundry, sophisticated monochromatic grey palette, warm lighting, realistic materials, clean detailing, and premium architectural visualization quality.
Critical: preserve the exact original geometry and layout. Only improve camera composition, materials, lighting, textures, reflections, and photorealism.
- Created
- August 26, 2026