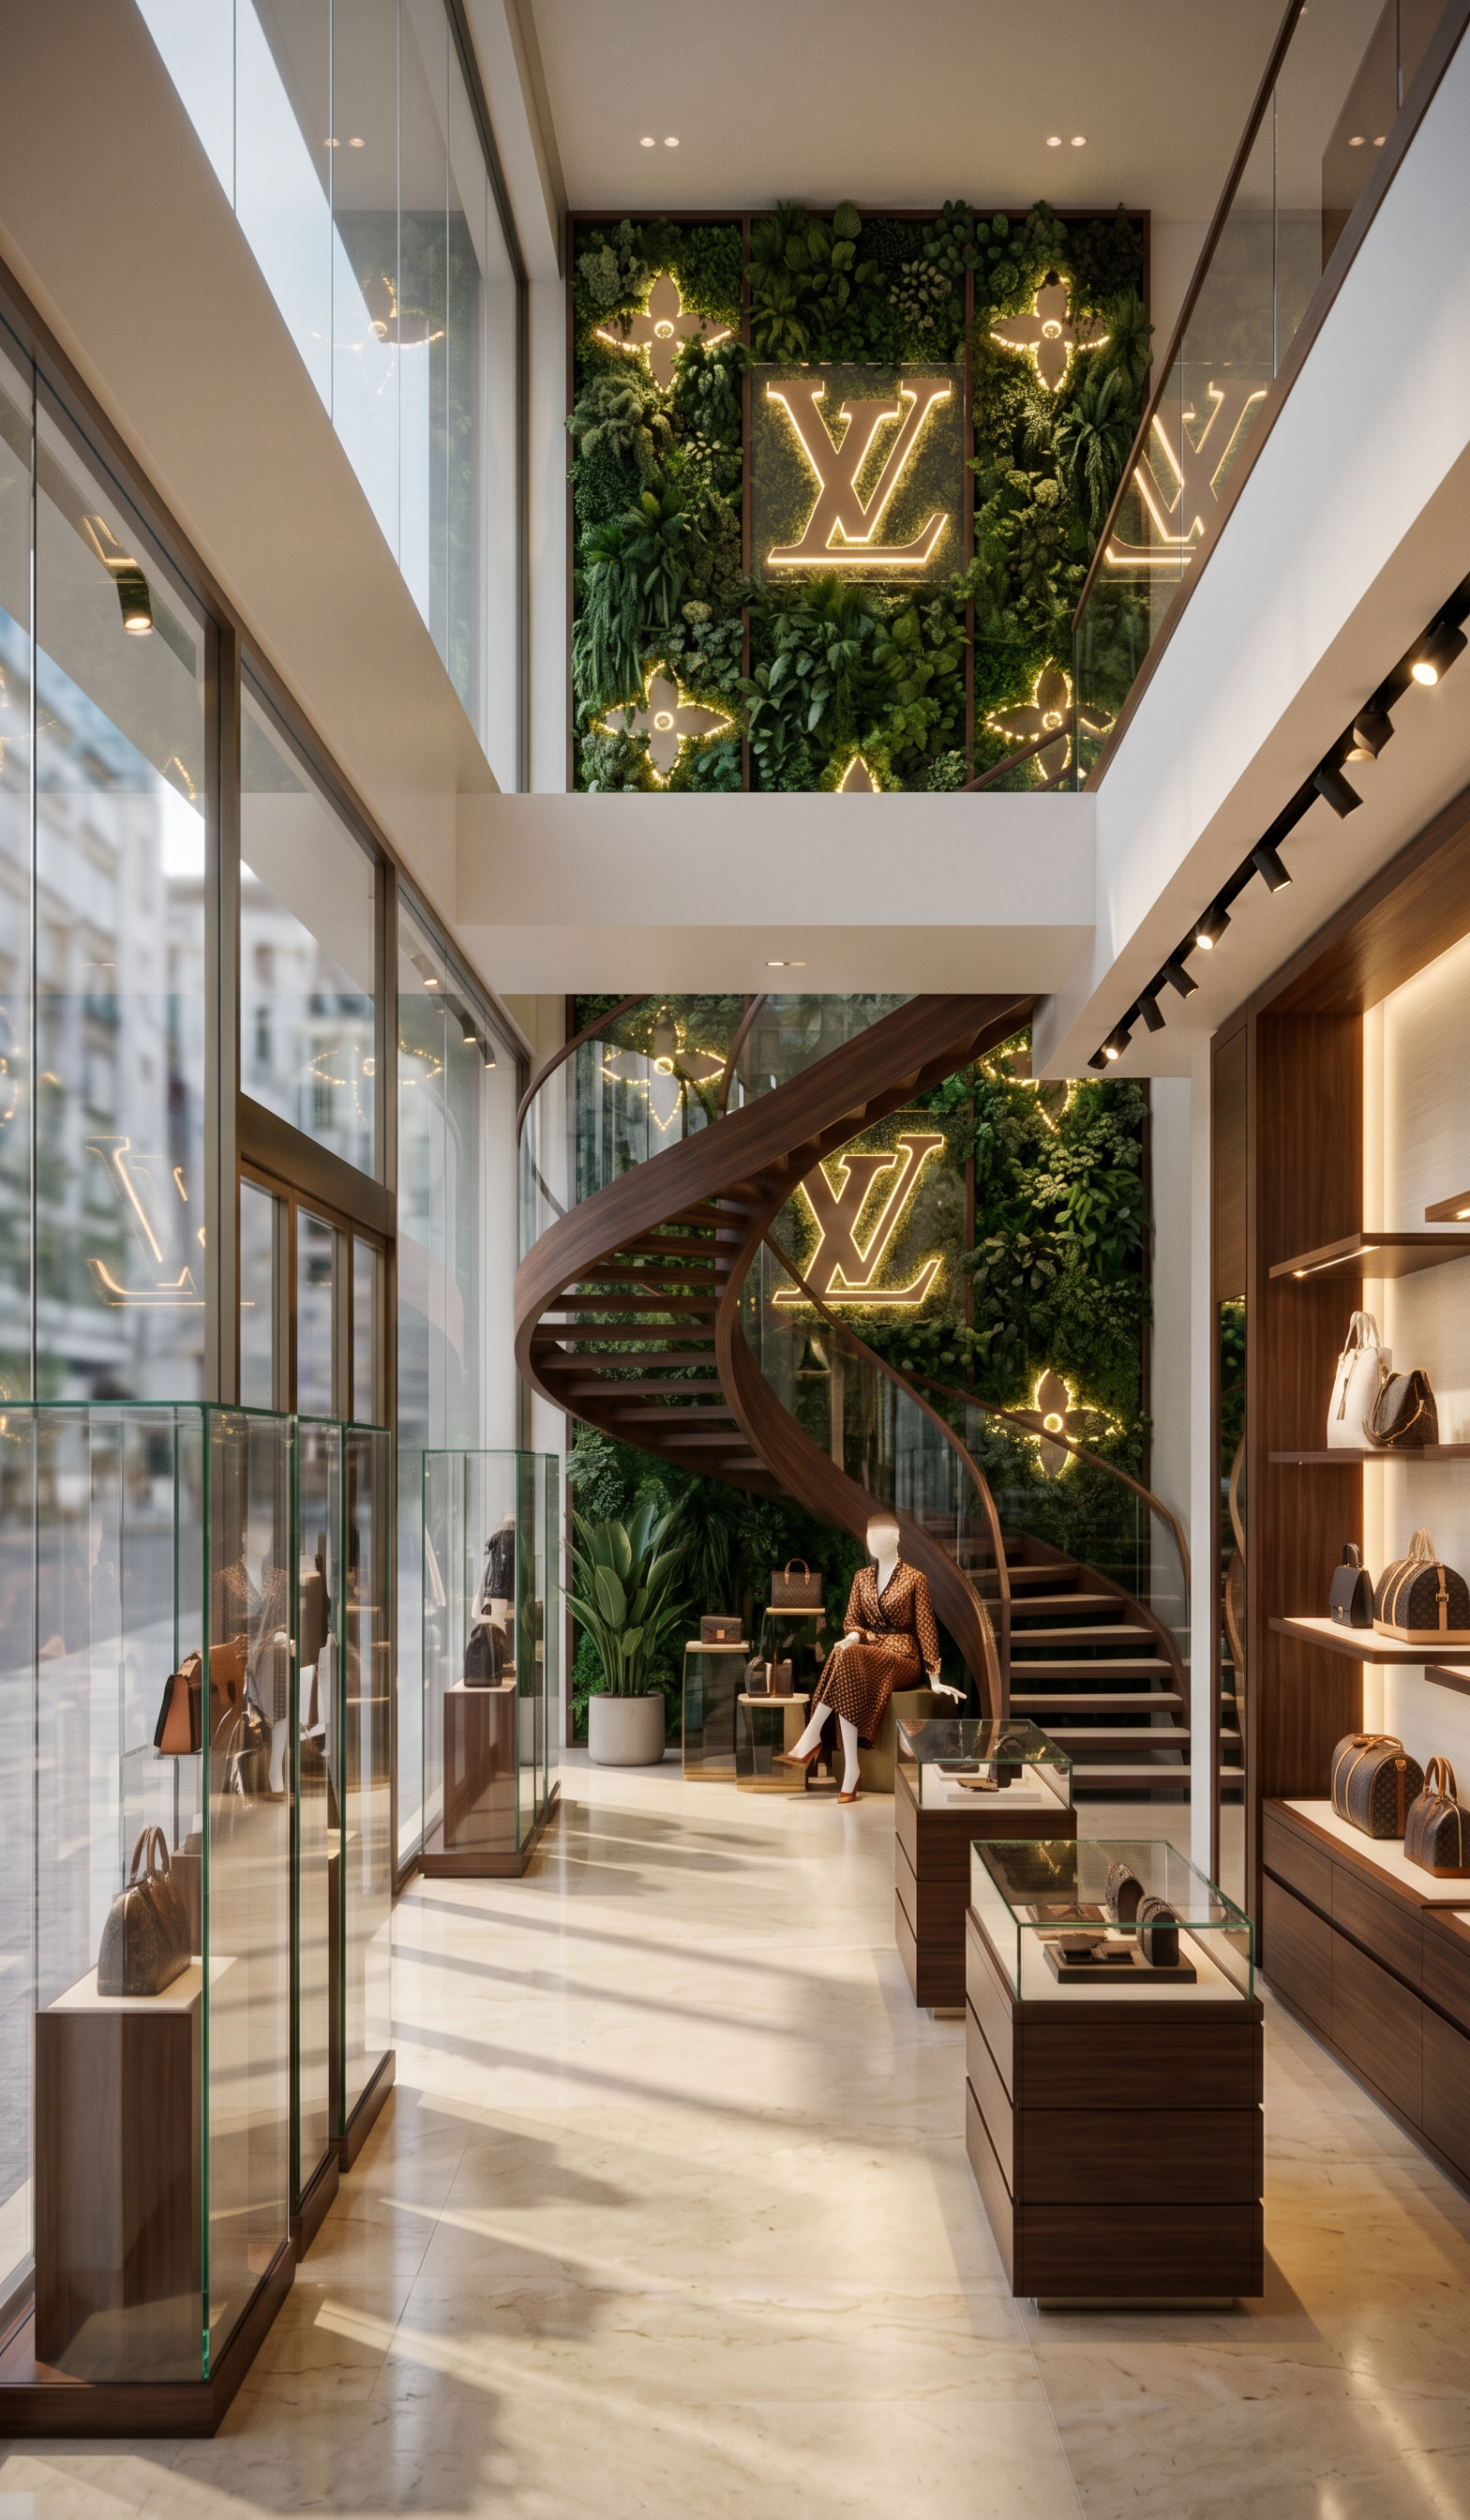
- Prompt
- Use the uploaded architectural section drawing as the exact reference for the rendering. Do not redesign, modify, or change any dimensions, proportions, levels, or architectural elements. Preserve the section exactly as drawn and only transform it into a realistic 3D interior perspective. Create a photorealistic interior view from a natural human eye-level camera, as if the viewer is standing inside the store and looking through the space. The rendering should feel like a professional architectural visualization with realistic depth, perspective, lighting, reflections, and shadows. The staircase should remain exactly as shown in the section. Behind the staircase is a feature wall covered with elegant botanical greenery and illuminated Louis Vuitton monogram symbols. This wall should have a luxurious warm backlit glow, creating a sophisticated focal point without changing its position or design. Use floor-to-ceiling transparent glass, premium luxury materials, realistic textures, soft warm LED lighting, and high-end retail aesthetics inspired by a Louis Vuitton flagship store. The glass should appear clear and realistic with subtle reflections. The final image should look like a professional 3D architectural render created in 3ds Max + V-Ray or Corona Renderer, ultra photorealistic, cinematic composition, 8K quality, luxury interior visualization. Important: Do not invent new spaces, furniture, walls, or architectural features. Do not change the layout. Simply convert the provided section into a realistic 3D perspective while faithfully respecting the original drawing.
- Created
- June 13, 2026