Skip to content
Render tools
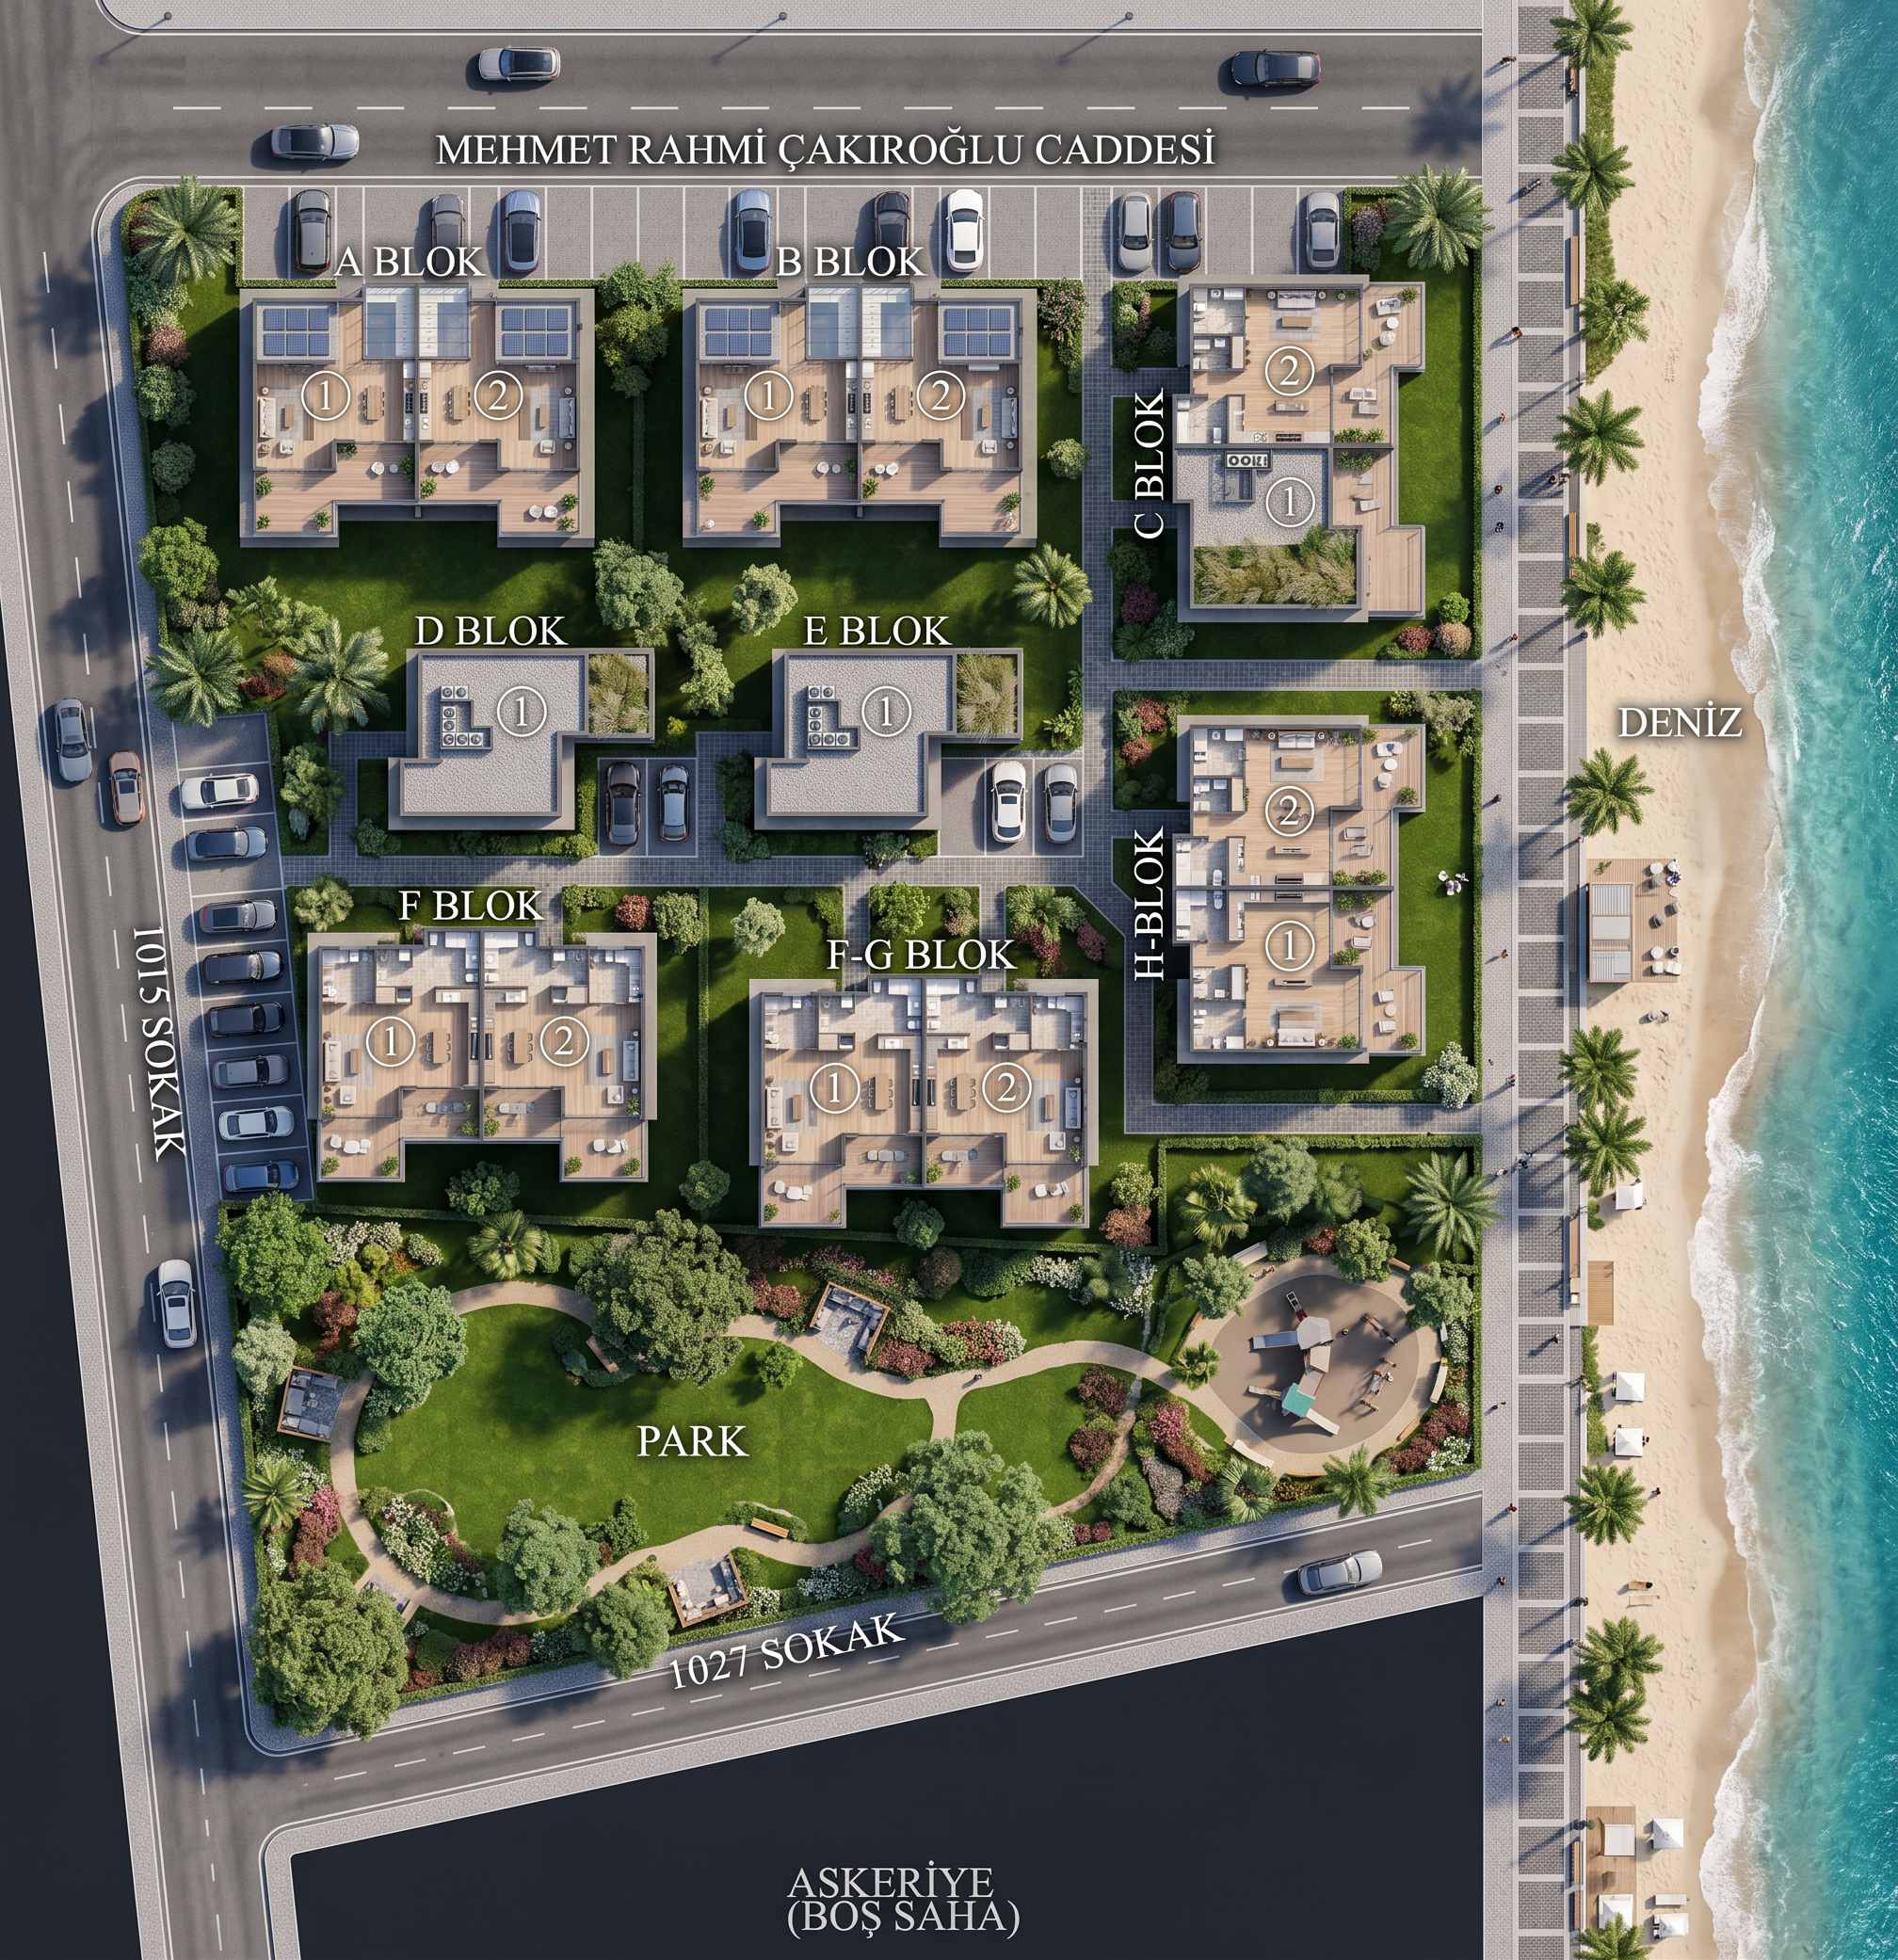
Use the uploaded site plan sketch as the reference. Transform it into a highly detailed, professional top-down architectural roof/site plan visualization.

IMPORTANT – DO NOT MODIFY THE PLAN Preserve the existing site layout exactly as shown. Do NOT move, resize or redesign any building footprints. Keep all buildings, roads, parking areas and circulation exactly in their original locations. Respect the original site organization and proportions. Only enhance the visualization, landscaping and presentation quality. Architectural Style Modern luxury residential development. Clean minimalist architectural language. High-end masterplan presentation. Premium architectural roof view. Landscape Design Create elegant and realistic landscape architecture throughout the site. Rich green lawns. Palm trees mixed with ornamental trees. Decorative shrubs and flowering plants. Natural stone walking paths. Landscape lighting. Modern outdoor seating areas. High-quality planting composition. Roads & Pedestrian Areas Areas marked in red must become pedestrian walkways finished with decorative paving stone. Clearly distinguish pedestrian paths from vehicle roads. Modern urban landscape detailing. Parking & Vehicles Place realistic luxury cars exactly in the parking locations indicated on the plan. Include various modern vehicles parked naturally. Keep circulation clear and organized. Bottom Area Convert the lower parking surroundings into a lush green public park. Include large lawn areas. Walking paths. Shade trees. Seating areas. Decorative planting. Family-friendly urban green space. Right Side Add a beautiful coastline with the sea. Create a natural sandy beach. Turquoise sea water with gentle waves. Coastal promenade.

Elegant seaside atmosphere. Rendering Style Orthographic top view. Roof plan visualization. Ultra realistic. Professional masterplan presentation. Soft daylight. Highly detailed vegetation. Premium architectural competition board quality. Clean composition. 8K resolution. Photorealistic landscape rendering. Architectural visualization with realistic shadows and materials. Negative Prompt

Do not change the site layout, do not move buildings, do not alter parking locations, do not distort the plan, do not change road geometry, do not rotate buildings, do not add random structures, no low-quality vegetation, no exaggerated colors, no unrealistic objects.

Create renders like this

Turn any photo, sketch, or floor plan into a photoreal render in seconds.