- Prompt
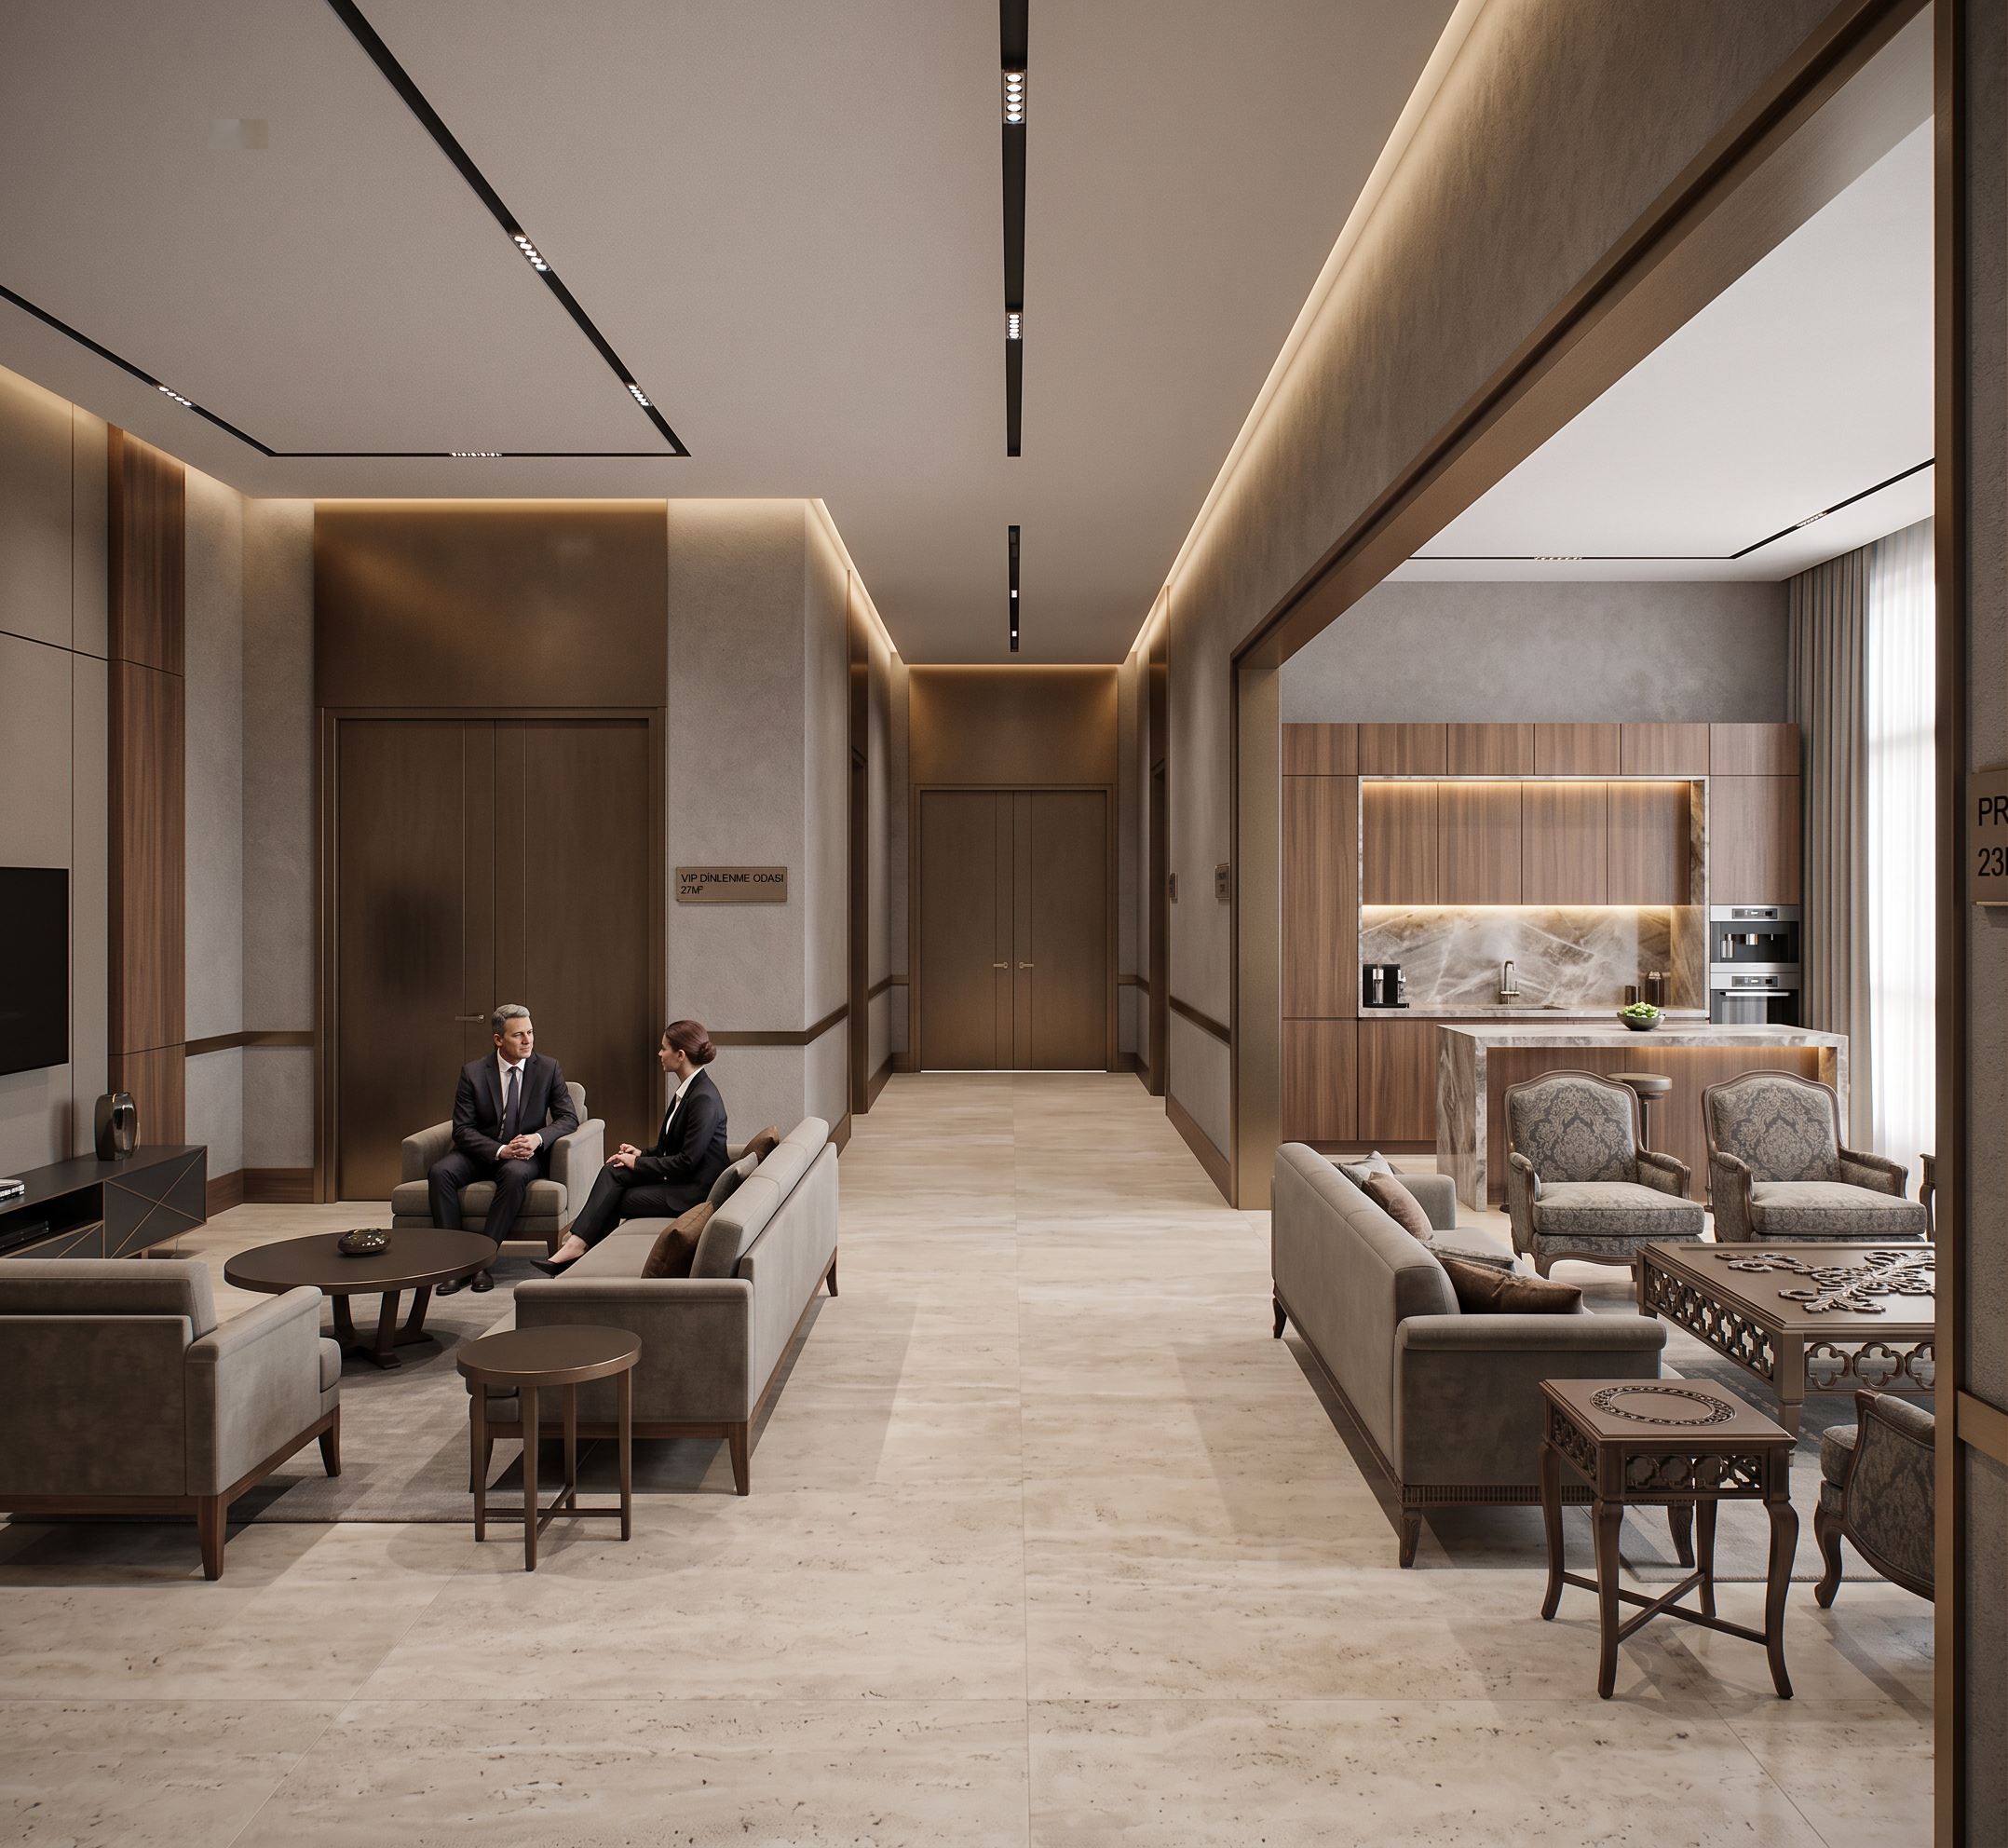
- Ultra-realistic architectural interior visualization of a luxury university administration floor containing a Faculty Senate Hall, Protocol Lounge, and VIP Resting Lounge, designed according to the uploaded architectural floor plan. The render must closely follow the exact spatial organization, furniture arrangement, room proportions, circulation geometry, and zoning visible in the drawing while elevating the atmosphere into a refined, prestigious, contemporary executive academic environment. This floor belongs to the upper administrative level of a modern Fine Arts and Design Faculty building. Unlike the student-oriented creative studios below, this level has a more exclusive, elegant, and institutional character. The atmosphere should feel sophisticated, calm, prestigious, intellectual, and luxurious without becoming overly corporate or hotel-like. GENERAL ARCHITECTURAL LANGUAGE: contemporary luxury academic interior executive university administration atmosphere refined minimalist architecture modern institutional prestige premium material transitions controlled lighting composition artistic but formal ambiance Ceiling height approximately 4 meters throughout the entire floor. Spatial proportions must remain realistic and faithful to the architectural plan. SENATE HALL: The Faculty Senate Hall is the dominant space and should feel highly prestigious yet contemporary. Maintain the exact long meeting table arrangement shown in the plan. Features include: large custom-designed oval or softly rounded executive conference table premium walnut wood finish integrated matte black details elegant leather executive chairs subtle brass accents acoustic wall panels integrated architectural lighting hidden technology systems minimal digital presentation screen integrated into the wall The senate hall should communicate: authority, academic prestige, executive decision-making, modern educational leadership. Walls should include: textured natural stone panels warm wood surfaces integrated indirect lighting contemporary fine arts references subtle curated artwork pieces Lighting atmosphere: soft warm indirect lighting combined with controlled natural daylight from large façade glazing. Balanced and cinematic, avoiding harsh office lighting. VIP RESTING LOUNGE: The VIP resting room should feel elegant, private, and comfortable. Follow the furniture arrangement shown in the plan carefully: two lounge seating groups central coffee table integrated TV/media wall calm circulation around furniture Interior style: luxury contemporary lounge with modern hospitality influence. Furniture: premium soft fabric sofas sculptural lounge chairs brushed bronze side tables warm oak and walnut finishes textured rugs elegant minimalist shelving Materials: matte stone flooring soft acoustic wall panels warm wood cladding dark bronze accents neutral beige and warm gray palette Atmosphere: quiet, intellectual, exclusive, executive comfort area for faculty guests and administrators. PROTOCOL LOUNGE: The protocol lounge should appear more formal and diplomatic. Maintain the compact lounge arrangement visible in the plan. Include: luxury contemporary seating integrated kitchenette/bar counter exactly as shown in the plan elegant marble countertop premium cabinetry decorative shelving soft ambient lighting The protocol lounge should feel: private, refined, prestigious, suitable for official guests and academic meetings. MATERIAL PALETTE THROUGHOUT: walnut wood paneling matte travertine stone warm gray textured walls brushed bronze details smoked glass accents acoustic fabric surfaces premium neutral upholstery soft textured rugs LIGHTING DESIGN: Lighting should become one of the strongest atmospheric elements: indirect ceiling lighting recessed architectural LEDs warm linear wall lighting hidden cove illumination subtle table lighting reflections cinematic exposure balance realistic soft shadows Avoid: cold office lighting, excessive brightness, commercial office feeling. NATURAL LIGHT: Large modern façade glazing allows filtered daylight into the spaces. Daylight should feel soft and luxurious, creating subtle reflections on wood, stone, and metal surfaces. PEOPLE: Include a very limited number of elegant realistic people: faculty members in discussion one person seated in VIP lounge subtle executive atmosphere calm and professional body language No crowding. CAMERA COMPOSITION: Create a cinematic architectural perspective capturing both luxury materials and spatial hierarchy. Eye-level camera using 24mm architectural lens with realistic perspective correction. Focus strongly on: premium materiality lighting atmosphere furniture arrangement matching the plan executive ambiance spatial elegance VISUAL STYLE REFERENCES: luxury contemporary university administration buildings, high-end cultural institutions, Scandinavian executive interiors, premium academic boardrooms, modern institutional hospitality design. RENDER QUALITY: hyper realistic architectural visualization, photorealistic textures, cinematic realism, physically accurate materials, global illumination, ray traced reflections, ultra detailed surfaces, realistic ambient occlusion, 8K professional archviz render. RENDER ENGINE STYLE: Corona Renderer realism + V-Ray material precision + Unreal Engine cinematic atmosphere. COLOR PALETTE: warm walnut wood, matte beige stone, charcoal gray, soft bronze, cream fabrics, muted luxury tones, elegant neutral contrasts. Negative prompt: cheap office design, futuristic sci-fi atmosphere, oversized furniture, exaggerated luxury, gold overload, dark gloomy lighting, cluttered interior, unrealistic proportions, cartoon render, low detail materials, glossy plastic textures, chaotic composition, empty sterile office feeling.
- Created
- June 20, 2026