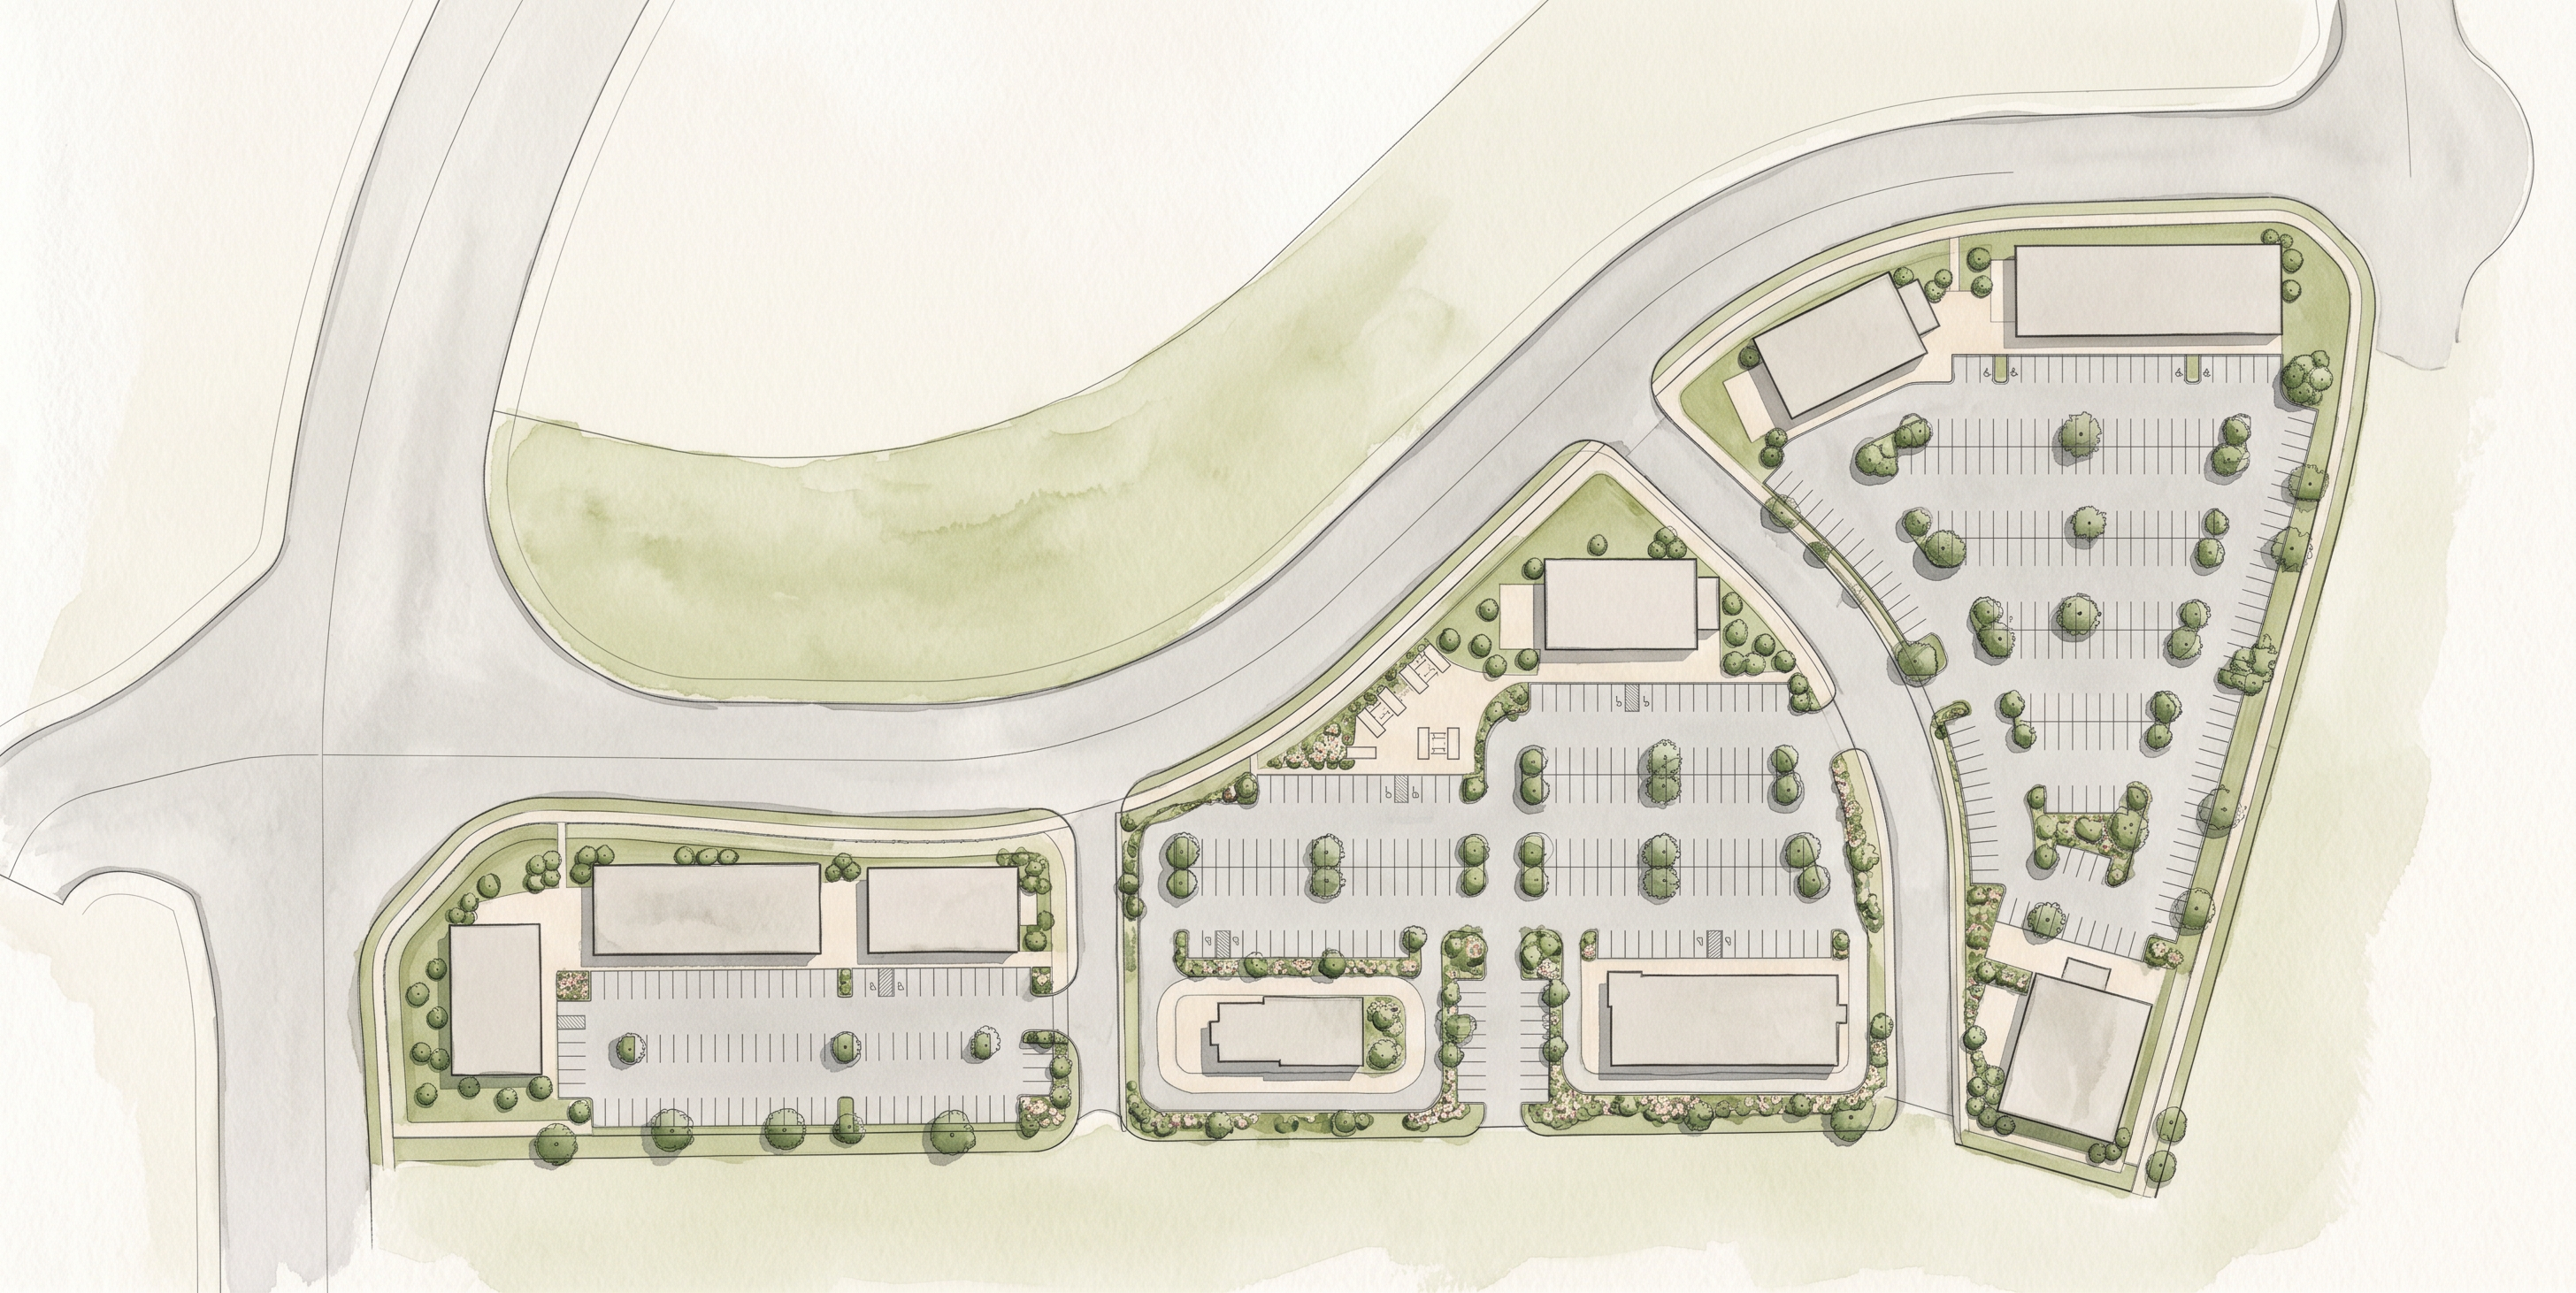
- Prompt
- Create a high-quality, photorealistic architectural rendering of the provided site plan / master plan. IMPORTANT: Do NOT modify, redesign, reinterpret, or move any elements of the plan. Maintain the exact layout, geometry, building footprints, parking layout, drive aisles, sidewalks, landscape areas, and dimensions exactly as shown in the drawing. The rendering must strictly follow the original plan. Rendering requirements: • Convert the plan into a clean, high-resolution, colored architectural site plan rendering. • Maintain the exact scale and proportions of all elements. • Apply realistic materials and textures to buildings, pavement, sidewalks, grass, trees, and landscape areas. • Use natural color palette and realistic shading. • Add subtle realistic landscape elements such as trees, grass, shrubs, and ground cover only where landscaping is already indicated on the plan. -MAKE ROOFS FLAT -NO WATER • Render parking areas, roads, and walkways with realistic paving textures. • Add soft shadows and lighting for depth while keeping the drawing readable. • Keep all labels, markings, and layout legible if present. • Produce a professional architectural presentation style suitable for client presentation. Output: Ultra-high resolution, crisp, professional, realistic architectural site plan rendering with clean graphics and natural colors, without altering any part of the original design. do nat add new buildings. make colors one tone lighter make the asphalt and road color grey. do not add additional trees. match colors and background from reference. remove ac units from roofs and make the roads and parking color little bit darker and add trees
- Created
- October 5, 2026