- Prompt
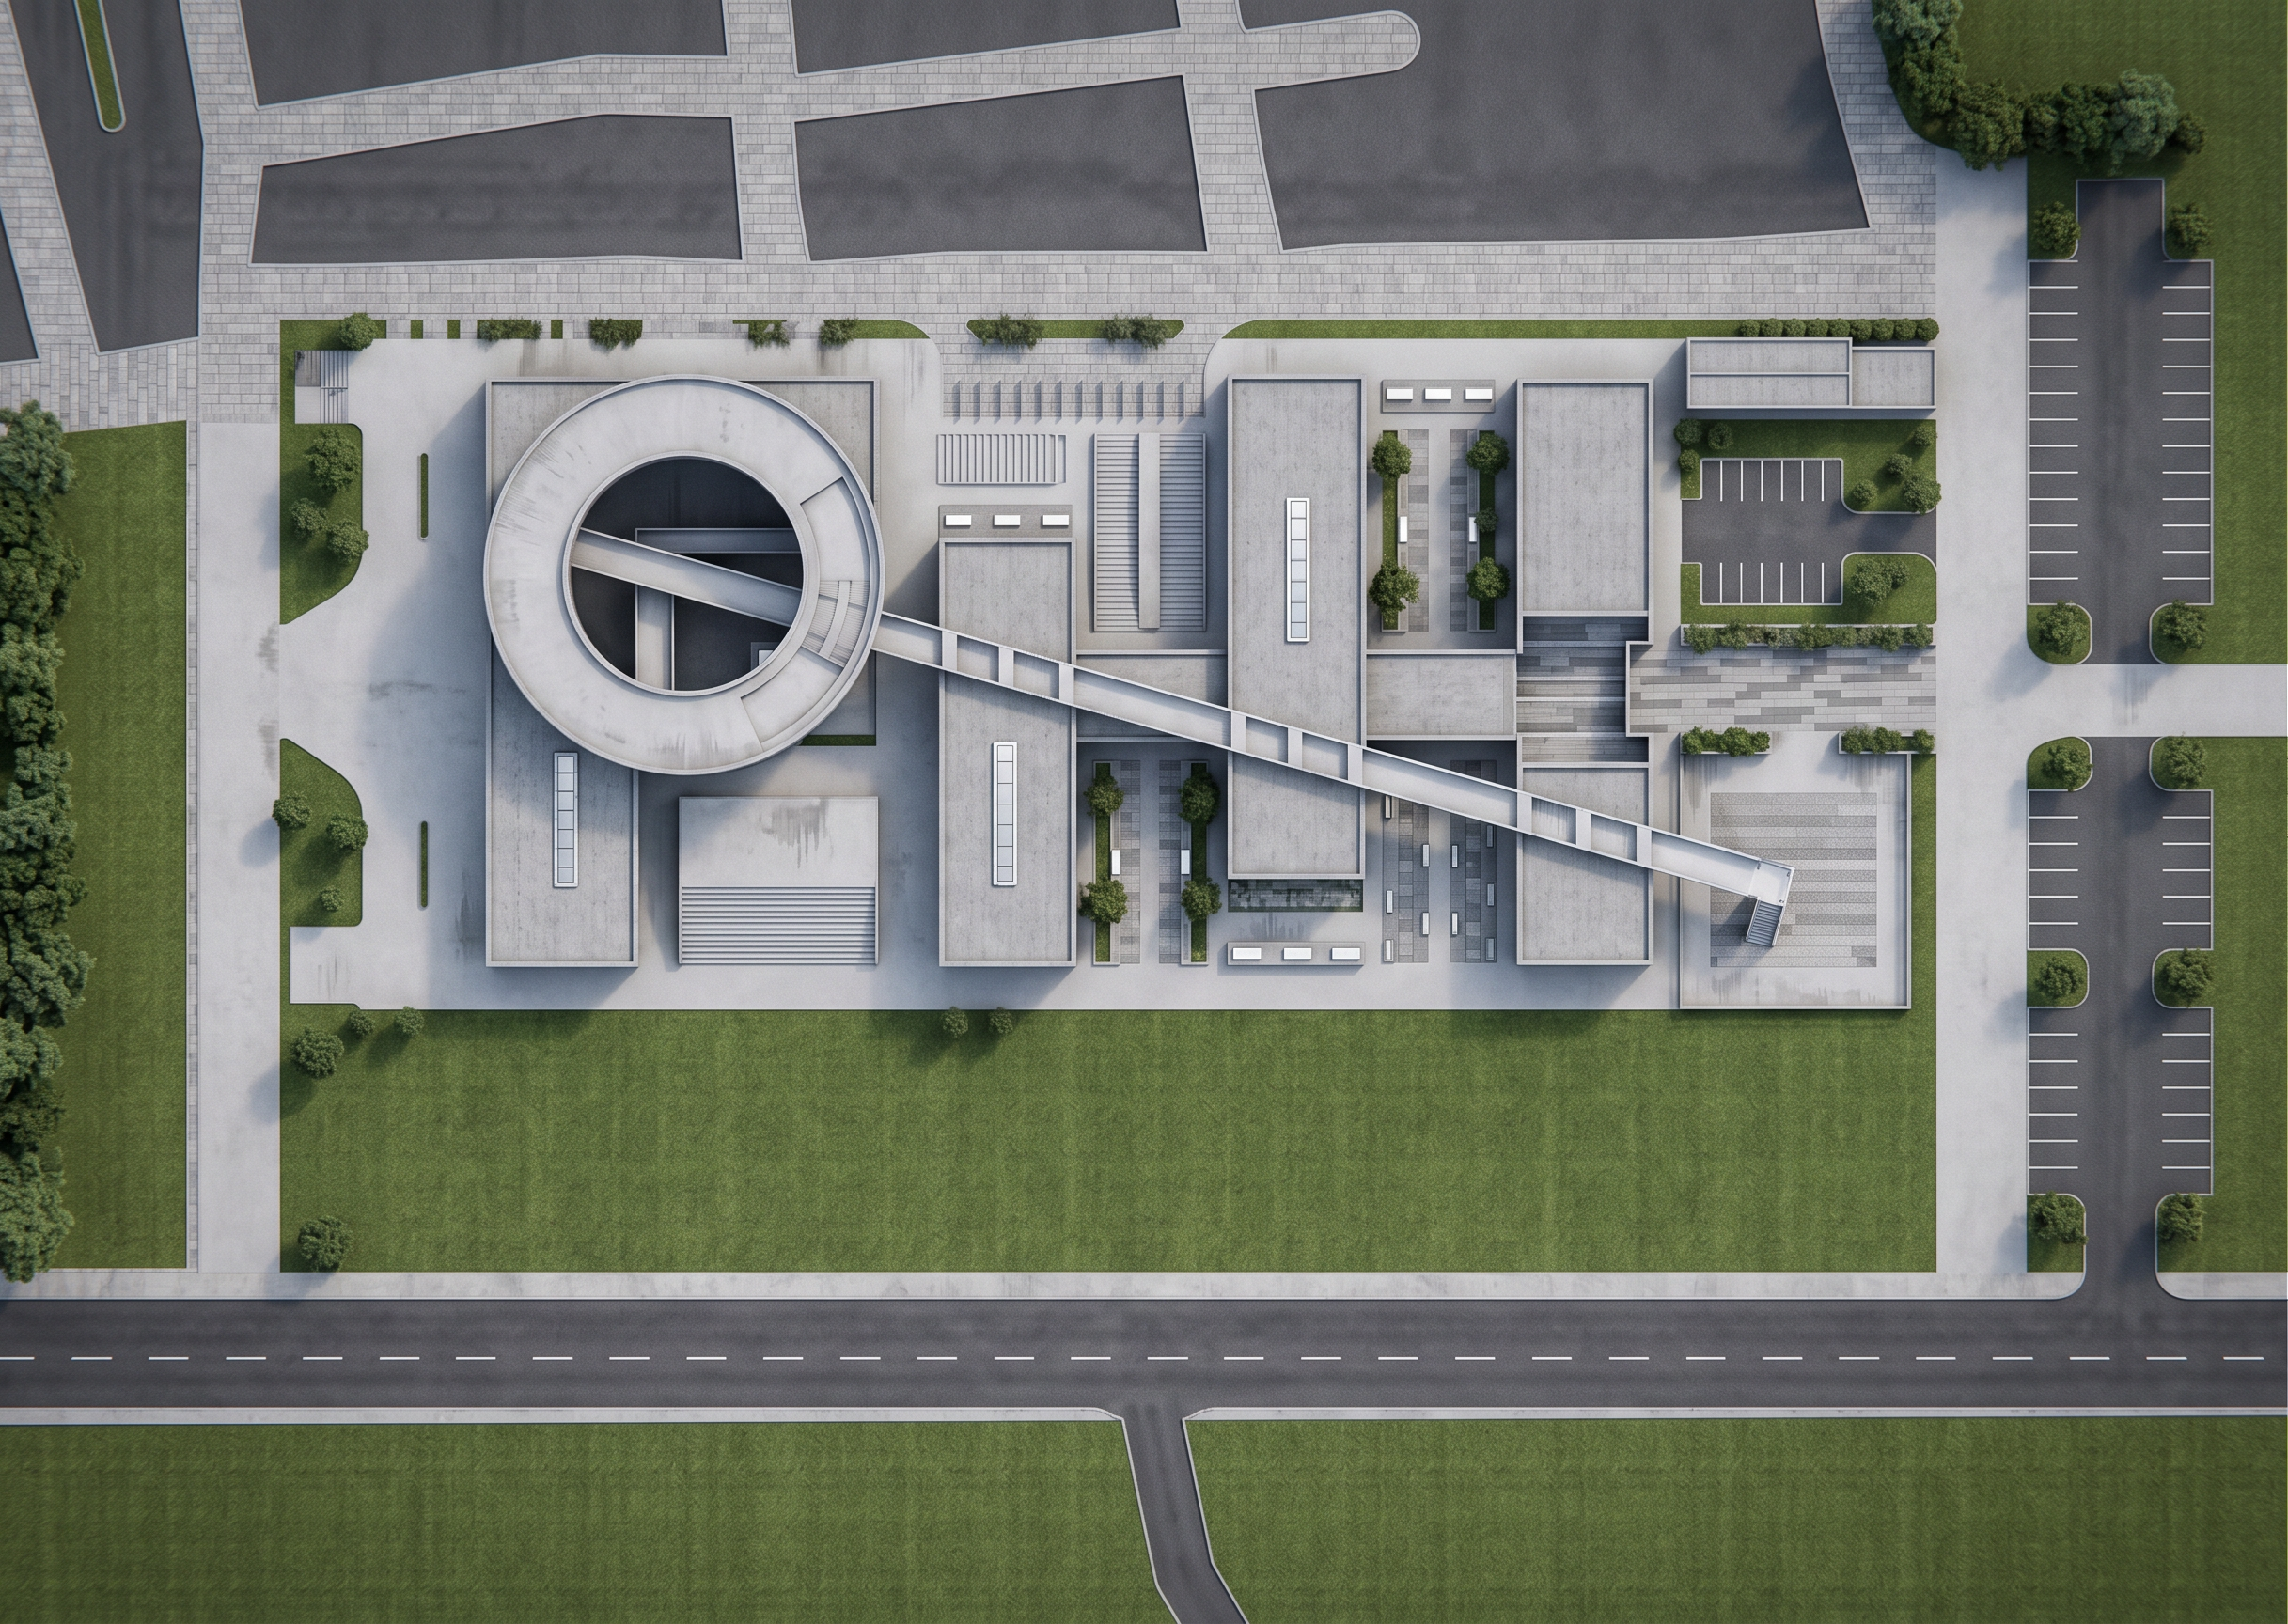
- An orthographic top-down masterplan and detailed roof plan visualization of the specific site layout seen in image_0.png, viewed from a precise nadir camera angle under soft, diffused overcast daylight. This visualization strictly preserves the exact geometry, footprint, shapes, volumes, and proportions of all building structures shown in image_0.png.
All architectural roofs and upper surfaces are rendered with premium, physically accurate solid building materials (e.g., smooth cast concrete, honed stone cladding, brushed metal panels, clear glass skylights). There are to be zero green roofs or planting on the building structures themselves; all building surfaces are constructed of solid materials, showing realistic micro-textures, finely-detailed joints, minimal weathering, and true-to-life scale. The circular void-ring structure and the long diagonal bridge connecting the buildings are rendered with precise edge detailing and clean material lines (e.g., polished aluminum and smooth concrete).
The remaining rectangular block roofs are rendered as clean, textured concrete surfaces with precise detailing, and clear skylights, free of foliage. The greenery only exists at the site level, as defined in image_0.png (the large southern lawn, the peripheral tree line, and the ground-level planters between the blocks), contrast with the hardscape architectural masses.
The surrounding urban context (streets, adjacent areas) is textured with realistic asphalt and weathered concrete, matching the layout. Ground-level paving patterns, the distinct parking lot, and the northern stepped terraces are rendered with micro-realistic paving joints and textures.
Soft, even overcast lighting creates realistic ambient occlusion and diffuse shadows, providing balanced contrast and cinematic atmospheric depth. Accurate, subtle reflections of the grey sky are visible on the glass skylights and metal edges. The overall site has realistic micro-imperfections, realistic ground reflections on wet-looking paving, and natural material variation. Ultra-photorealistic site-plan visualization, competition-quality archviz, premium PBR materials, maximum realism, 8K resolution
- Created
- August 12, 2026