- Prompt
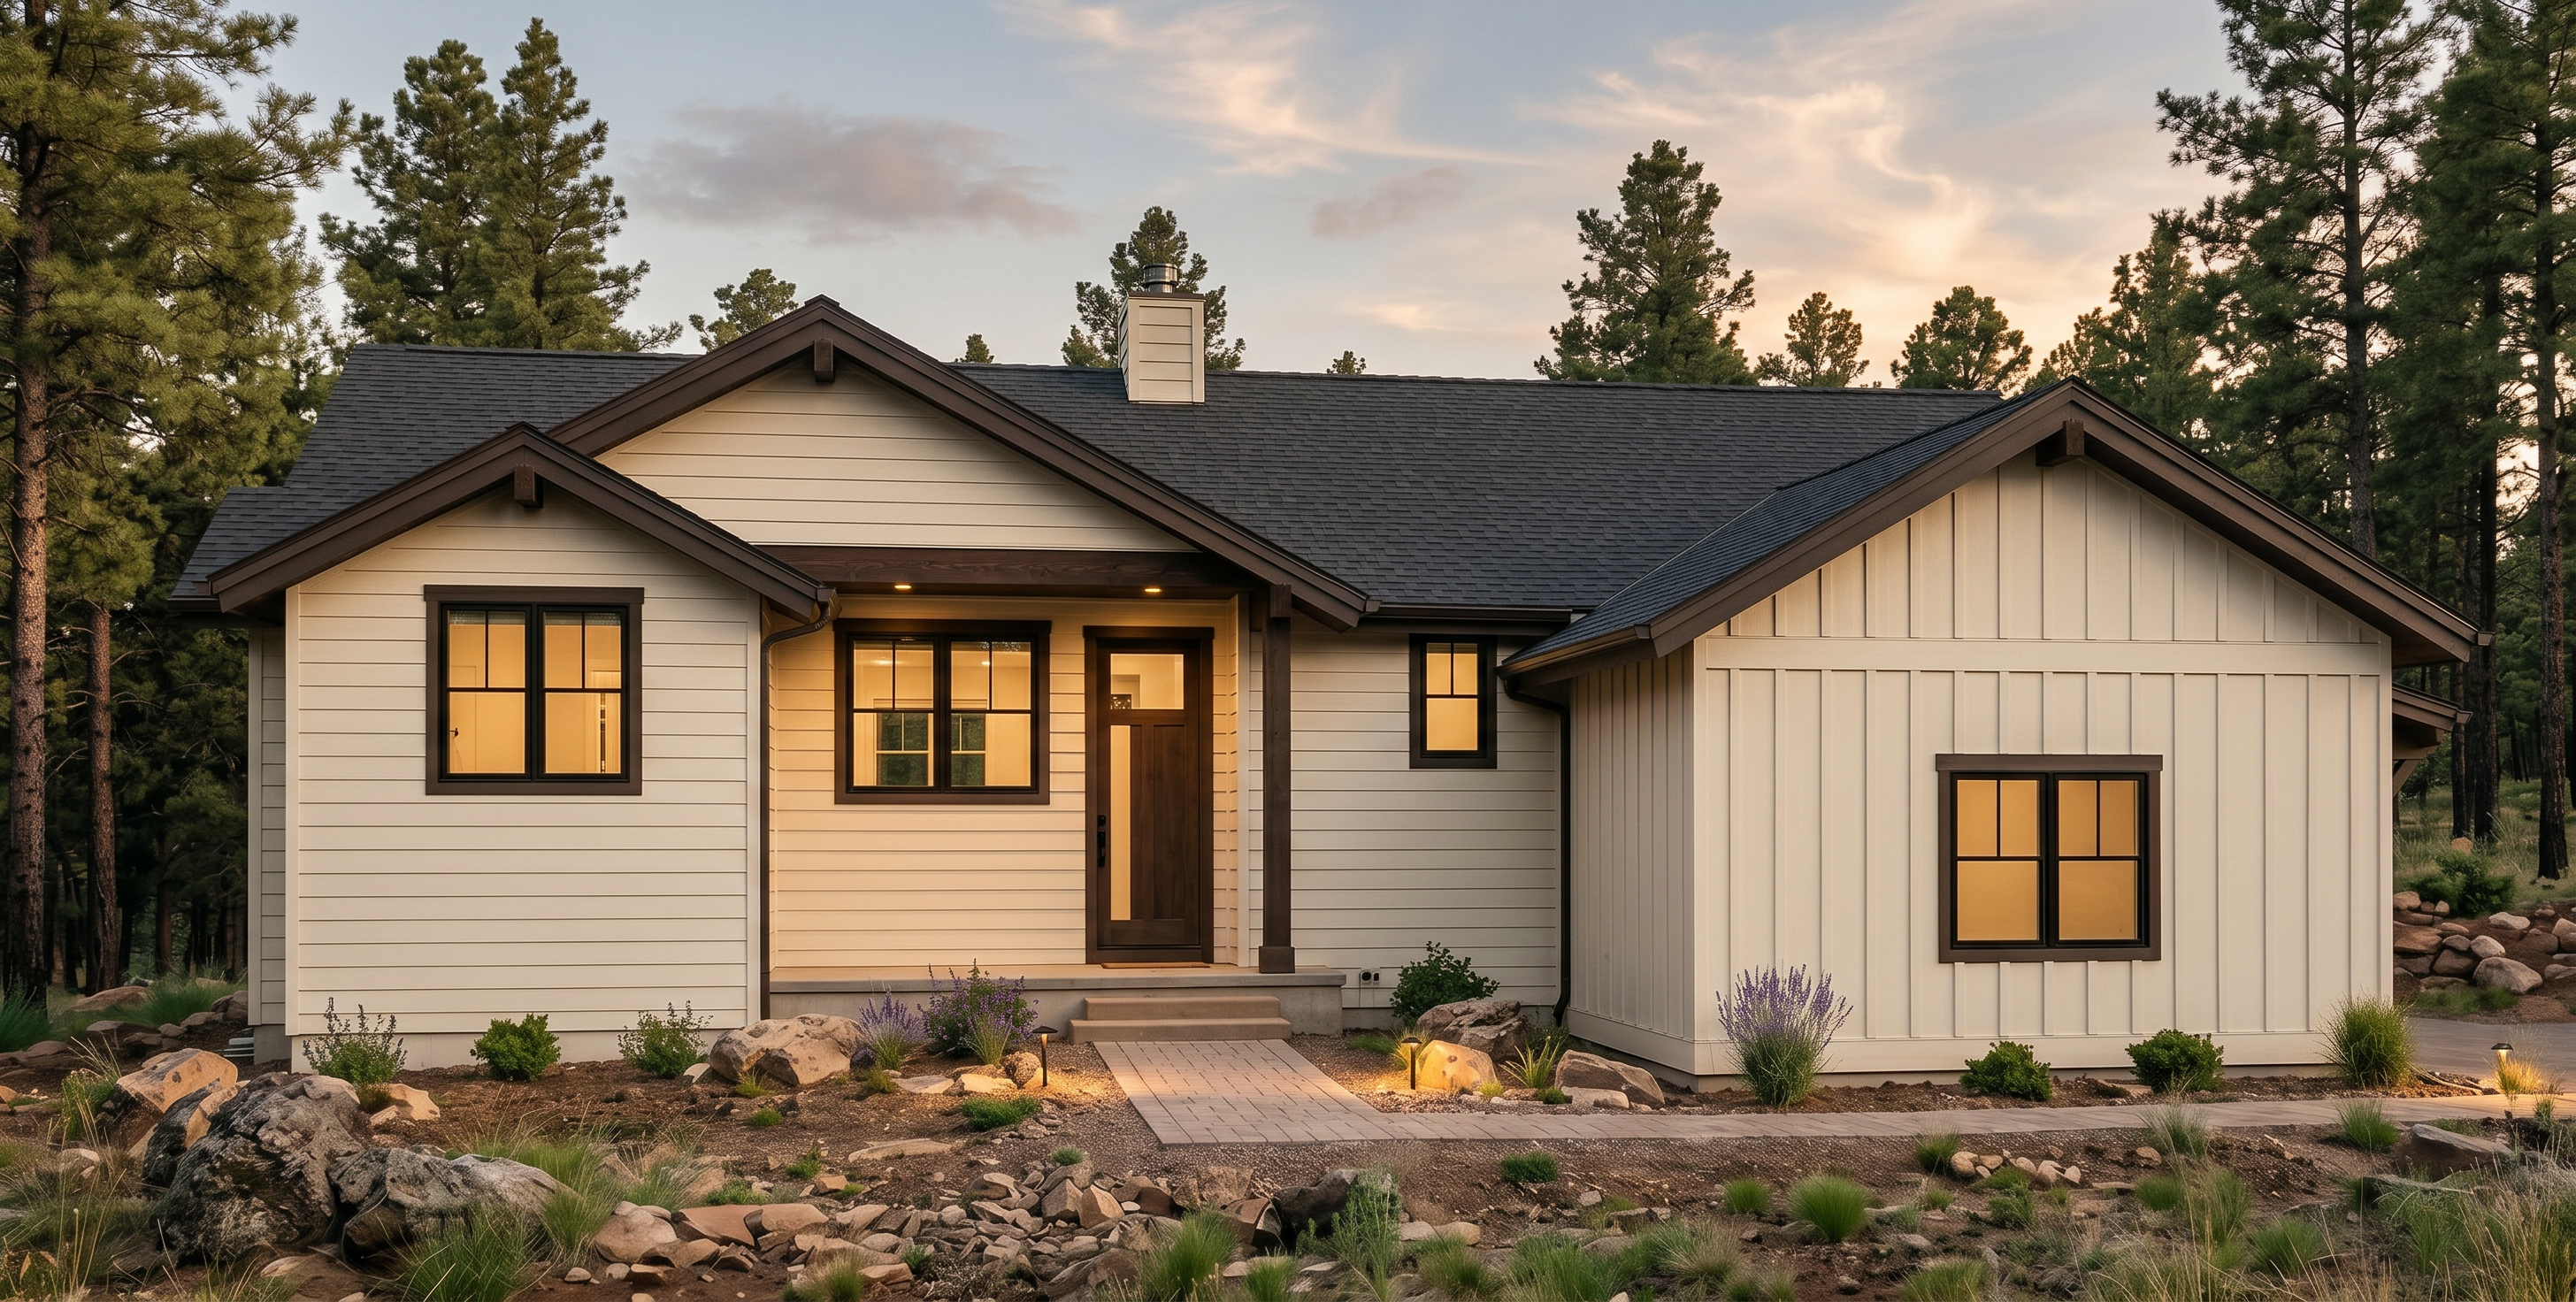
- Keep the exact architectural structure, roofline, gable massing, window placement, window sizes, and covered entry/portico from the base image unchanged. Do not alter the shape of the roof, the porch overhang, or the footprint. Do not add any dormers, awnings, roof structures, or staircases that are not in the base image. Do not add a second staircase anywhere on the home — there should be only one small entry step at the front door and no side stairs. Siding: Replace the wood board siding with warm white/cream horizontal lap siding on the main gable walls, and a matching cream board-and-batt siding on the secondary right-side gable. Stone: NO stone on the home. All other areas at the base of the home should be plain cream siding meeting the ground or foundation. Chimney: Clad the chimney in the same cream siding as the walls with a simple cap. No stone on the chimney. Windows: Keep all window sizes and placement unchanged. Use dark bronze/black window trim throughout. Do not add any awning, shed roof, or overhang above any window — every window should sit flush in the wall. Roof: Keep the same dark charcoal roof shingle color. Apply consistent dark brown/espresso fascia trim along every roofline edge, rake, and eave across the entire home — left wing, center gable, and right wing equally, with no variation in trim color between sides. Entry steps: The home sits on a level lot. There should be only one short, shallow step (one to two low steps at most) from the walkway up to the porch/entry landing, directly in front of the door. Do NOT include a tall staircase, a side staircase, or a second entry stair anywhere else on the home. Door and entry beam: Replace the front door with a modern vertical-lite slab door in a dark stained walnut/espresso wood tone (near-black brown), sized to exactly fit the existing door opening — same width and height as the current opening, do not resize it. The exposed porch beam and header above the entry should be this same dark stained walnut/espresso tone, not tan or natural cedar — high contrast against the cream siding. Landscaping: Add refined mountain-estate landscaping with boulders, ornamental grasses, lavender, and low xeric shrubs, plus a paver walkway leading to the entry. Sky and lighting: Dusk/twilight sky with warm sunset tones and soft clouds. Add warm exterior path lights and accent lighting along the walkway and at the entry.
- Created
- July 8, 2026