Skip to content
Render tools
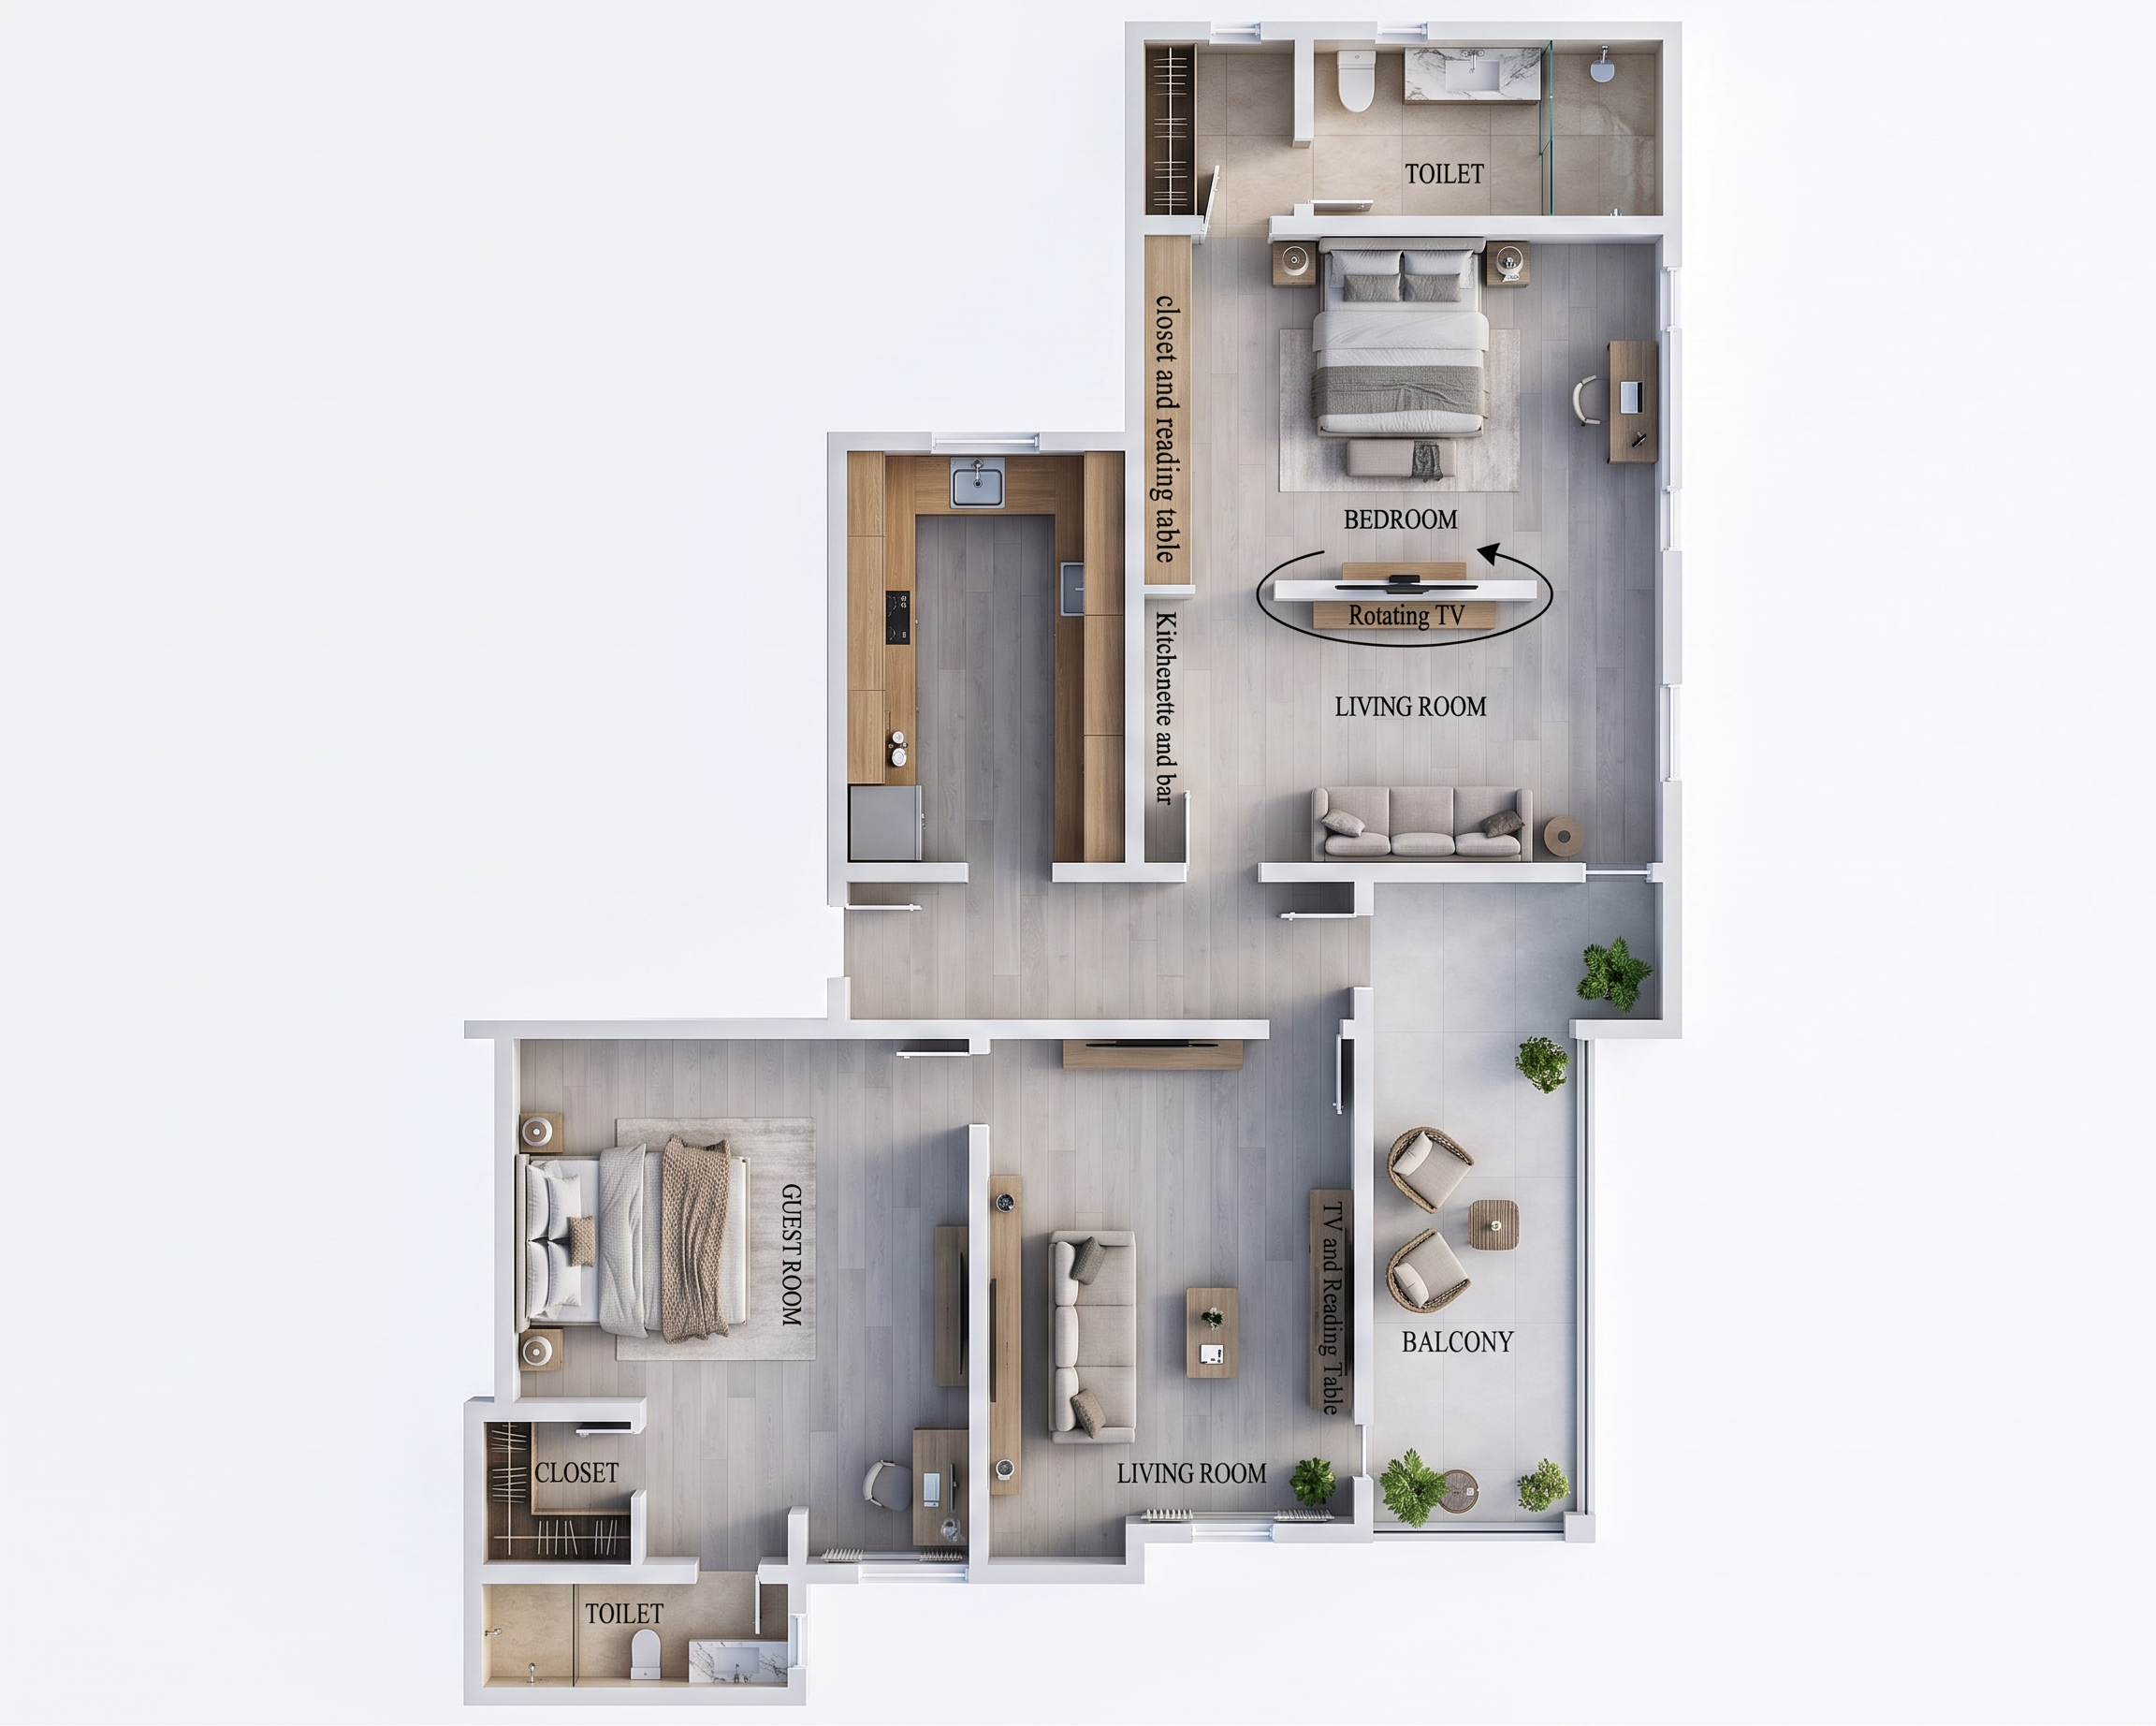
Create a high-end 2D architectural floor plan render of a compact residential apartment in a clean top-down view. Use a modern presentation style with sharp linework, realistic materials, soft shadows, and clear space labeling.
Layout & Spaces
Entrance foyer leading into the main living room
Main Living Room with 3-seater sofa,TV wall, and circulation space
Balcony connected to the living room through large glazing
Guest Bedroom with double bed, bedside tables, closet, and ensuite toilet
Secondary Bedroom Suite with:
Double bed
Reading table and closet
Rotating TV partition separating bedroom and living area
Kitchenette and storage wall
Ensuite toilet
Walkways connecting all spaces with efficient circulation
Furniture & Fixtures
Modern upholstered beds with side tables
Contemporary sofa arrangements
and feature TV wall
Built-in wardrobes and storage units
Reading/work tables integrated into bedroom spaces
Compact kitchenette with cabinets
Modern sanitary fixtures including vanity, WC, and shower area
Balcony with outdoor relaxation space
Materials & Finishes
Light-grey luxury wood flooring throughout living and bedroom areas
Large-format beige porcelain tiles in toilets
White painted walls with subtle shadow detailing
Warm oak wood cabinetry and wardrobes
Black metal accents on furniture
Frameless glass balcony doors
Soft neutral color palette with warm contemporary tones
Rendering Style
Premium 2D floor plan visualization
High-resolution architectural presentation board quality
Realistic textures and material mapping
Soft ambient shadows beneath furniture
Clear room labels and annotations
Consistent line weights and crisp edges
Bright natural daylight effect from windows and balcony glazing
Minimalist, clean, luxury residential aesthetic
Interior design magazine presentation quality
Ultra-sharp, professional architectural render, 4K resolution

Create renders like this

Turn any photo, sketch, or floor plan into a photoreal render in seconds.