- Prompt
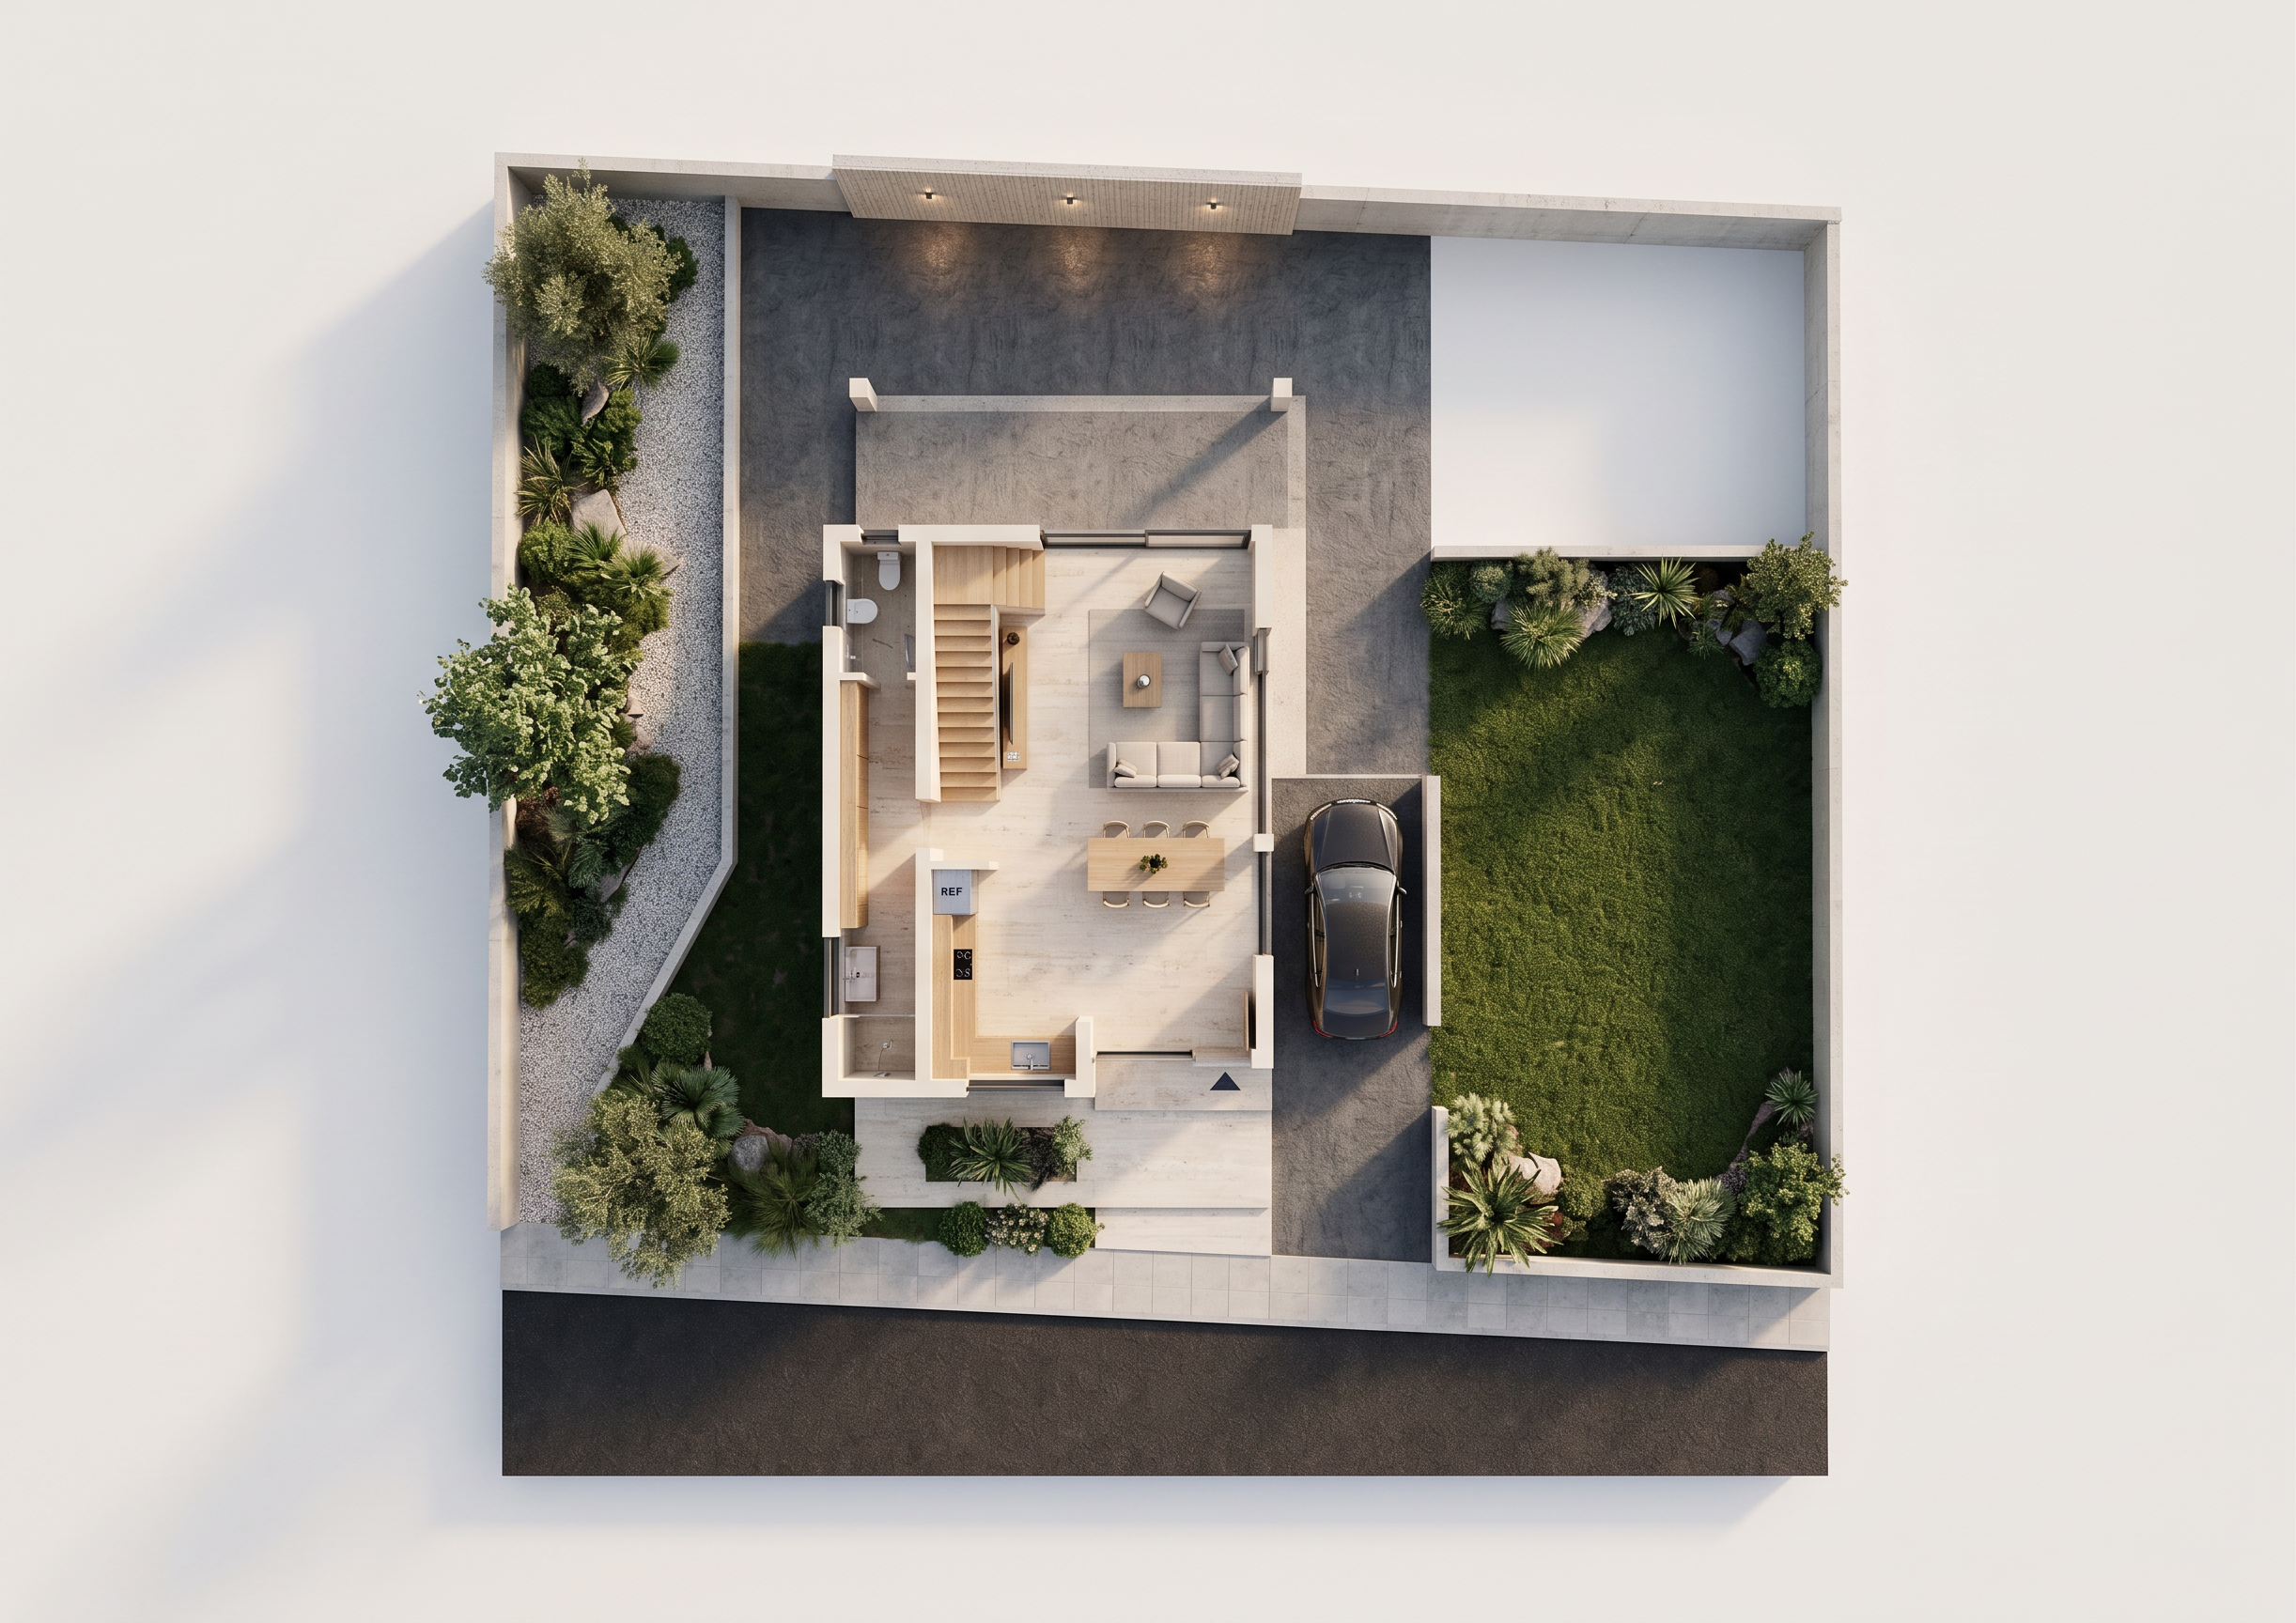
- Convert the attached ground-floor plan into a realistic 3D floor plan using the exact same top-down viewing angle and orientation.
Preserve every wall, dimension, door, window, stair, WC, kitchen fixture, dining table, living-room furniture, rear veranda, right-side parking with car, entrance, pathways and planting areas exactly as drawn. The layout has the kitchen at the front, dining in the center, living room at the rear, and stair/WC core along the left.
Use modern neutral materials, warm off-white walls, pale stone floors, light wood, dark aluminum frames and soft daylight shadows. Remove all labels, dimensions, symbols and technical lines. Do not add, remove, move, resize or redesign anything. no walls around villa. donot add extra elements pay attention to ref plan
- Created
- August 13, 2026