Skip to content
Render tools
## MASTER PLAN LAYOUT

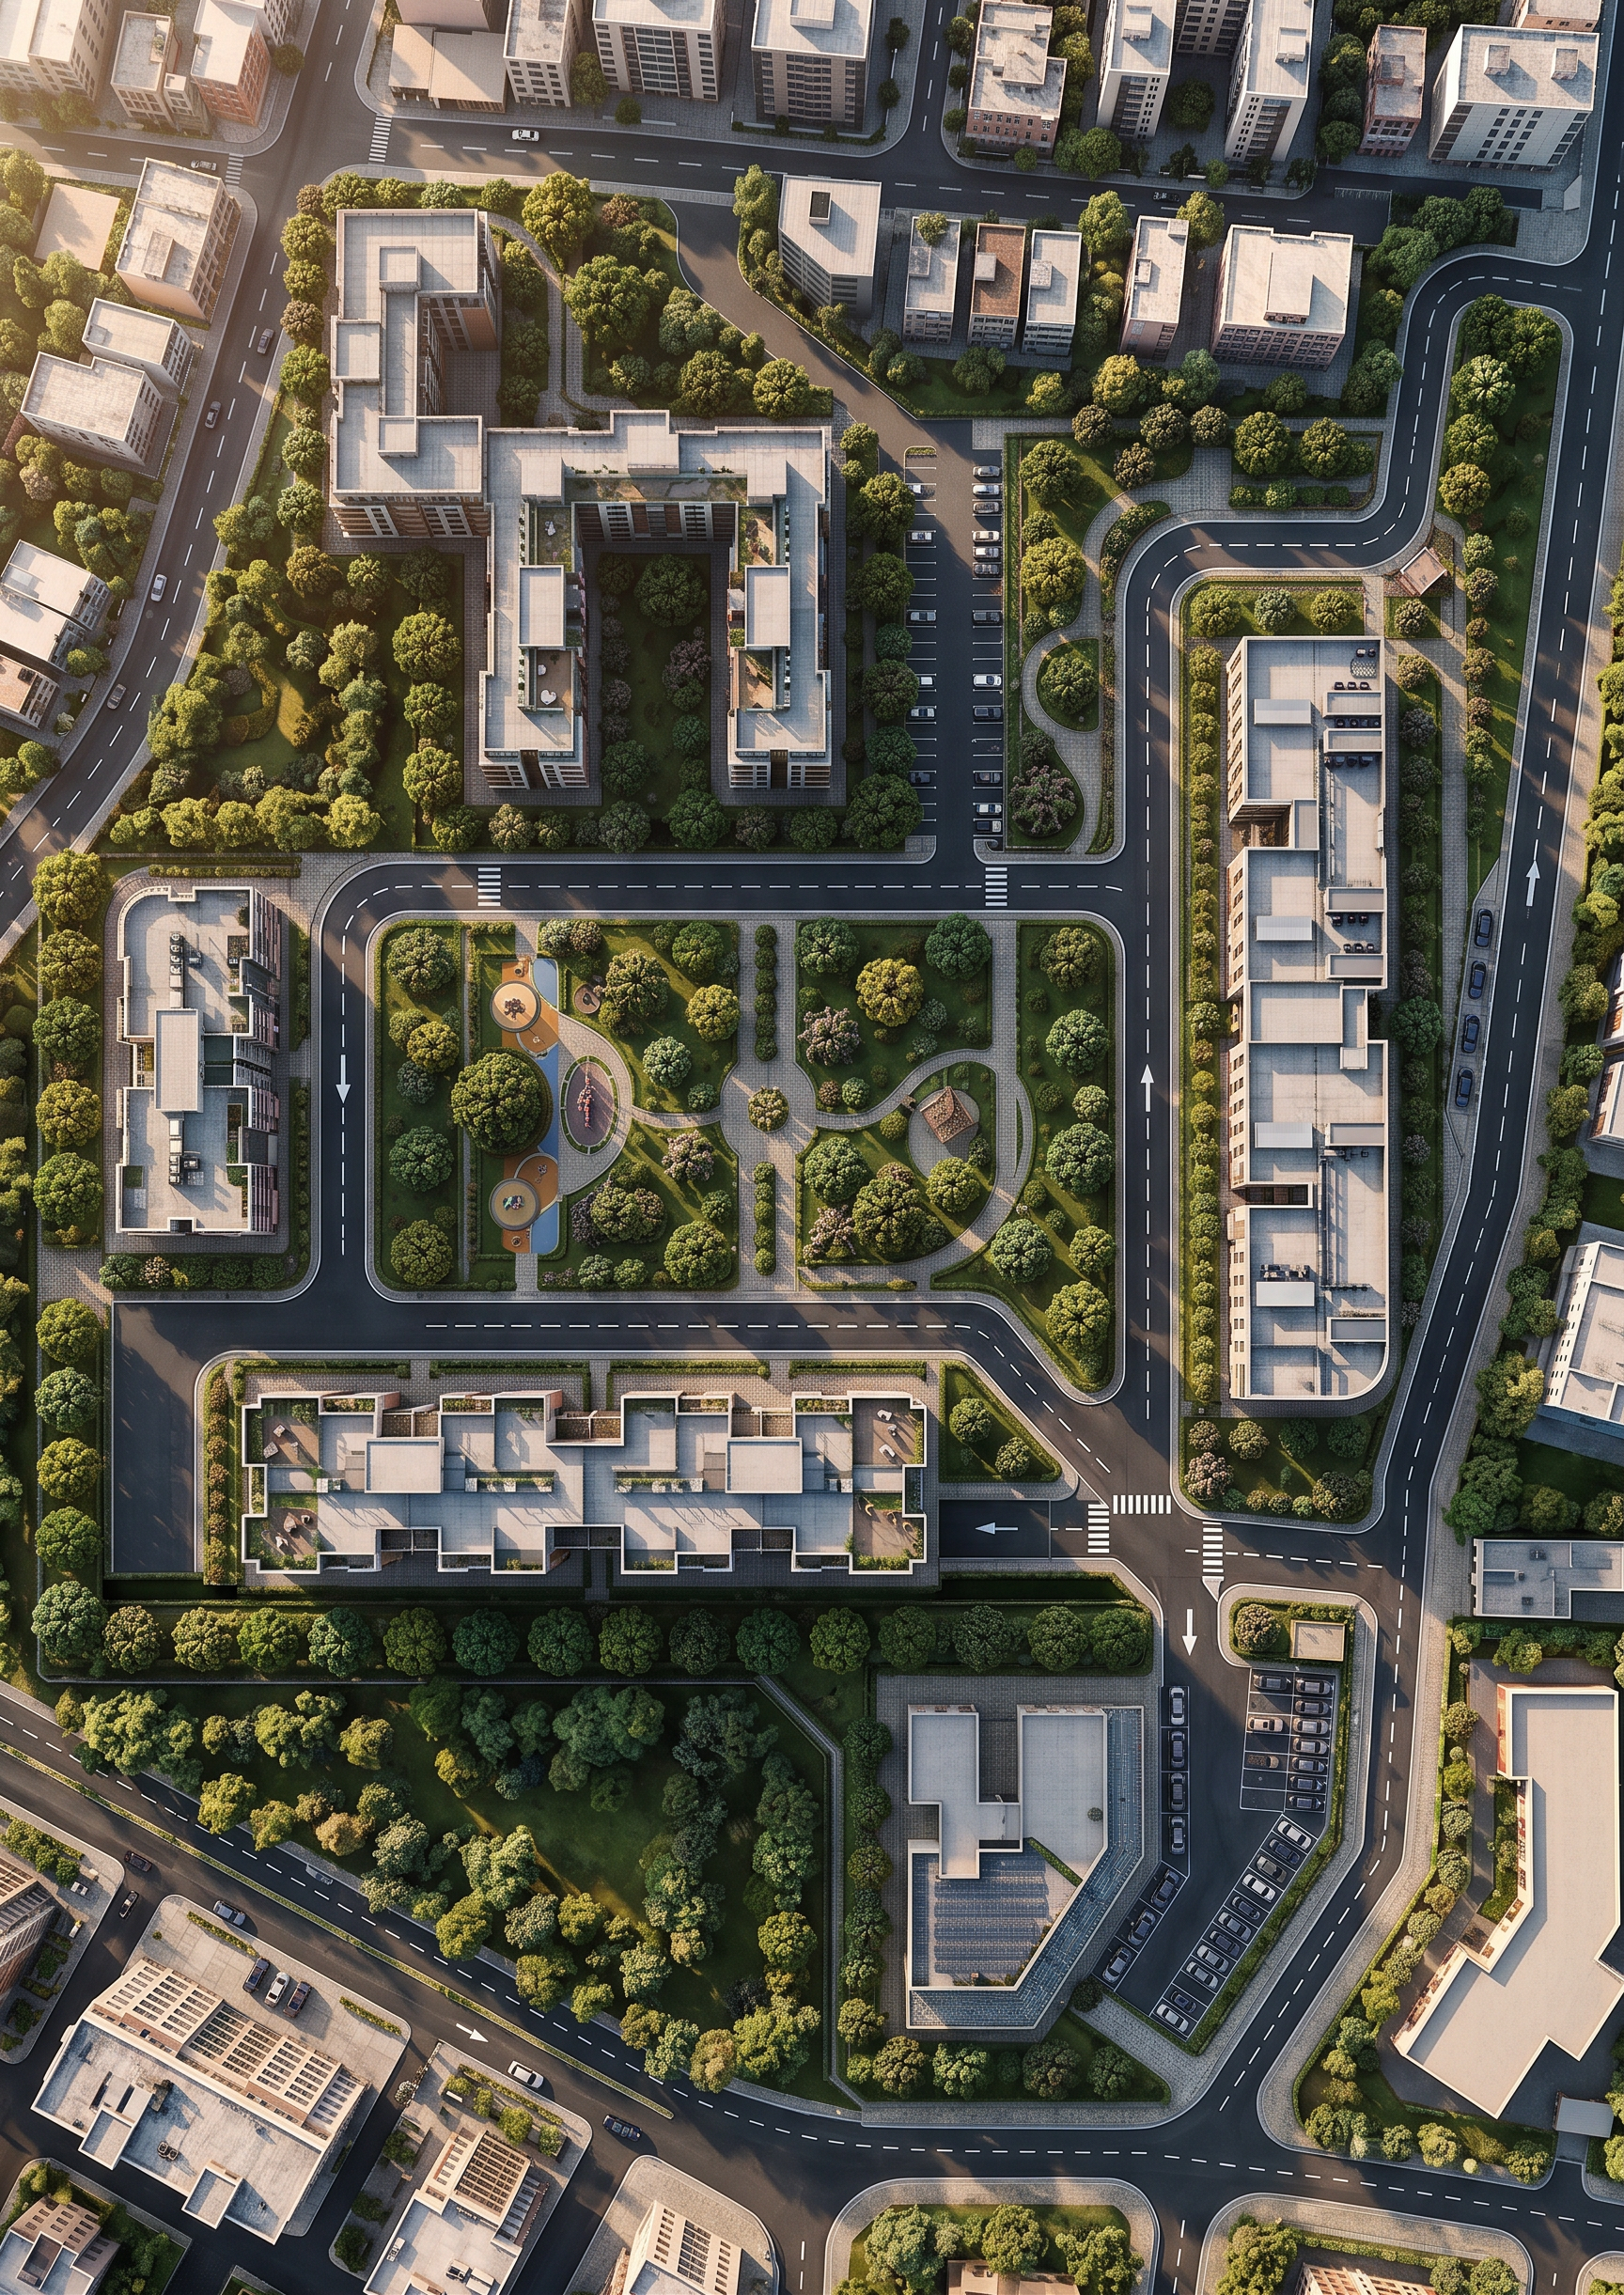
The master plan defines the exact position of every building and landscape element. The spatial arrangement must be preserved without any modifications.

### Residential Towers

* The residential towers occupy the central and dominant area of the site.
* Their positions, spacing, orientation, and distances from each other must remain exactly as shown on the master plan.

### Administration Building

* The administration building is located adjacent to the main parking area.
* It serves as the main public building of the complex.
* Do not move or rotate this building.

### Commercial Building

* The commercial building is located along the main street.
* It forms the active public frontage facing the road.
* Keep its exact footprint, orientation, and relationship to the parking and pedestrian areas.

### Kindergarten

* The kindergarten is located in its designated area shown on the master plan.
* It is separated from vehicular traffic by landscaped areas.
* Preserve its exact location and surrounding open space.

### Parking Areas

* Parking must remain exactly where shown on the master plan.
* Do not relocate, reduce, enlarge, or redesign the parking layout.

### Roads

* Preserve the exact road network.
* Do not change road widths, intersections, or vehicle circulation.

### Pedestrian Paths

* Keep all pedestrian walkways in their original locations.
* Maintain the connection between buildings, parking, and public spaces.

### Landscape

* Preserve all green areas and the overall landscape structure.
* Existing trees should remain wherever possible.
* Add realistic landscaping only if it does not alter the original layout.

## SPATIAL RULES

The master plan is the primary reference for positioning.

Maintain:

* exact building locations;
* building orientation;
* distances between buildings;
* open spaces;
* courtyards;
* parking;
* roads;
* pedestrian paths;
* landscape layout.

Do not redesign the urban planning.

Do not reinterpret the composition.

Do not create a new site layout.

The final visualization must represent the **same project** shown on the master plan, only transformed into a realistic three-dimensional architectural rendering.

Create renders like this

Turn any photo, sketch, or floor plan into a photoreal render in seconds.