- Prompt
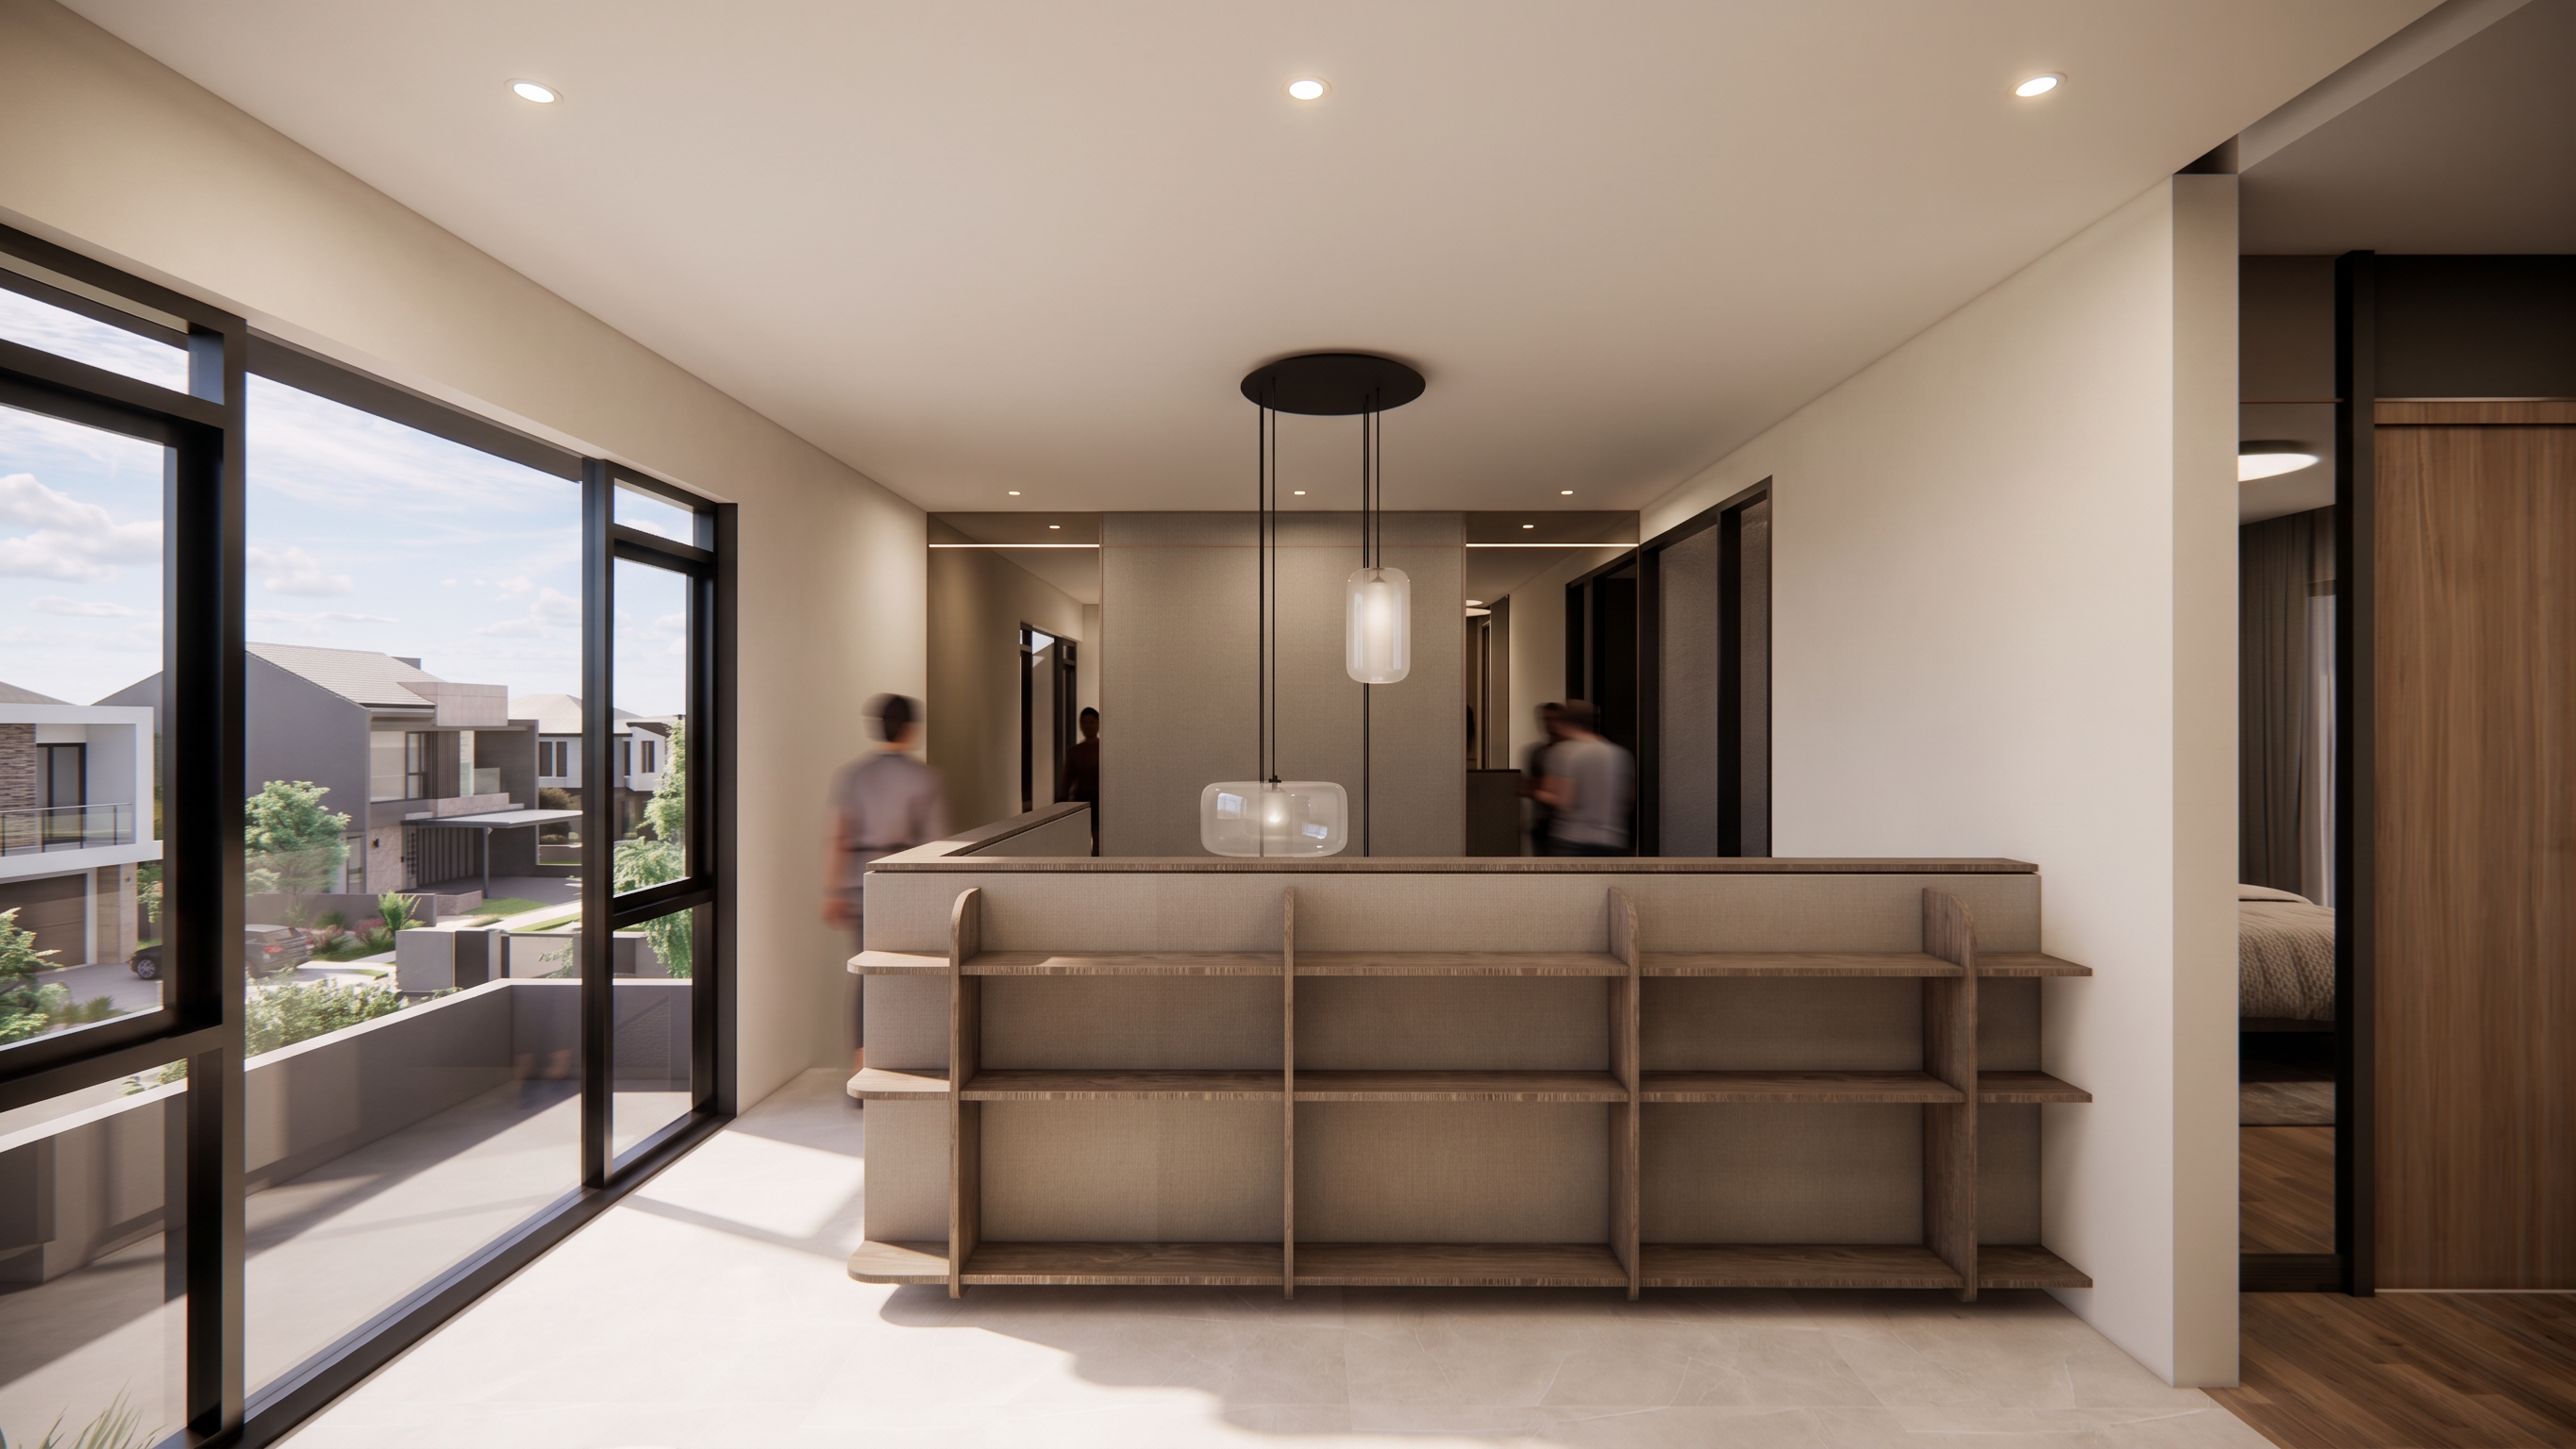
- Create a photorealistic high-end architectural visualization of a contemporary luxury residential interior, viewed from a straight-on eye-level perspective.
The space features a sophisticated minimalist design with a warm neutral color palette of ivory, beige, taupe, light natural oak, and dark charcoal accents. The architecture is clean and refined, with smooth off-white walls, a light stone floor, and subtle recessed ceiling lighting.
At the center of the room, create a large custom-built open shelving console positioned behind a long upholstered sofa or bench. The shelving unit is made from warm natural wood with a textured finish and features multiple horizontal shelves divided by elegant vertical supports. The furniture should have soft beige upholstery and a sculptural, built-in appearance.
Above the central furniture, install three elegant suspended pendant lights at different heights. The fixtures should feature transparent and softly frosted glass cylindrical shades with slim black suspension cables and a minimalist black ceiling mount. The pendant lights should become a subtle architectural focal point without overwhelming the room.
On the left side, include large floor-to-ceiling black-framed glass windows and doors overlooking a modern residential neighborhood. Through the windows, show neighboring contemporary houses, a balcony, and a bright blue sky with soft white clouds. Natural daylight should enter through the glazing and create realistic soft shadows across the interior floor.
On the right side, create an open doorway leading toward a private bedroom or secondary space. Include warm wood wall panels, dark architectural framing, and a glimpse of a sophisticated bedroom interior with neutral bedding and warm wood flooring.
The background should include a minimalist hallway with dark framed doorways, subtle textured wall finishes, and carefully integrated architectural details.
Materials should be highly realistic and physically accurate: fine natural wood grain, textured beige upholstery, matte plaster walls, lightly veined pale stone flooring, transparent glass, brushed dark metal, and soft fabric textures.
Composition: symmetrical, balanced architectural composition with the central shelving unit and pendant lights as the primary focal point. Eye-level camera, wide-angle architectural photography, straight vertical lines, realistic proportions, no exaggerated perspective.
Lighting: soft natural daylight entering from the left, combined with warm recessed ceiling lights and subtle ambient illumination. Realistic global illumination, soft shadows, gentle reflections on glass surfaces, balanced exposure, cinematic but natural lighting.
Style: ultra-realistic contemporary luxury interior, modern minimalist architecture, warm sophisticated residential design, premium interior photography, high-end architectural visualization.
Rendering quality: photorealistic 3D render, physically based materials, ray-traced reflections, realistic global illumination, high-resolution textures, Corona Renderer / V-Ray quality, 8K, sharp architectural details, realistic depth, clean composition.
Avoid people, excessive decoration, clutter, overly glossy surfaces, distorted furniture, warped architecture, unrealistic lighting, and fisheye distortion.
- Created
- August 25, 2026