Skip to content
Render tools
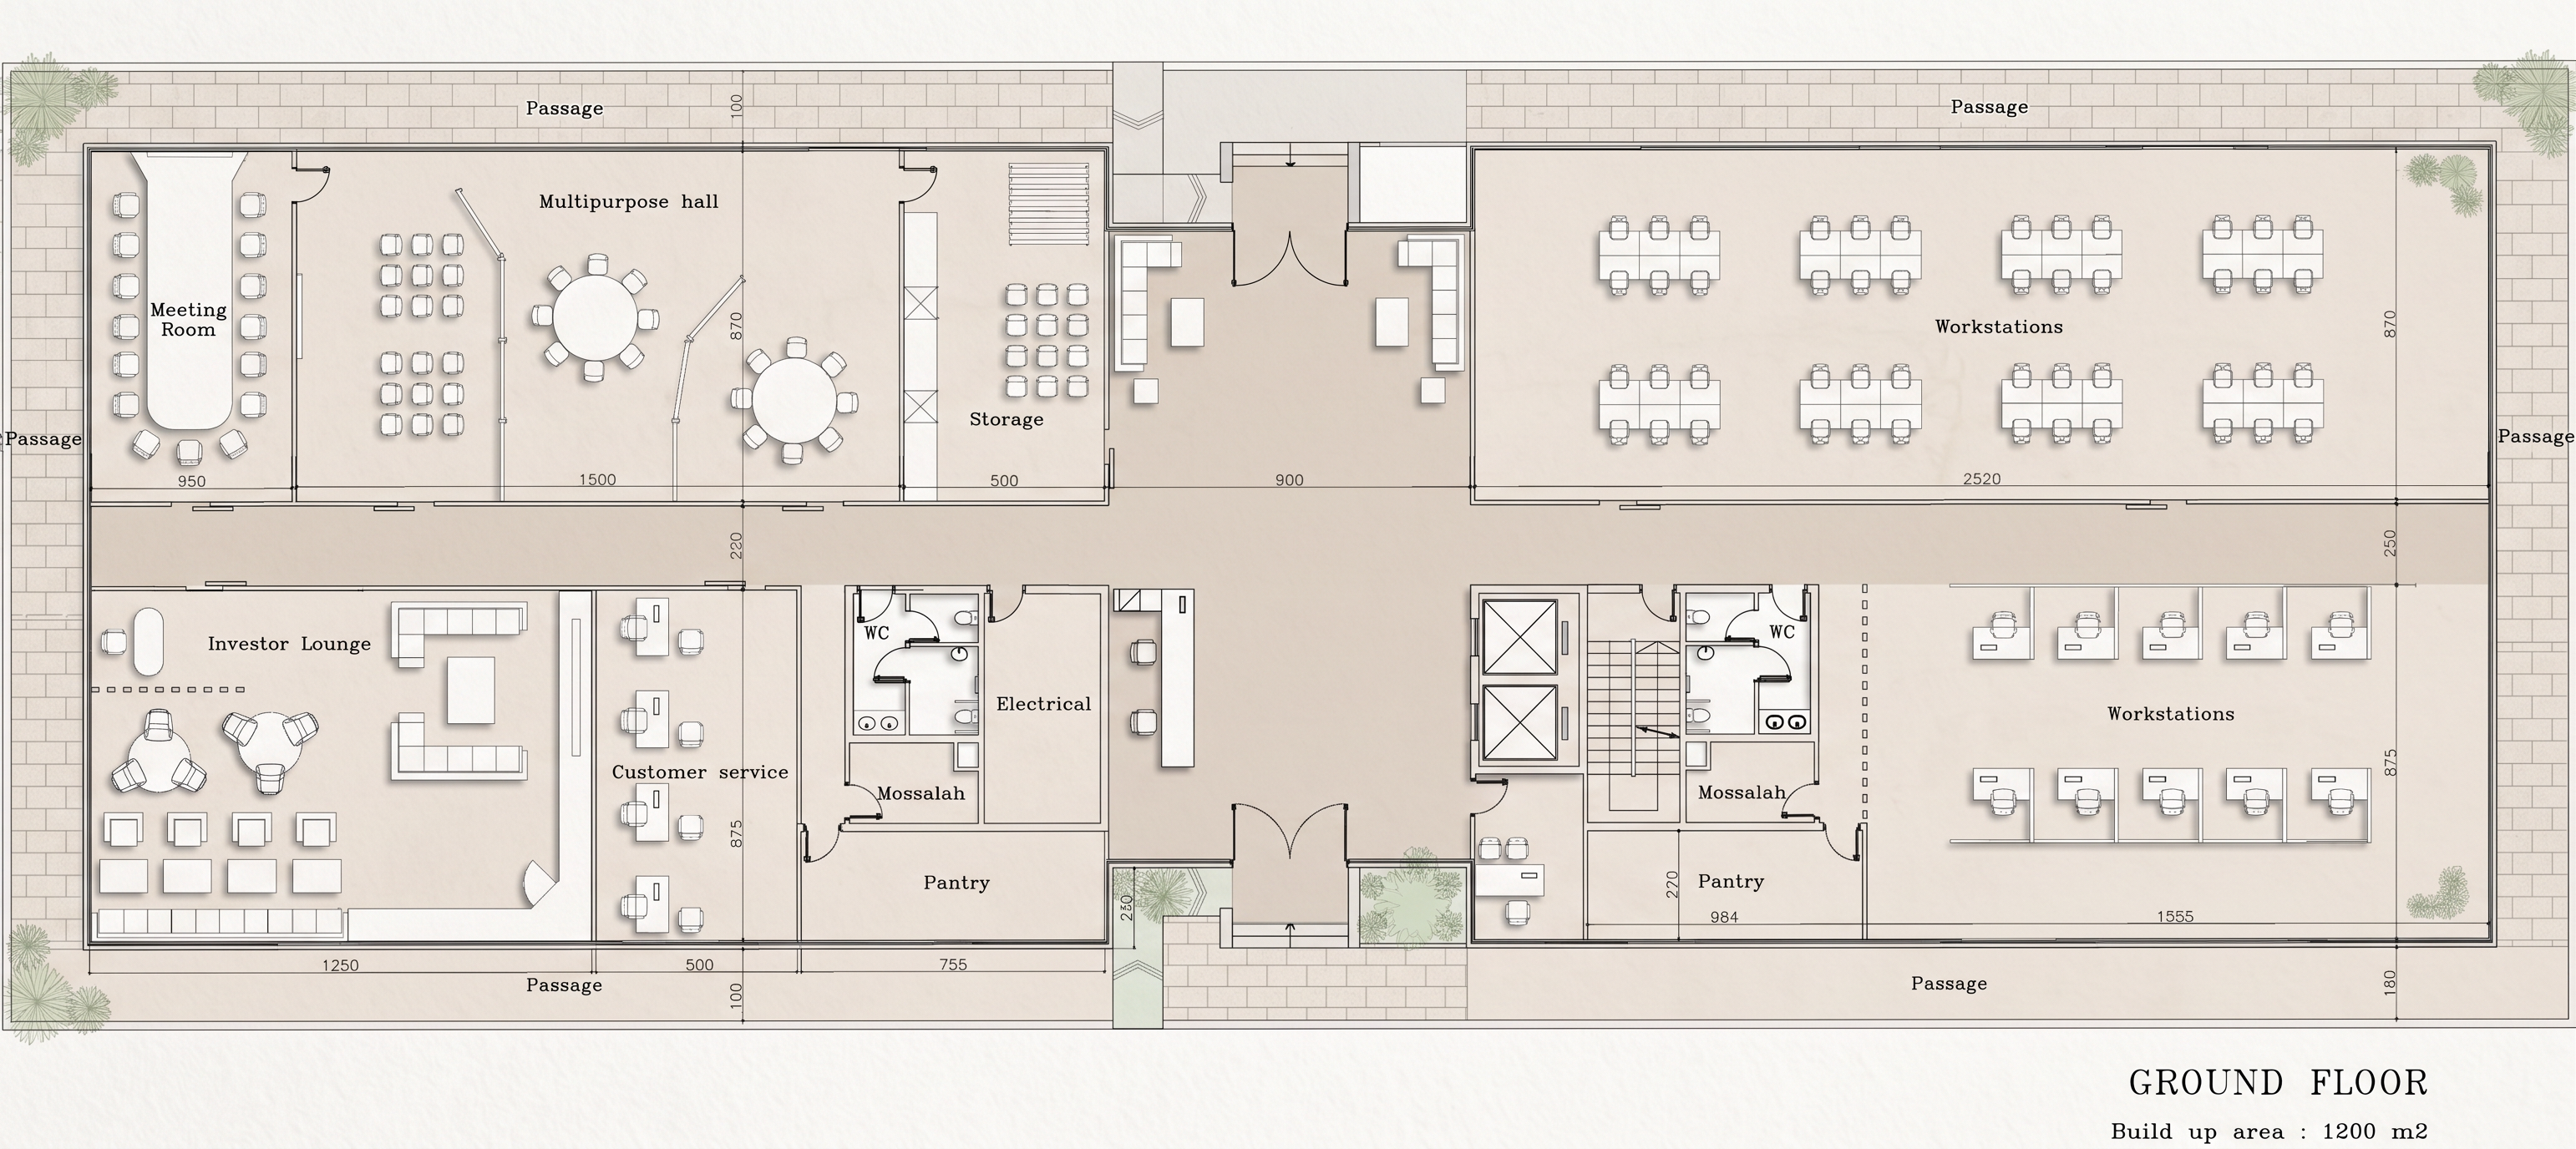
Render the attached architectural floor plan as a professional architectural presentation floor plan.

IMPORTANT:

The attached floor plan is the final approved design and must remain unchanged.

Do not modify, move, resize, rotate, delete, redesign, reinterpret, or replace any of the following:

* Walls
* Doors
* Windows
* Furniture
* Room layouts
* Dimensions
* Annotations
* Text
* Symbols
* Structural elements
* Service cores
* Building footprint
* Scale
* Proportions
* Aspect ratio

Maintain all original CAD lineweights and line hierarchy exactly as provided.

The objective is not to redesign the floor plan. The objective is to enhance the graphics and presentation quality only.

REFERENCE IMAGES:

Additional reference images have been provided.

These reference images are intended solely as visual references for:

* Color palette
* Material tones
* Graphic hierarchy
* Rendering intensity
* Texture treatment
* Shadow treatment
* Overall presentation quality
* Architectural board style

Do NOT use the reference images as a source for:

* Layout design
* Furniture placement
* Room arrangement
* Architectural decisions
* Spatial organization
* Building form

The attached floor plan is the design to be rendered. The reference images should influence only the visual style.

DESIRED STYLE:

Create a clean, refined, consultancy-grade architectural presentation drawing.

The final result should resemble a professional architecture report or competition board rather than a photorealistic rendering.

Target balance:

* 90% technical drawing
* 10% rendering enhancement

The drawing should remain crisp, readable, and professional.

MATERIAL TREATMENT:

Floor Areas:

* Warm light beige finish
* Soft limestone or stone appearance
* Matte texture
* Very subtle variation
* No strong patterns

Circulation Areas:

* Slightly darker beige tone than surrounding spaces
* Clear but subtle hierarchy

Walls:

* Light grey fill
* Existing CAD outlines remain fully visible

Terraces:

* Light stone paving texture
* Minimal contrast
* Consistent appearance

FURNITURE:

Retain all furniture exactly as drawn.

Apply:

* Clean monochromatic architectural graphics
* White and light grey palette
* Soft ambient shadows
* Professional top-view presentation style

Do not:

* Replace furniture
* Generate new furniture
* Change furniture layouts
* Introduce decorative furniture styles

LANDSCAPE:

Where landscape elements exist, use:

* Pale green planting tones
* Minimalistic architectural landscape graphics
* Soft textures
* Subtle vegetation representation

Avoid:

* Oversized trees
* Realistic planting renderings
* Bright colors
* Excessive detail

GRAPHIC TREATMENT:

* High resolution output
* Sharp CAD linework
* Clean edge definition
* Soft ambient shadows
* Subtle material textures
* Architectural presentation quality
* Slight paper texture overlay
* Balanced contrast
* Professional board-ready appearance

COLOR PALETTE:

Main Floor Areas:
#E9E1D5

Circulation Areas:
#DDD2C3

Walls:
#D9D9D9

Landscape:
#D8E6D0

RENDERING RULES:

* Preserve original drawing exactly
* Preserve all CAD lineweights
* Preserve all labels and annotations
* Preserve all dimensions
* Preserve all geometry
* Preserve all furniture locations
* Preserve scale and proportions

Avoid:

* Photorealistic rendering
* Artistic reinterpretation
* Design modifications
* New architectural elements
* Strong shadows
* Dark tones
* Heavy textures
* Excessive contrast
* AI-generated redesigns
* Perspective effects
* 3D viewpoints

OUTPUT REQUIREMENT:

Produce a high-resolution architectural presentation floor plan that matches the style, color palette, graphic quality, and rendering intensity of the provided reference images while maintaining complete fidelity to the attached CAD floor plan.


Create renders like this

Turn any photo, sketch, or floor plan into a photoreal render in seconds.