- Prompt
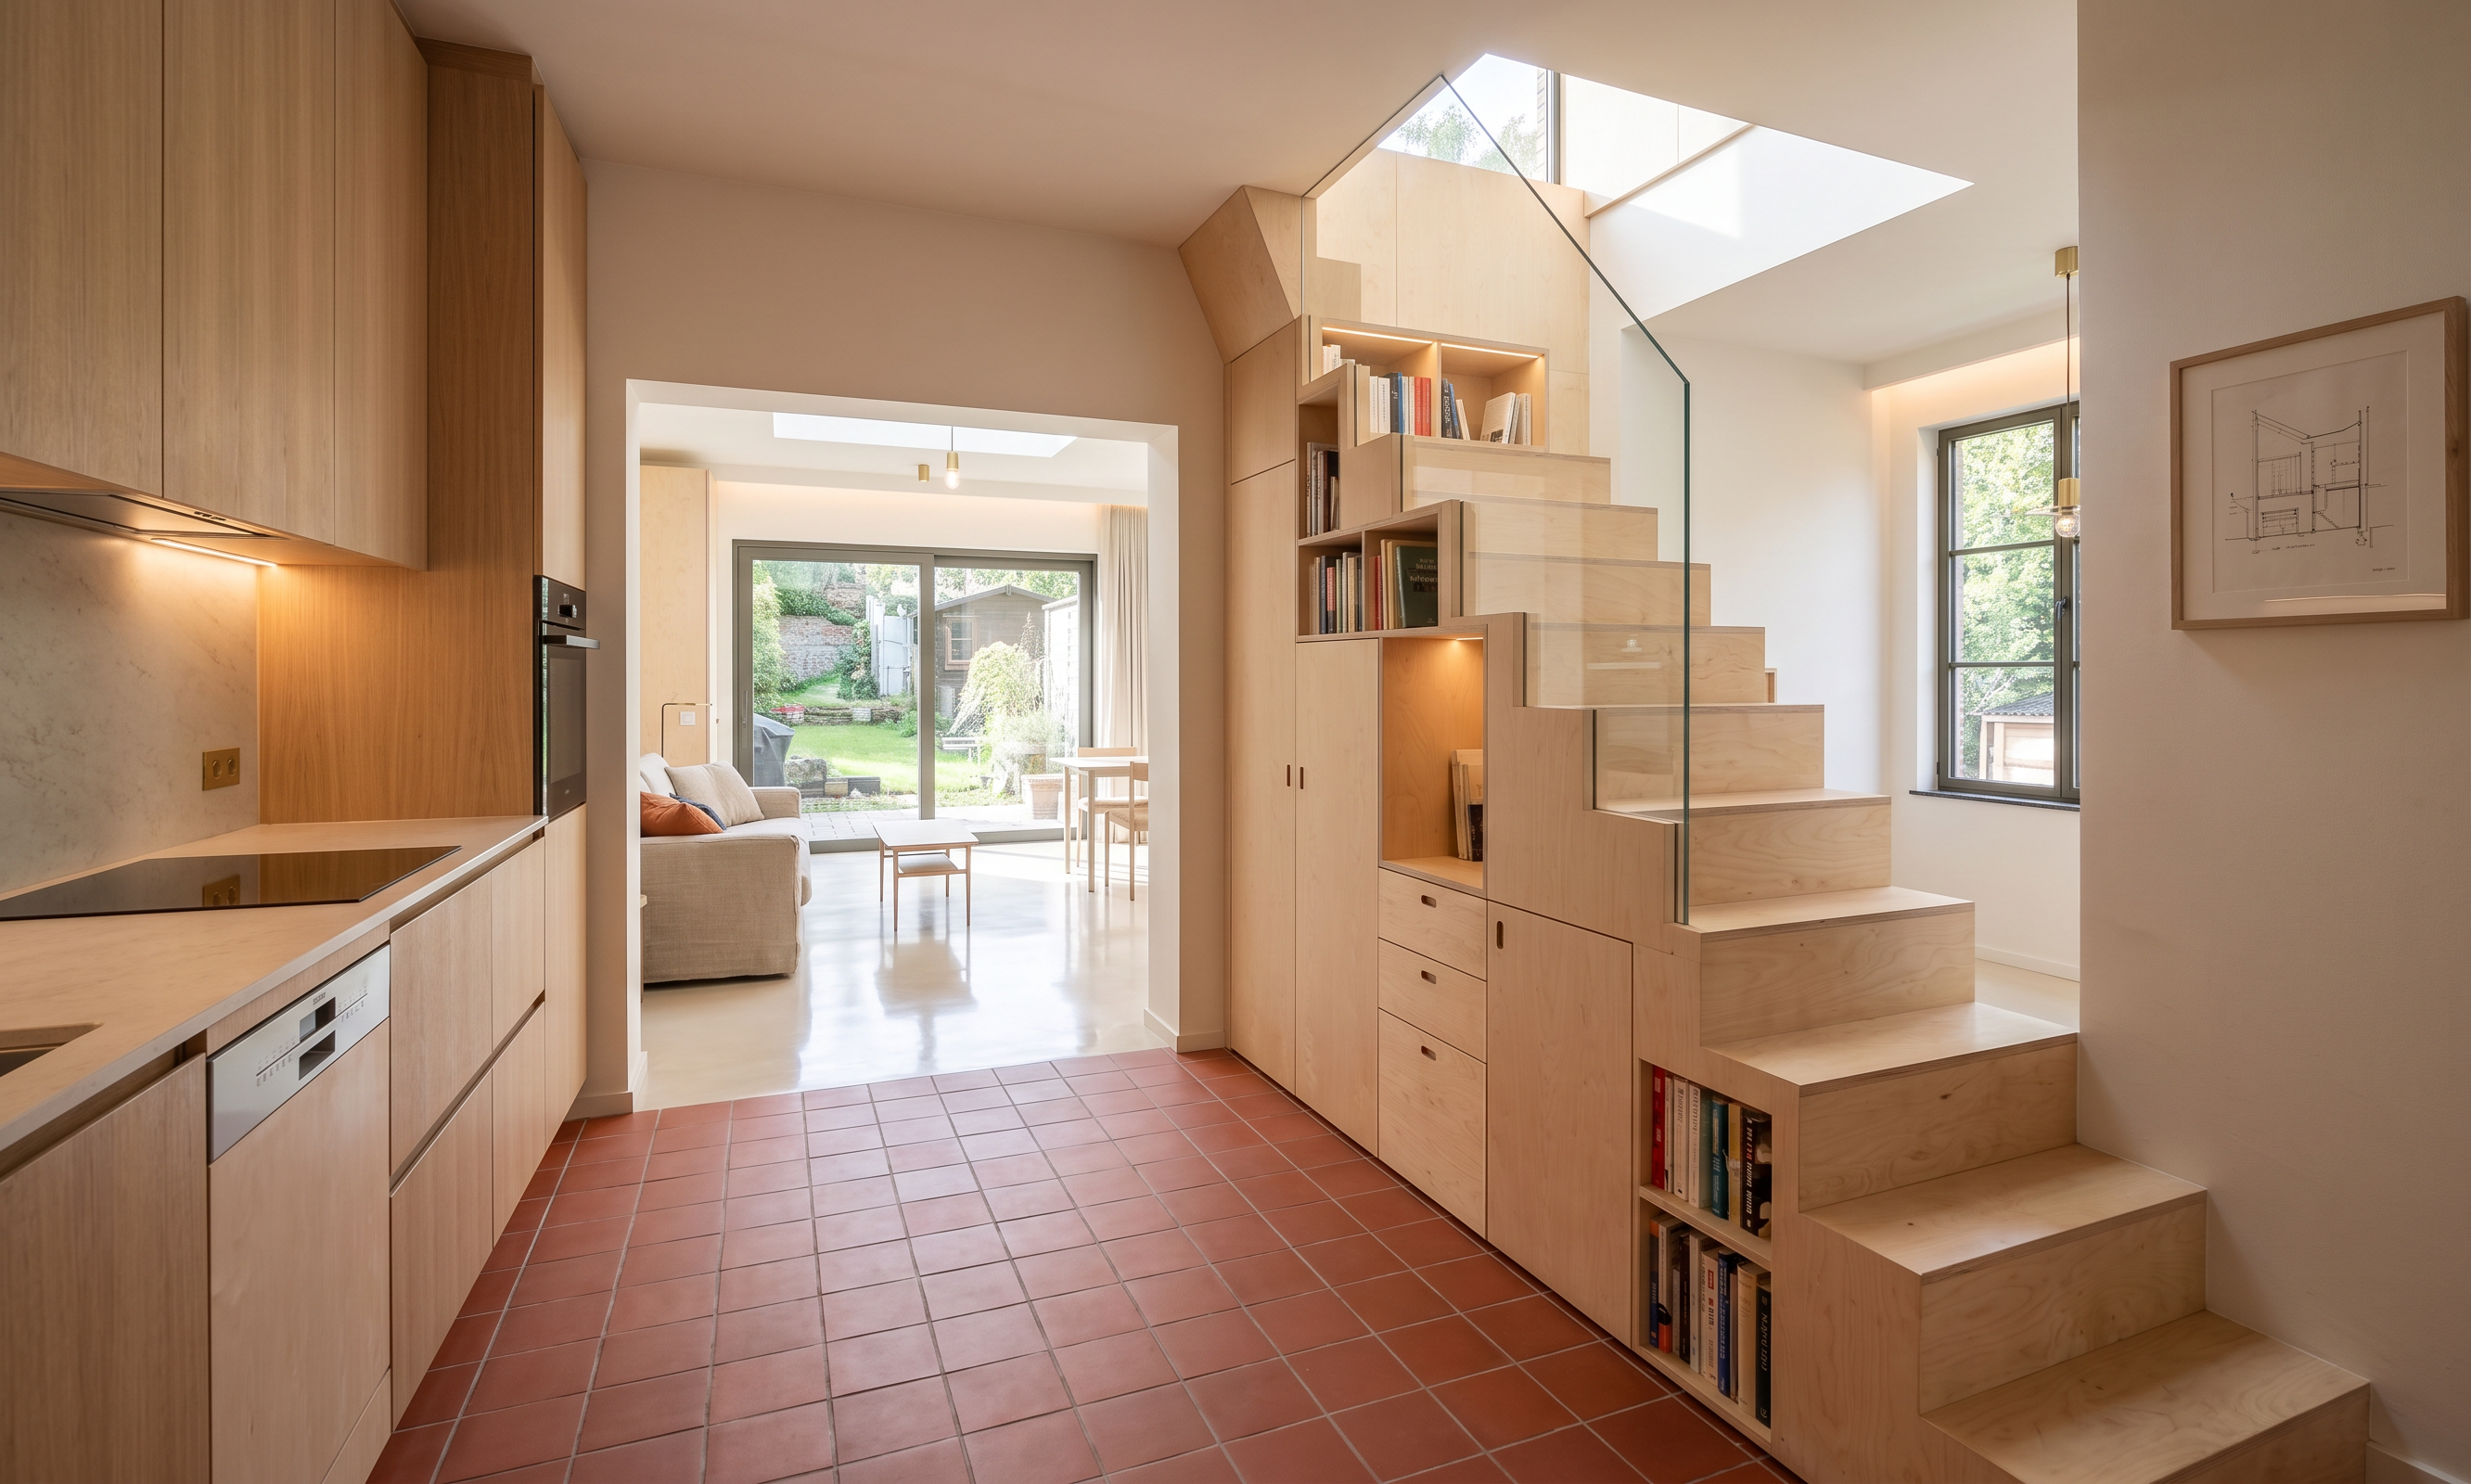
- Transform this narrow Belgian townhouse interior into a warm contemporary architect-designed home inspired by Scandinavian, Japandi and modern Belgian architecture. Replace the existing dark open staircase with a custom built-in staircase volume in natural birch plywood. The staircase should become a sculptural architectural element with integrated storage, hidden cabinets, bookshelves and clean minimalist detailing. Remove all visible clutter. Replace the white ceramic kitchen floor tiles with handmade terracotta-red square tiles in a grid pattern, similar to contemporary Belgian and Nordic architecture. Warm earthy tones, matte finish. Replace the dark grey floor in the living area with a seamless glossy polished microcement floor in a warm off-white / light beige tone. Reflective finish that increases light and spaciousness. Redesign the kitchen with minimalist oak and birch cabinetry, integrated appliances, warm wood textures, concealed handles, soft indirect lighting and a refined architectural appearance. Increase natural light throughout the house. Bright white walls, warm neutral palette, large light reflections, airy atmosphere. Create a custom skylight above the staircase to bring daylight into the center of the house. Maintain the narrow townhouse proportions but make the space feel larger, brighter and more luxurious through architectural interventions. Materials: - Birch plywood - Light oak - Warm white plaster walls - Terracotta red floor tiles - Glossy beige microcement - Linen curtains - Brushed brass details Style: Belgian contemporary architecture, Studio Okami, Graux & Baeyens, Carmody Groarke, De Vylder Vinck Taillieu, Japandi minimalism, high-end architectural photography. Ultra realistic architectural render, natural daylight, wide-angle interior photography, magazine quality, soft shadows, highly detailed.
- Created
- June 9, 2026