- Prompt
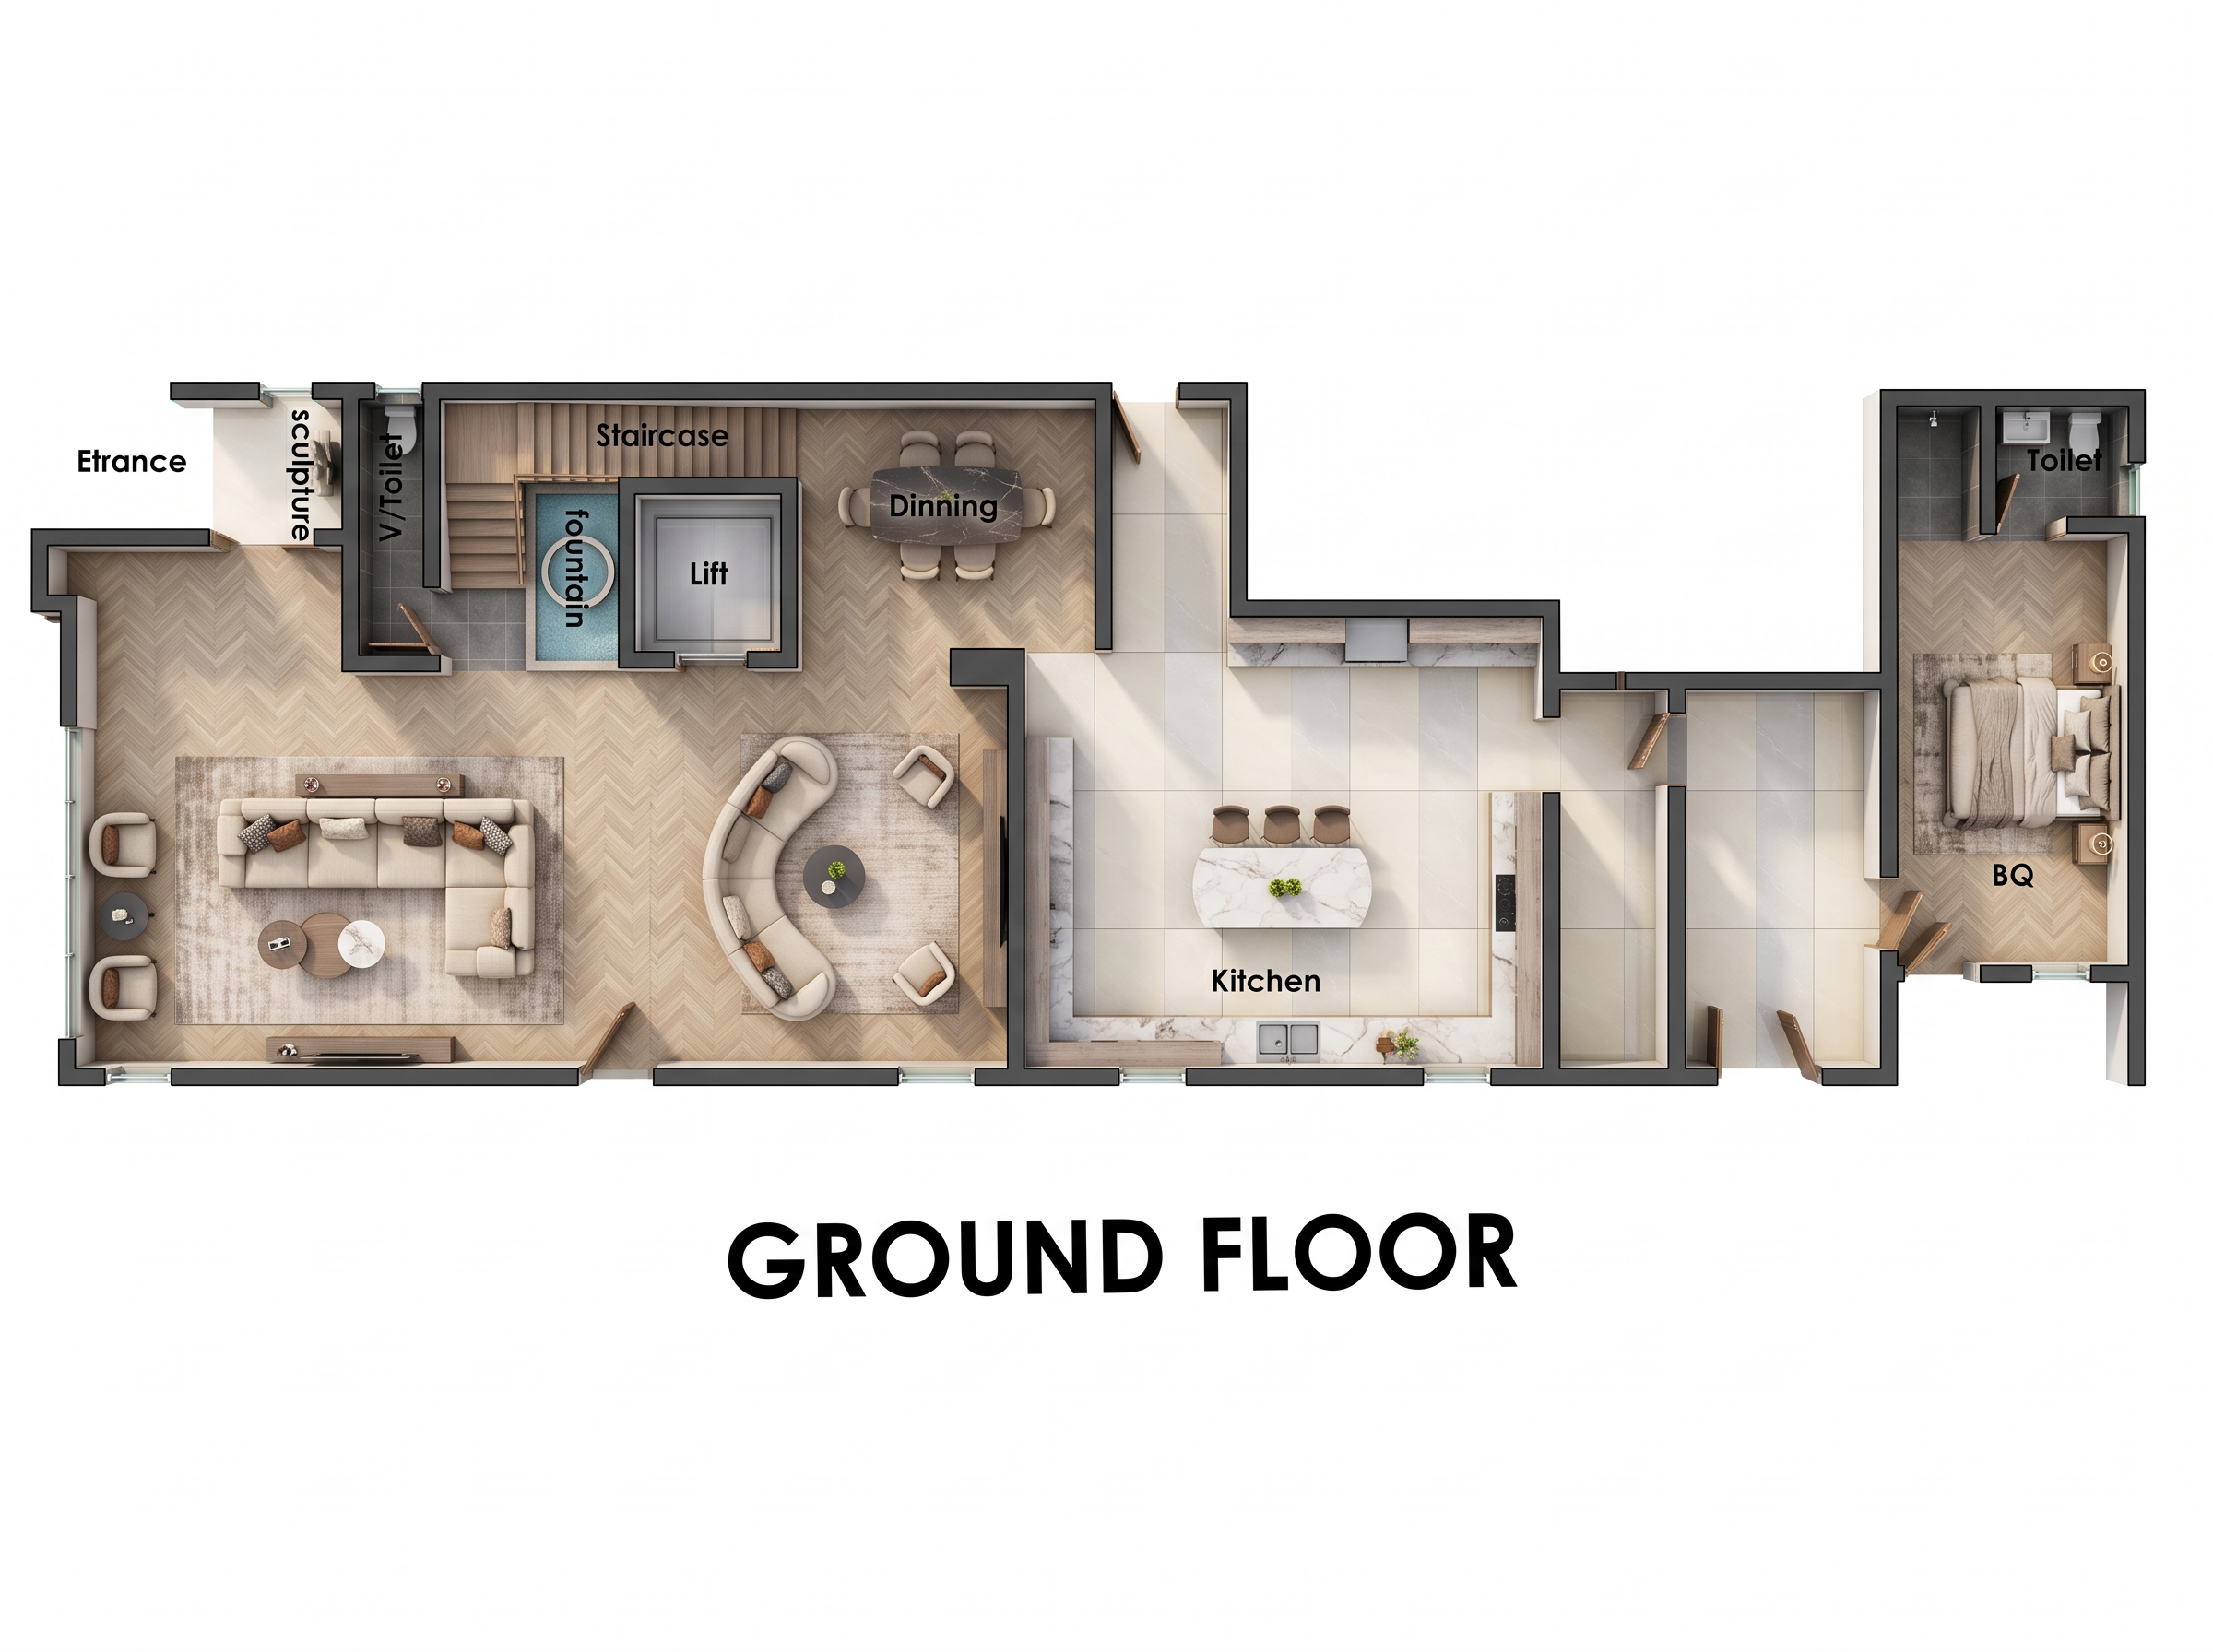
- Create a high-end photorealistic 2D rendered floor plan from the provided ground-floor architectural drawing. Maintain the exact layout, wall positions, room proportions, doors, windows, staircase, lift, kitchen, dining area, living room, entrance, toilet, and BQ. Use a vibrant modern interior palette with warm beige walls, beige pattern tile floor in the living room, large glossy cream and light-grey porcelain tiles in the kitchen and dining areas, and darker grey tiles in the toilet and BQ. modern furniture and brown accents. Use a stylish L-shaped sofa, curved accent seating, a round coffee table, decorative cushions, a modern dining set, and contemporary kitchen with lighting finishes. Apply realistic material textures, clear room labels, soft natural lighting, balanced colors, and crisp architectural outlines. Render in a strict top-down orthographic view with no perspective distortion, no changes to the original floor plan, and a clean white background. High-resolution professional 2D architectural presentation, richly colored, detailed, and visually appealing.
- Created
- October 16, 2026