- Prompt
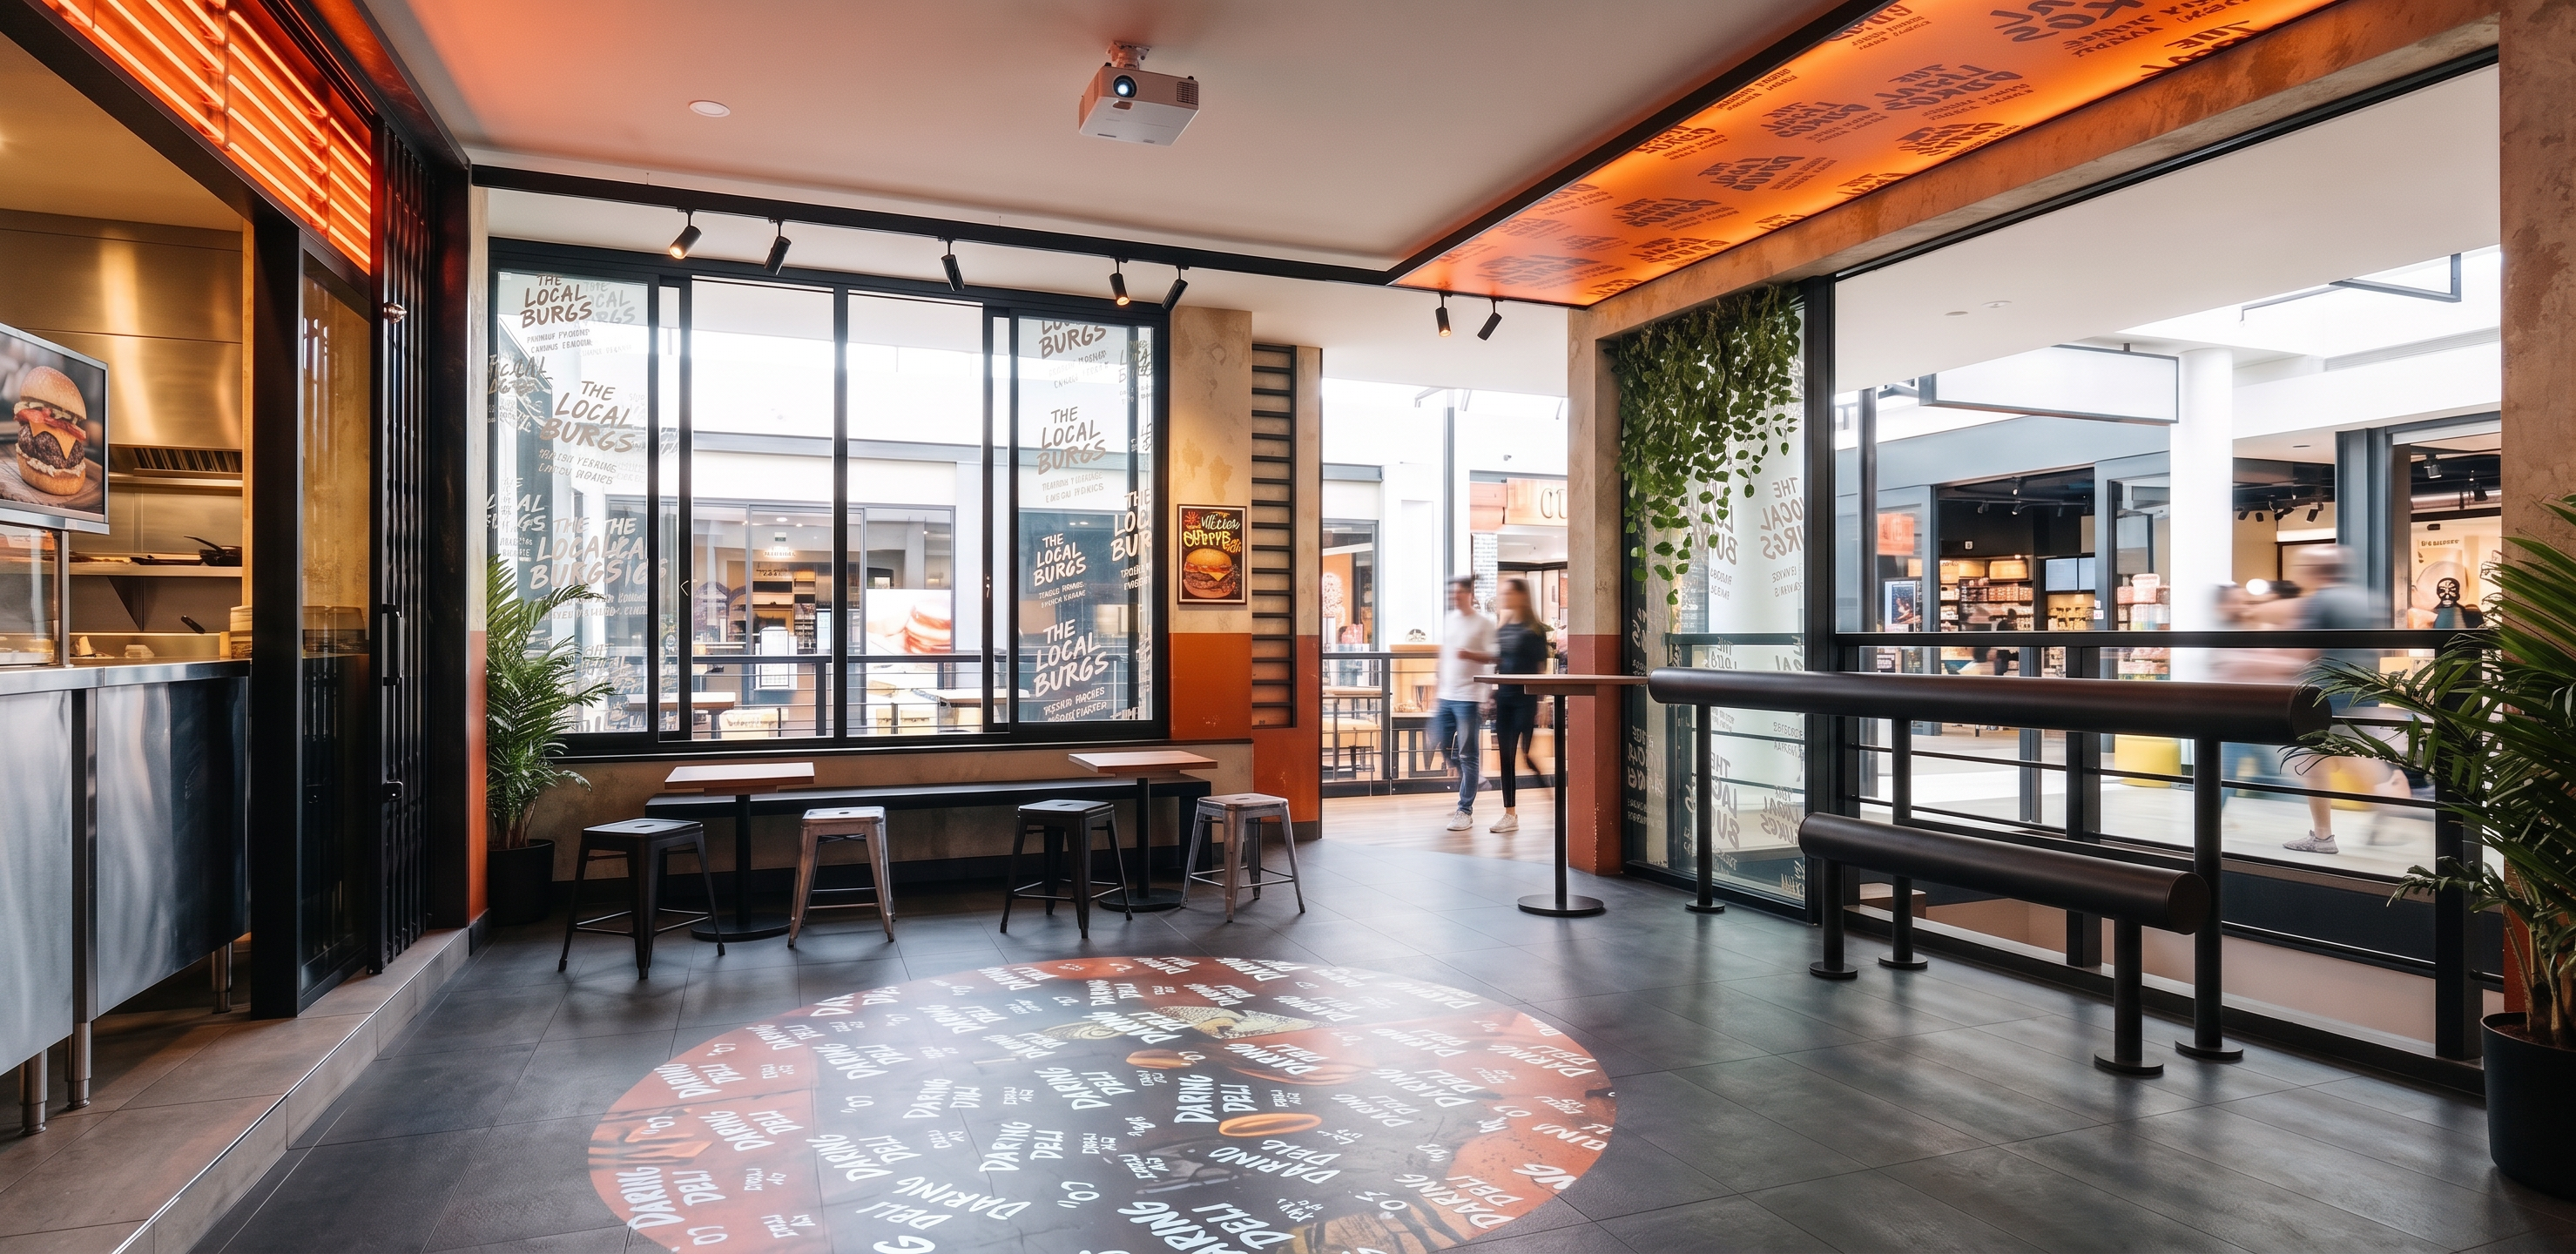
- Ultra-photorealistic industrial contemporary burger shop interior based EXACTLY on the provided SketchUp model. Preserve all architectural elements, furniture placement, dimensions, proportions, materials, circulation paths, and design details without modification. Render only, no redesign. Camera positioned from the customer seating area facing the window side and circulation space. The space features dark gray large-format floor tiles, black steel-framed windows with burger-themed graphics, black industrial track lighting, warm recessed ceiling downlights, textured concrete walls, black metal railings, hanging greenery, and industrial furniture with dark wood tops and black steel bases. A long built-in bench sits beneath the windows, accompanied by industrial metal stools and compact square tables. A standing-height bar table is positioned near the window corner. Black steel railings define the edge of the circulation area, maintaining an open visual connection beyond. Outside the large windows and open side area, a vibrant urban lifestyle district is visible. The exterior features modern retail storefronts, cafés, restaurants, outdoor seating areas, architectural lighting, landscaped planters, pedestrians walking casually, and a lively commercial atmosphere. The outside environment should feel bright, active, and inviting while remaining slightly softer than the interior. Natural daylight floods through the windows, creating realistic reflections on glass, subtle highlights on black steel frames, and soft shadows across the floor. Warm interior lighting combines with cooler daylight for a balanced hospitality atmosphere. Materials: * Matte black powder-coated steel * Textured concrete wall finish * Natural dark wood tabletops * Dark gray porcelain floor tiles * Clear glass with realistic reflections * Lush hanging plants and tropical greenery * Warm white painted ceiling Lighting: * Warm recessed downlights (3000K) * Black track spotlights highlighting seating and walls * Soft natural daylight from exterior openings * Realistic global illumination * Natural shadow transitions * Subtle ambient occlusion Render Style: Architectural photography, hospitality interior visualization, premium restaurant design, V-Ray quality, Corona Renderer quality, ultra-realistic materials, realistic reflections, HDR lighting, magazine-quality render, commercial interior photography, 8K resolution. Camera: Eye-level view, 24mm wide-angle lens, straight vertical lines, realistic perspective, professional architectural photography composition. Negative Prompt: redesign, changing furniture, moving objects, altering layout, additional decorations, luxury materials, marble surfaces, rustic style, Scandinavian style, low quality, cartoon, sketch, CGI look, distorted perspective, fisheye lens, overexposed lighting, dark shadows, empty exterior, blank windows, unrealistic reflections, blurry textures. Warm industrial ambient lighting with a balanced mix of natural daylight and artificial illumination. Soft sunlight entering from the large glass openings, creating subtle highlights and realistic shadows on the floor. Warm orange indirect LED cove lighting integrated into the ceiling feature, producing a cozy and inviting atmosphere. Black track lights with focused accent beams illuminating key architectural elements and branding graphics. Maintain realistic exposure with bright but controlled exterior light, soft contrast, gentle light falloff, cinematic depth, and natural color temperature around 3000K–3500K. High dynamic range, photorealistic global illumination, realistic reflections, soft ambient occlusion, premium commercial interior lighting.
- Created
- June 12, 2026