- Prompt
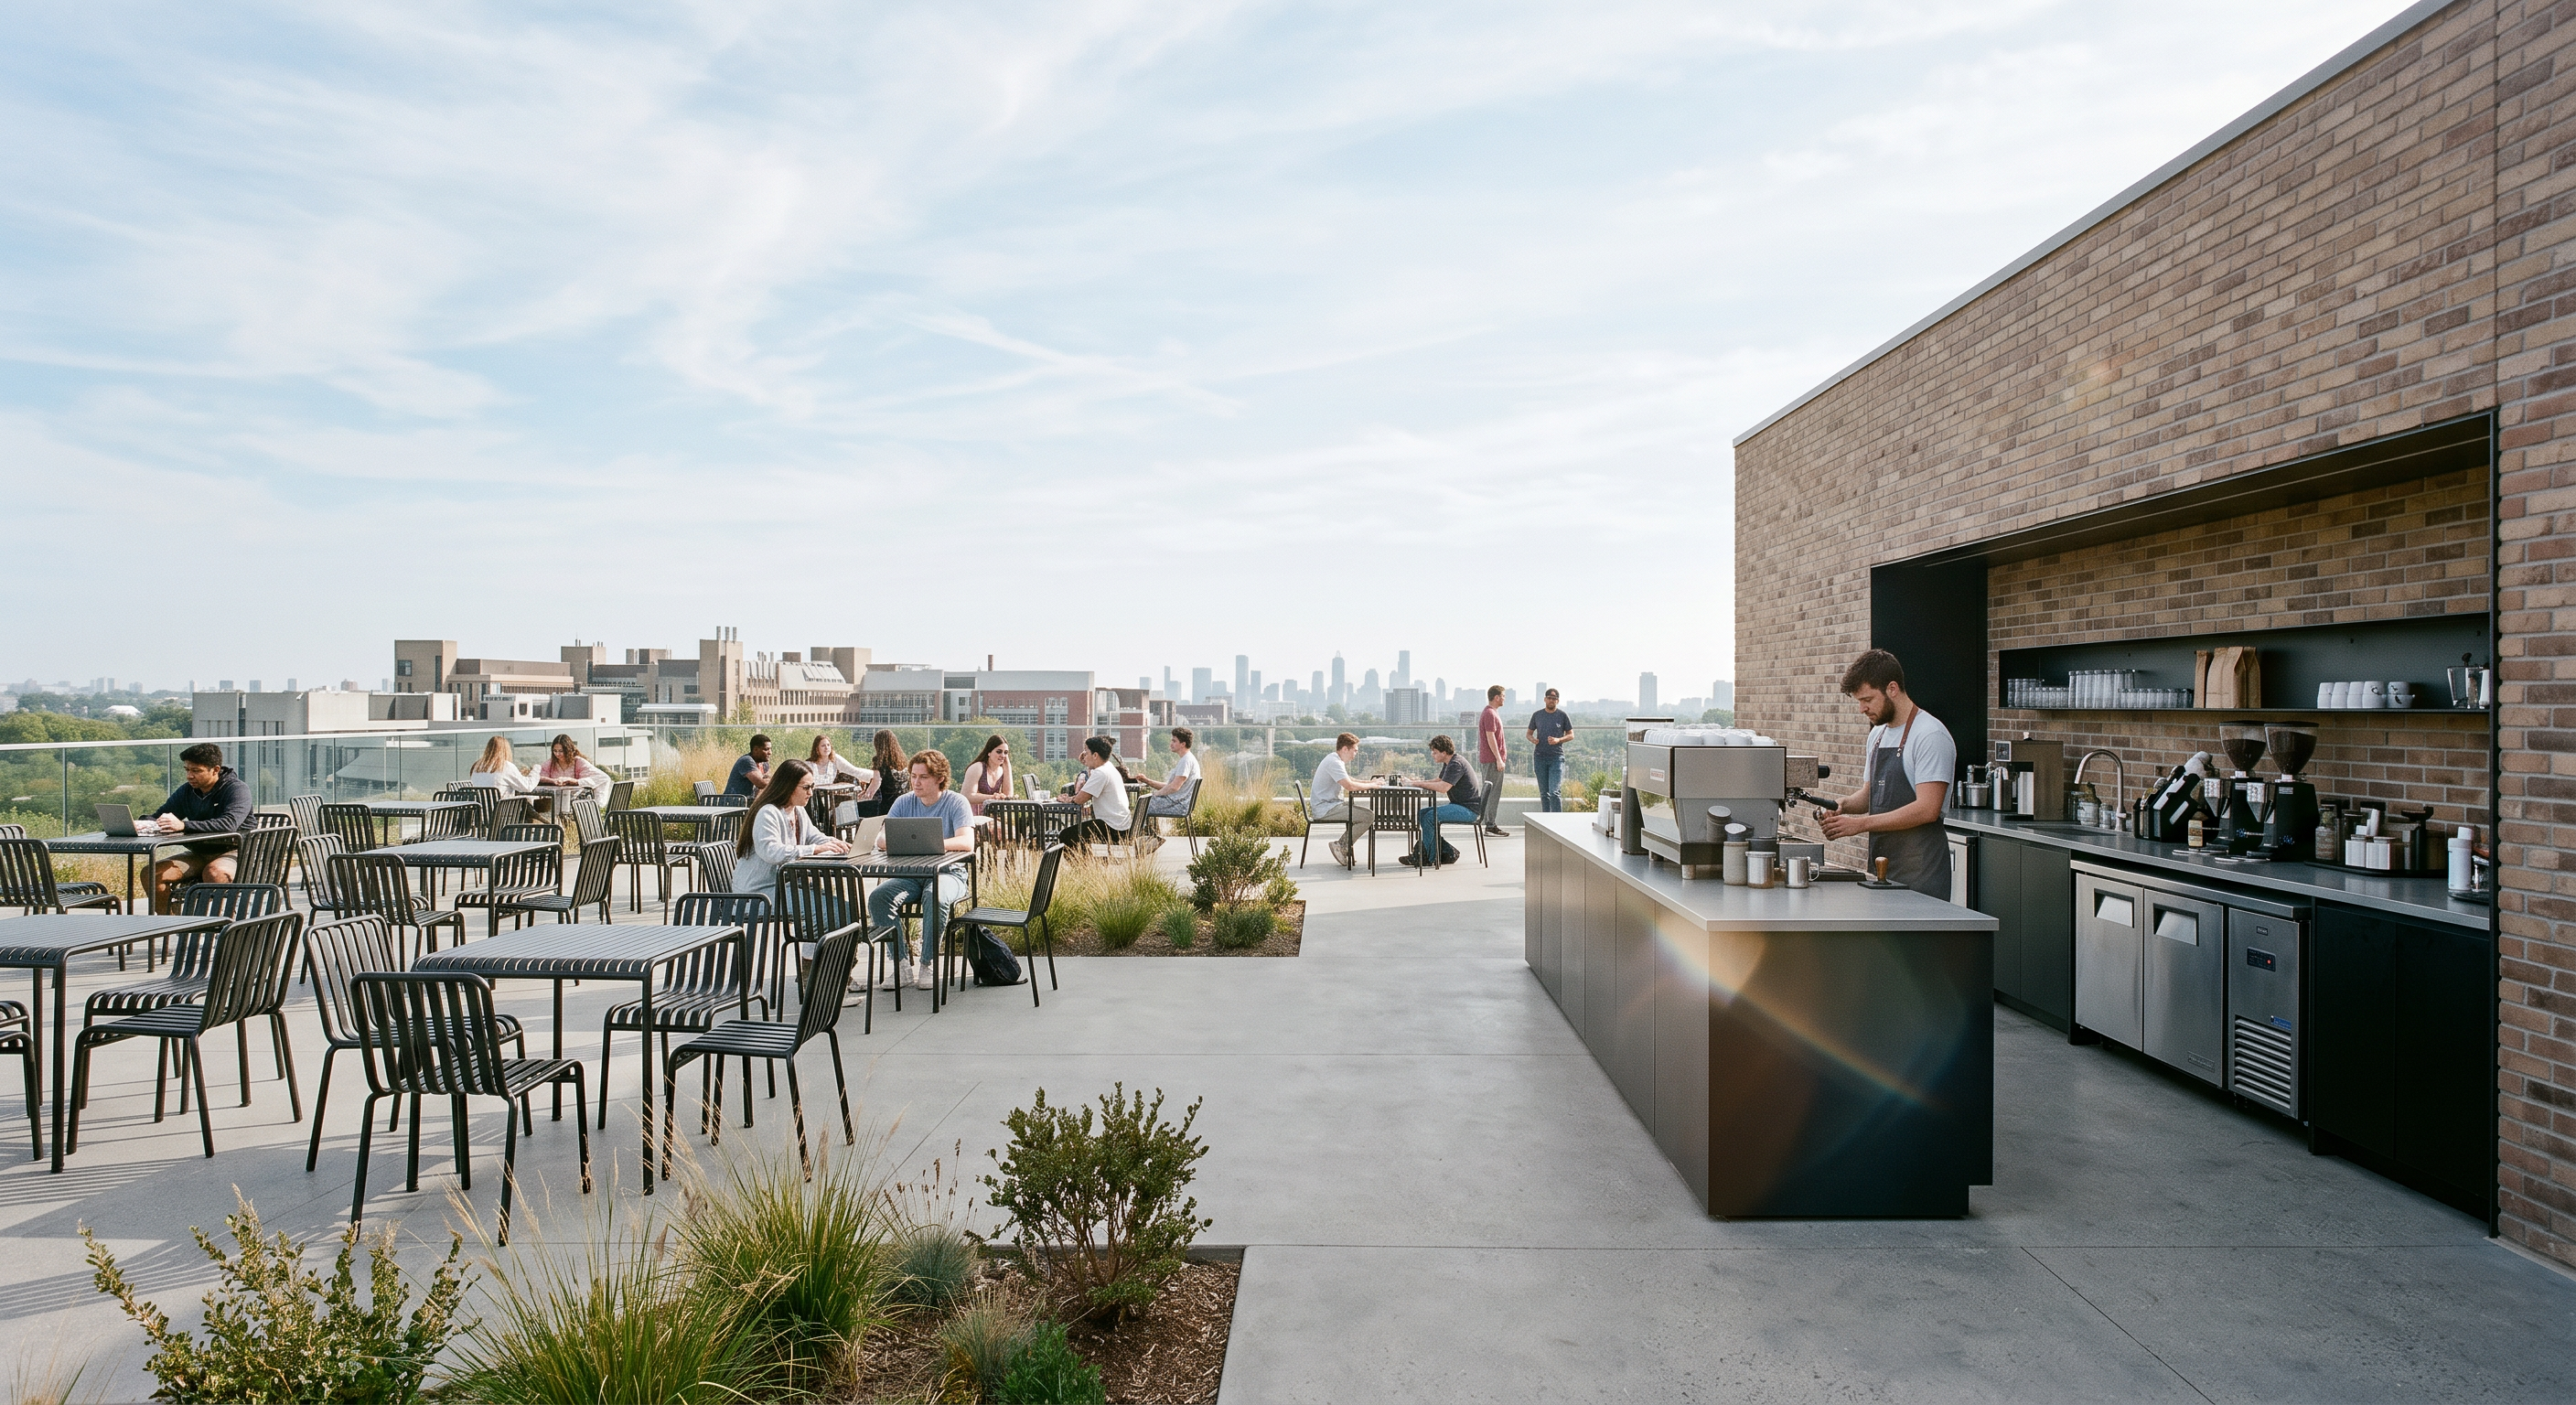
- Create a photorealistic architectural render of a university sky lounge and coffee shop terrace based on the uploaded floor plan. The rendered image must interpret the visible drawing as only a cropped central fragment of a much larger open-air rooftop terrace, not as a closed room. The space must be fully open to the sky, with no roof, no full ceiling, and no enclosed indoor room character. Critical spatial rules — must be followed exactly 1) Absolutely no side walls Do not place any solid wall on the right side Do not place any solid wall on the left side Do not terminate the space with vertical side boundary walls Do not frame the terrace as a closed room The render must feel like the terrace continues seamlessly to the right and left beyond the visible cropped plan The right and left edges of the rendered image should read as the same terrace continuing outward with the same spatial language, paving, seating density, and openness There should be no visible hard side boundary, no opaque side wall, and no boxed-in room effect The correct reading is: this image shows only one cropped section of a much larger rooftop terrace, and the terrace continues laterally beyond the frame on both sides. 2) The coffee shop must be attached to a wall / service spine, not centered The coffee shop / coffee counter must NOT be a freestanding central kiosk It must not sit in the middle of the space It must be designed as a wall-attached coffee service unit, placed flush against the rear service wall / architectural spine The coffee counter should read as a linear built-in coffee bar attached to the wall, with all preparation equipment organized along that wall It should feel like a service band embedded into the architectural edge of the terrace, not an island object So the coffee shop should be: backed against a wall or service core visually anchored to one edge not detached not floating in the center Spatial interpretation Use the uploaded plan as the main layout reference, but interpret it correctly: A) Coffee shop zone The coffee shop is a linear wall-attached service bar It sits along the architectural service edge, not in the middle Include: espresso machine grinder undercounter storage back counter shelving / preparation area integrated barista workspace The coffee unit should feel compact, built-in, and attached to the rear / inner edge of the terrace composition B) Sky lounge seating zone The lounge seating shown in the plan is only one portion of a larger seating field The same seating language should continue visually to the right and left The terrace should feel laterally extended, not centered around a small isolated coffee kiosk The visible seating should merge naturally into the implied continuation of the terrace on both sides Camera and composition Use an eye-level architectural perspective from the front / entrance approach side Frame the image so that: the wall-attached coffee bar is clearly readable the lounge seating extends behind and to both sides the terrace feels much wider than the uploaded crop The composition must avoid any suggestion that the left and right edges are the actual limits of the space The image should feel like a cropped view of a larger terrace, not a complete room shot Open-air terrace character This must be an outdoor rooftop sky lounge, not an enclosed café. Required: open sky above no roof no enclosed ceiling no side walls outdoor daylight terrace flooring and exterior-grade materials campus rooftop lounge atmosphere Allowed: low parapets, glass railings, planter edges, or light architectural elements in the distance but no full-height side walls and no indoor room enclosure Material and atmosphere Design it as a contemporary university rooftop social space: refined outdoor paving / terrace flooring lightweight café tables and chairs built-in coffee bar attached to the service wall minimal glass windbreaks or railings if needed bright daytime atmosphere academic, social, open, youthful, and clean No text no signage no menu text no branding no wall lettering no floor text no visible words anywhere in the render Very important negative instructions Do not place walls on the left or right Do not close the terrace into a room Do not design the coffee shop as a central island Do not place the coffee shop in the middle of the lounge Do not make the visible crop feel like the full extent of the project Do not create a boxed-in pavilion Do not add any text Negative prompt / avoid: enclosed room side walls centered kiosk indoor café roofed pavilion boxed composition
- Created
- June 21, 2026