Skip to content
Render tools
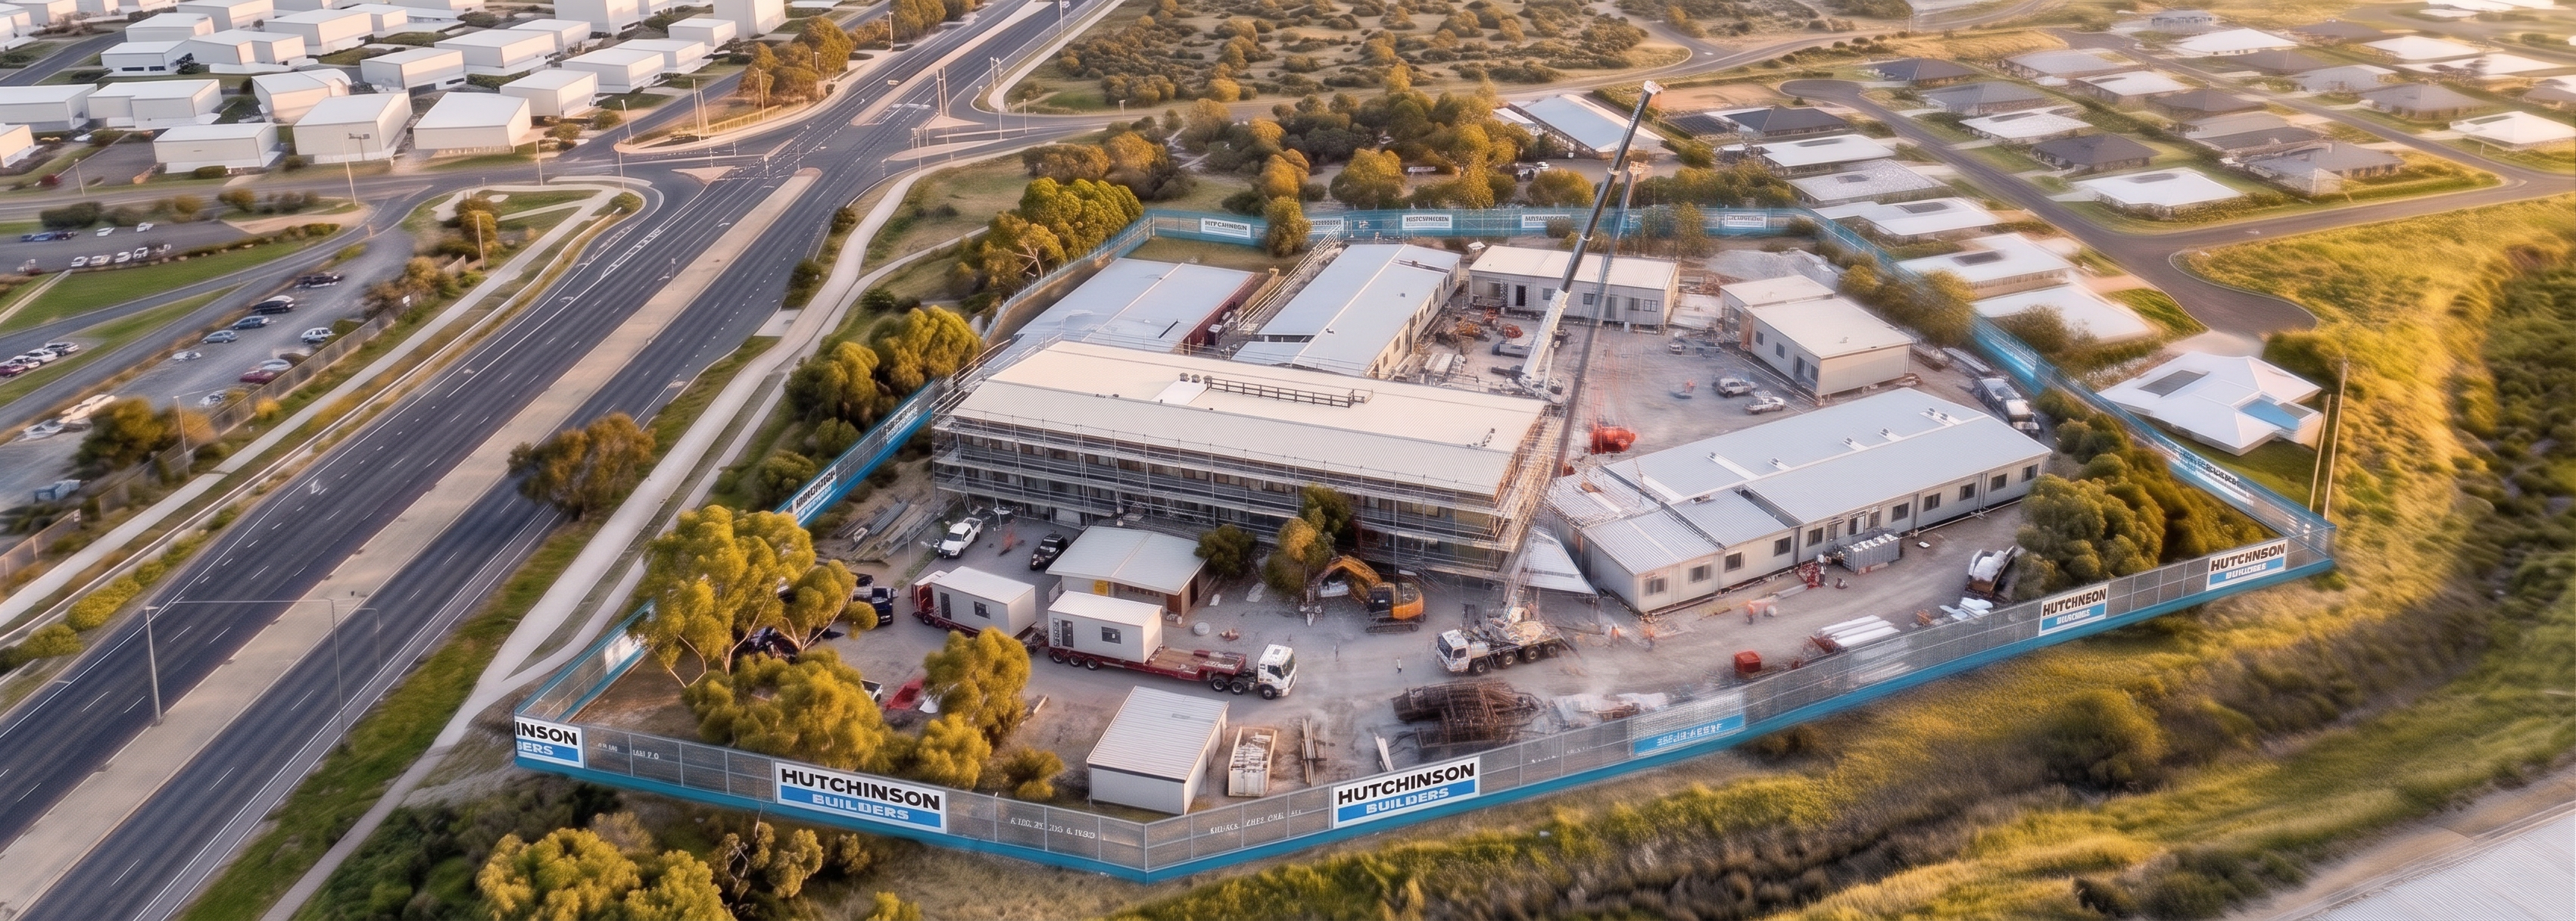
Using the supplied Scaffold Construction Render as the primary reference image and the 005 Modules Single Storey Model as the construction progression reference, create the next stage of construction sequencing showing installation of the second modular building.

Critical Instruction

This is a construction sequence progression.

Maintain exactly:

Camera position
Camera angle
Camera height
Perspective
Image composition
Lighting conditions
Background
Roads
Residential development
Industrial buildings
Retained existing building
Hutchinson Builders fencing
Site boundaries

The final image must appear as though it was photographed from the exact same drone location several weeks later.

Building Geometry

Use the 005 Modules Single Storey model as the source of truth for:

Modular building location
Modular building footprint
Modular building dimensions
Modular building orientation
Modular building roof form

Do not alter the building footprint or location shown in the model.

Construction Progress

The main building has progressed since the scaffold stage.

Show:

Main building façade nearing completion.
Structural frame substantially complete.
Scaffold beginning to be progressively removed from completed elevations.
Roof substantially complete.
External wall cladding progressing.

The main building should appear approximately 75–80% complete.

Modular Installation Activities

Show active installation of the second building.

Depict:

Multiple completed modules already installed.
Additional modules being craned into position.
Mobile crane lifting a module into place.
Transport trucks delivering modules.
Installation crews guiding modules into position.
Temporary installation works underway.
Connection works occurring between installed modules.

The modular building should appear approximately 60–70% complete, with some modules installed and others still arriving.

Site Activity

Show a busy but organised construction site, including:

Crane operations.
Module delivery trucks.
Installation crews.
Material laydown areas.
Construction vehicles and supervisors.

Construction activity should focus around the modular building installation zone.

Site Preservation

Retain exactly:

Hutchinson Builders fencing.
Existing landscaping outside the construction zone.
Road network.
Surrounding residential development.
Existing retained building.
Overall site geometry.

Remove no existing buildings other than those already demolished in previous stages.

Visual Quality

Maintain the visual style established in the previous sequence:

Sharp geometry.
Crisp edges.
Realistic shadows.
Photorealistic construction equipment.
Detailed building materials.
High-resolution aerial drone photography appearance.

Avoid:

Blurry background elements.
Depth of field effects.
Artistic rendering.
Atmospheric haze.
Distorted geometry.
Most Important Instruction

Use the current scaffold render as the master image and preserve 100% of the existing perspective, site layout, fencing, roads and background. Only advance the construction sequence by progressing the main building and introducing active installation of the modular building shown in the 005 Modules Single Storey model. The image should clearly demonstrate parallel construction delivery and programme acceleration through modular installation.

Success Criteria

✅ Same camera angle as previous sequence
 ✅ Same fencing and site context
 ✅ Main building 75–80% complete
 ✅ Modular building actively being installed
 ✅ Mobile crane lifting modules into position
 ✅ Clear visual story of hybrid delivery and parallel construction
 ✅ High-quality tender presentation render suitable for methodology graphics

Create renders like this

Turn any photo, sketch, or floor plan into a photoreal render in seconds.