- Prompt
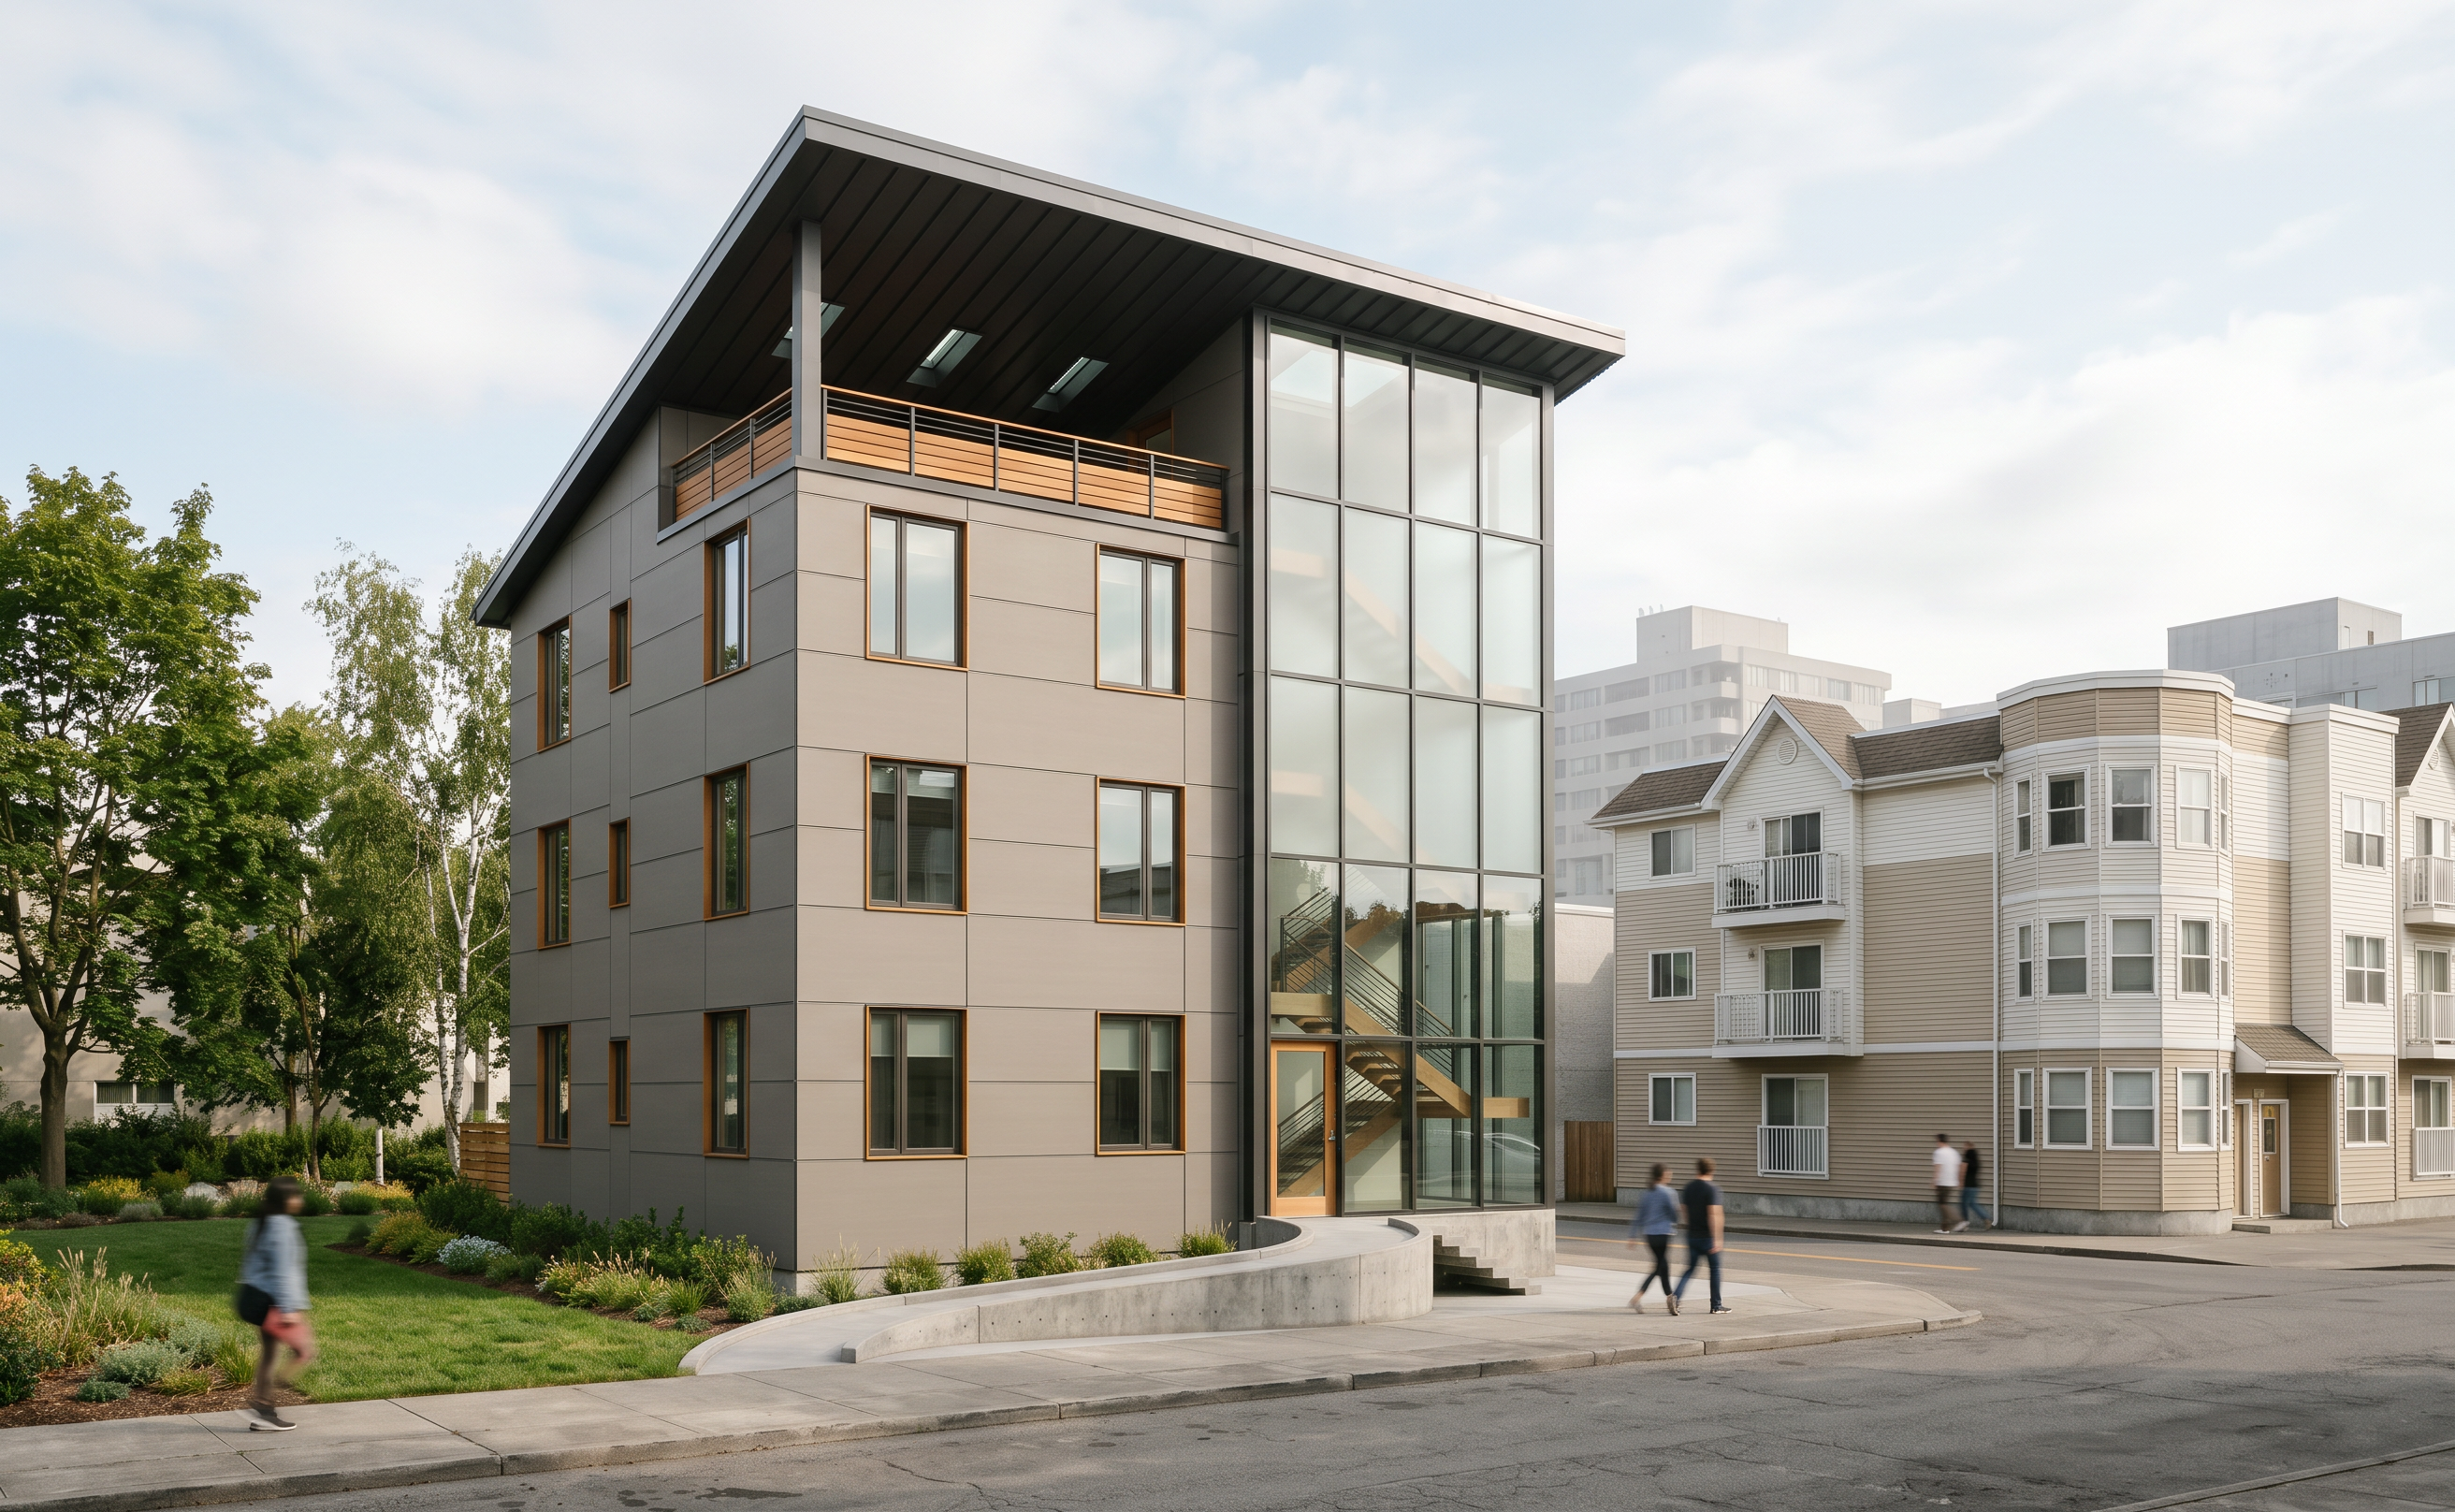
- Edit this exact image in place; do not create a new composition. Lock the original eye-level camera position, viewing direction, perspective, framing, and image proportions. Keep every building corner, roof edge, window, tower, stair, and railing in the same image position. Do not zoom, crop, rotate, move buildings, or add buildings. Change only materials, lighting, and ground appearance. Give the proposed triple-decker warm-gray fiber-cement siding, restrained wood accents, dark metal trim, frosted tower glazing, and a glass front door. Render its existing sloped roof with realistic charcoal standing-seam metal, including fine raised seams following the roof slope, subtle metallic variation, crisp fascia, and a refined metal soffit; preserve the roof shape, thickness, and overhangs exactly. Texture all white context buildings. The right neighbor has beige-and-white siding, a pitched roof, balconies, and a rounded corner, separated from the proposal by a road. Place all greenery exclusively to the left of the proposed building: lawn, low planting, and a few trees. Keep the foreground, entrance, right side, sidewalks, and roads paved, with no added trees, grass, planters, or planting beds in those areas. Replace blurry ground imagery with realistic asphalt and concrete. Use natural daylight, detailed textures, and photorealistic finishes while preserving the original geometry and composition exactly.
- Created
- October 14, 2026