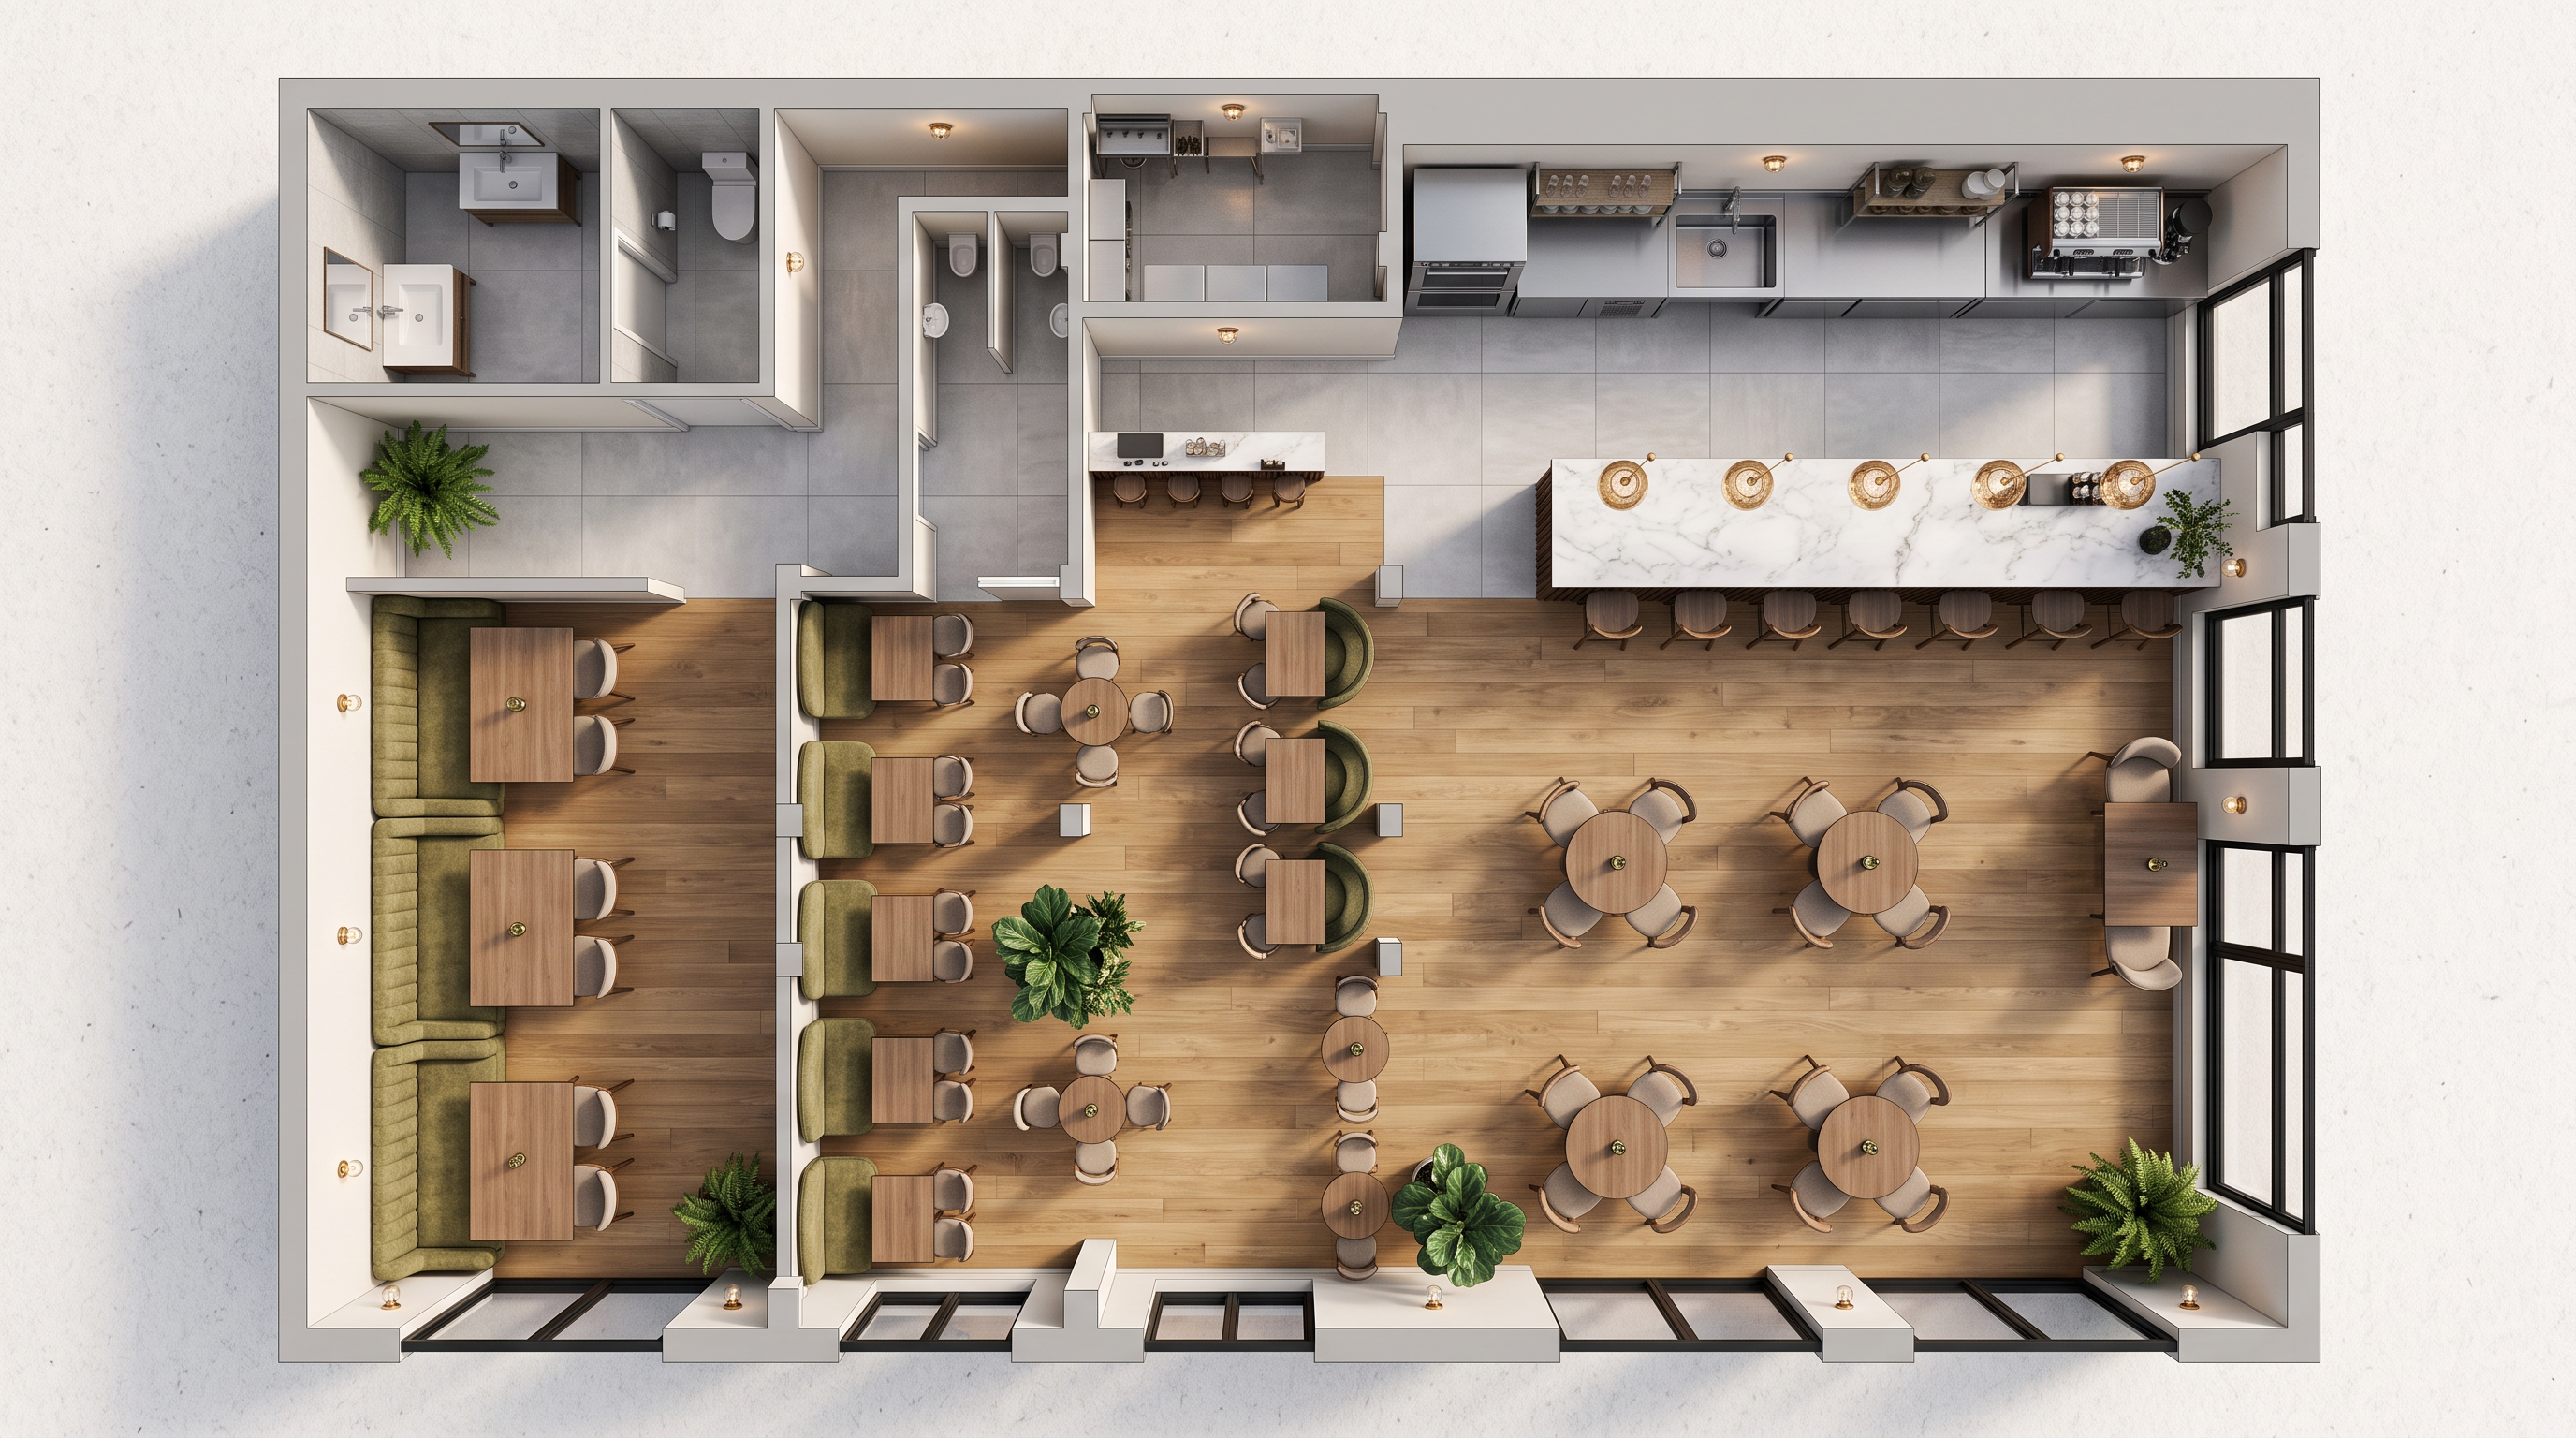
- Prompt
- Transform the uploaded SketchUp floor plan into a premium top-down 2D architectural render while maintaining the exact room layout, wall positions, furniture placement, doors, and circulation. Render it in a modern minimalist café style with clean, realistic materials and soft natural lighting. Use warm light oak wood flooring throughout the dining area, large-format light gray porcelain tiles in the kitchen and restroom, crisp off-white walls, subtle gray skirting, and matte black aluminum window frames. Replace the simple furniture with elegant modern café furniture: wooden square dining tables, round café tables, upholstered dining chairs in beige and olive green, and comfortable booth seating along the left wall. Add realistic countertops with a white marble finish and a dark wood bar front. Style the kitchen with stainless steel appliances, shelving, sink, and preparation counters. Include tasteful indoor plants in the center and corners, decorative pendant lights above the bar, warm recessed ceiling lighting, and subtle wall sconces to create an inviting atmosphere. Keep all furniture perfectly aligned and proportionate. Show realistic shadows, ambient occlusion, reflections, and high-quality textures. Use a clean presentation style with smooth edges, ultra-sharp details, balanced contrast, and soft daylight entering through the windows. Render in 4K–8K resolution, magazine-quality, highly detailed, photorealistic, professional architectural visualization, top-view orthographic projection.
- Created
- July 24, 2026