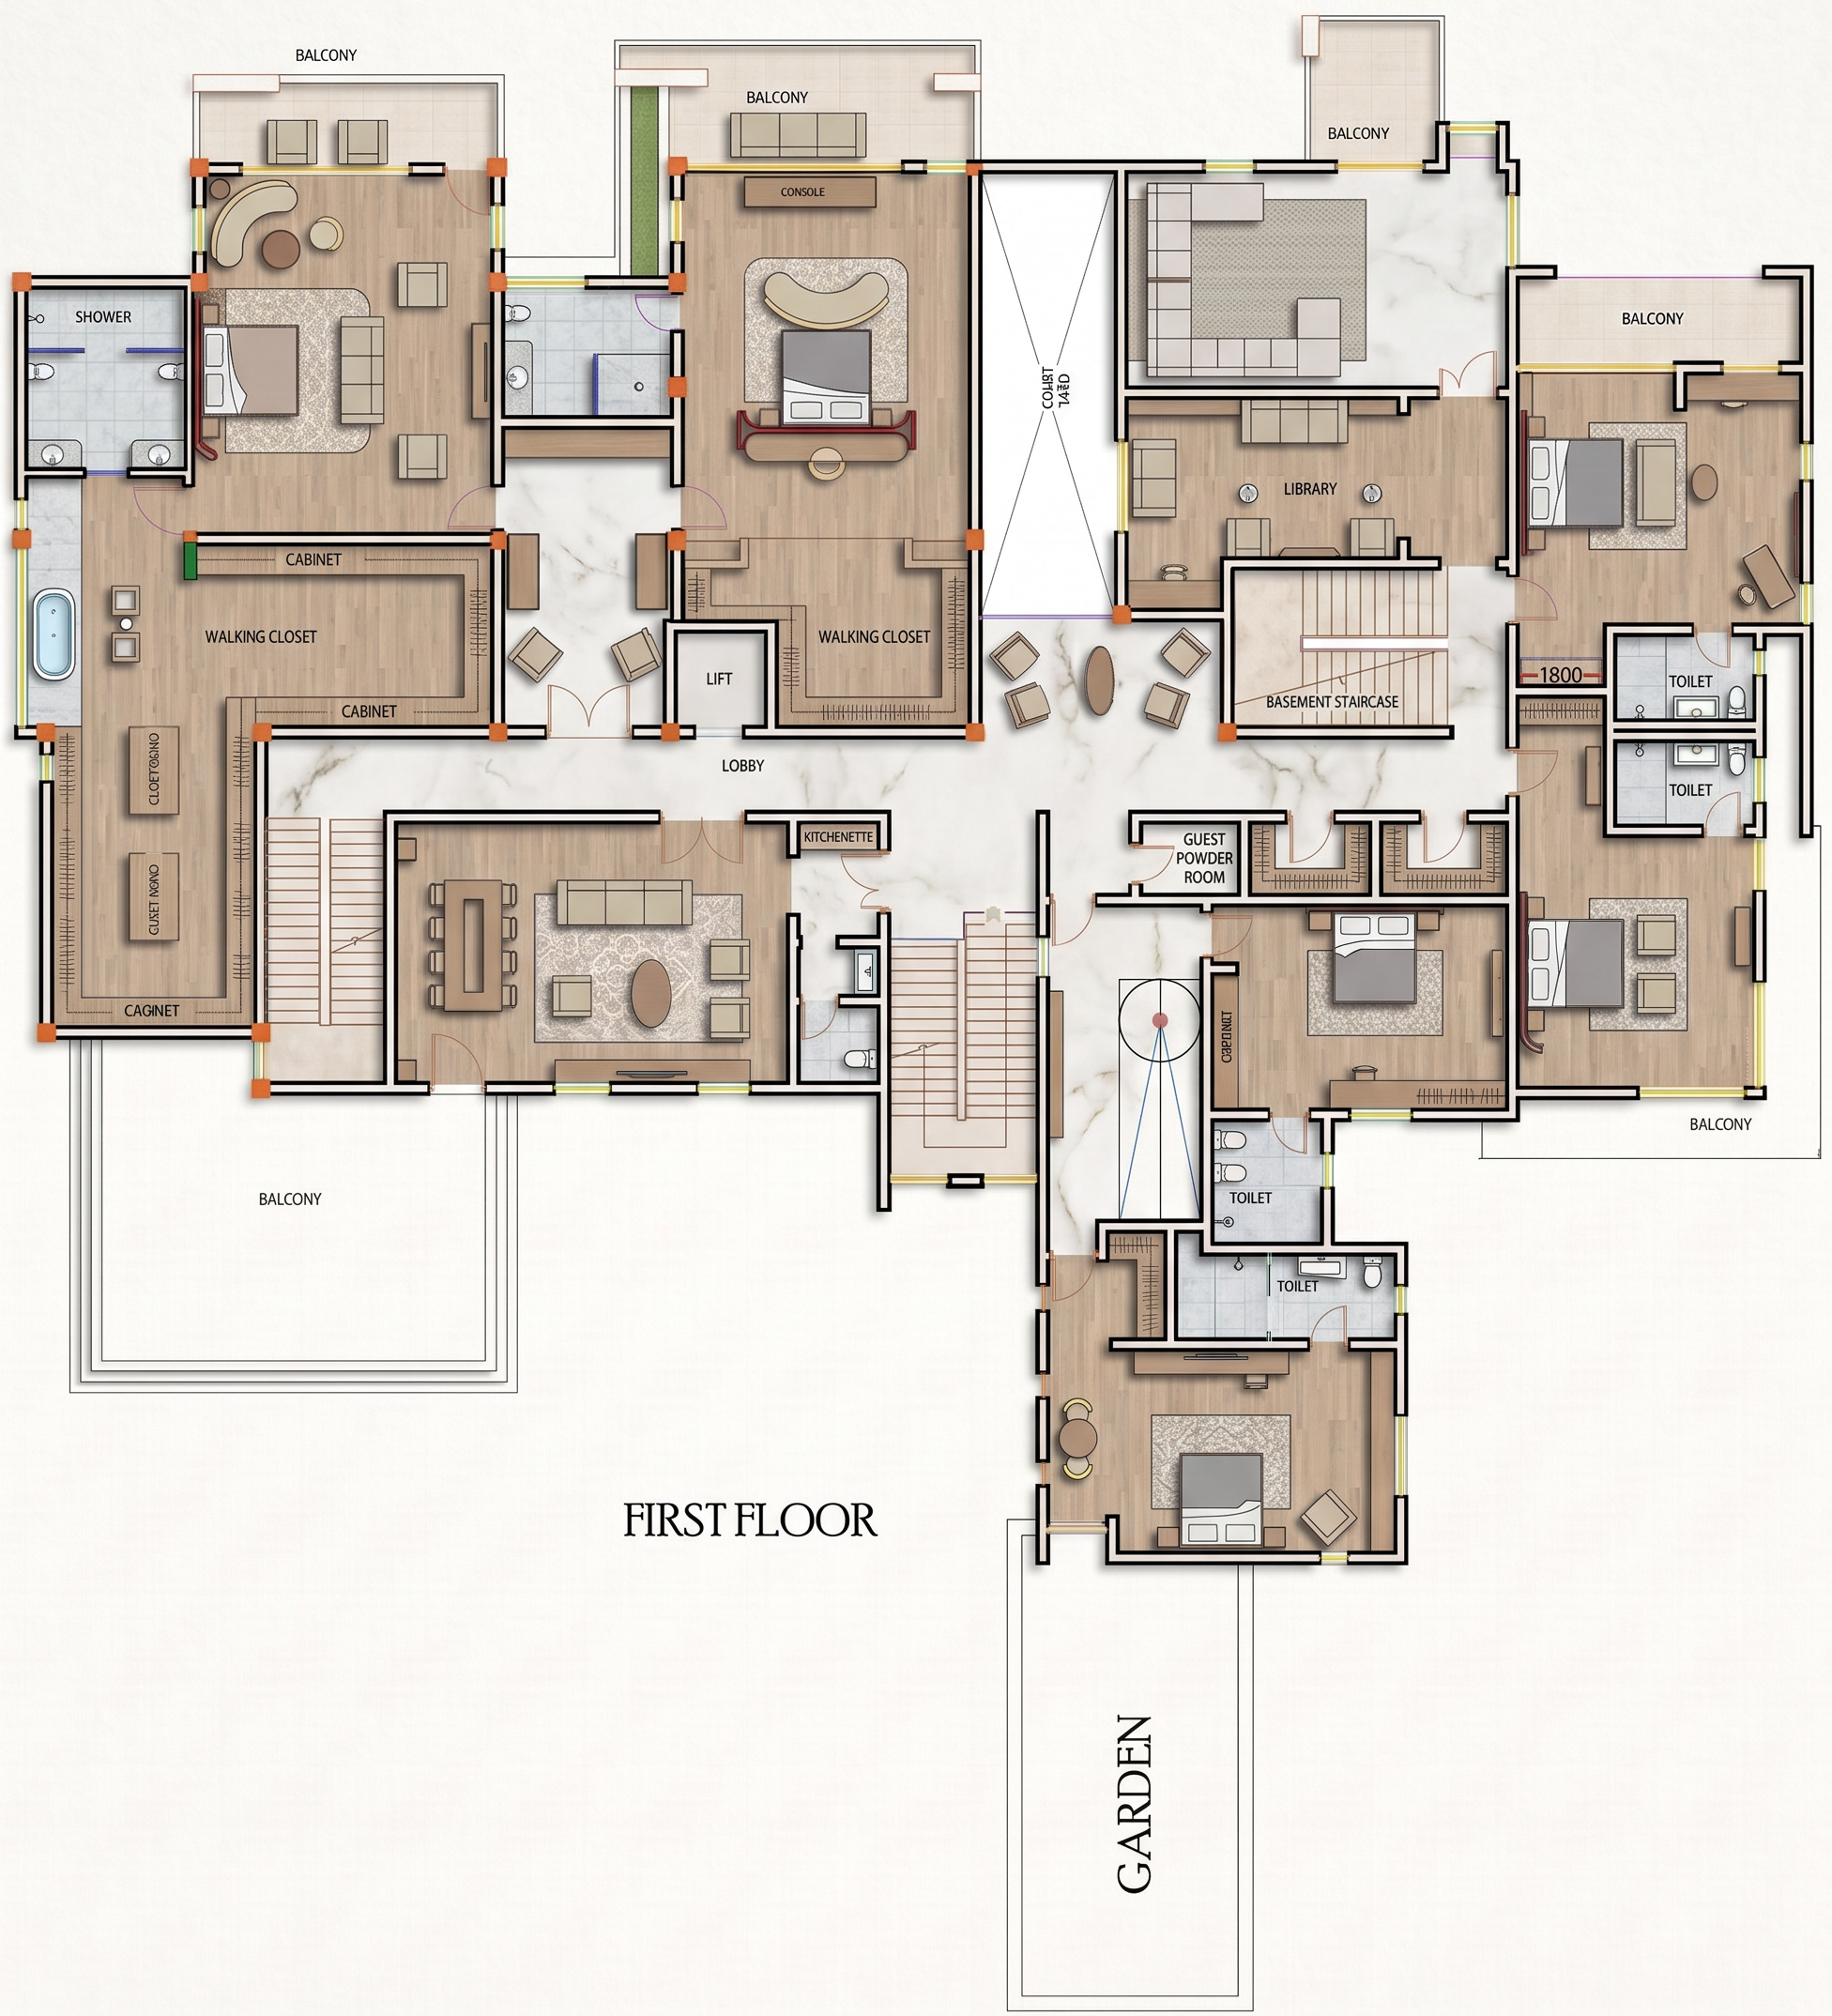
- Prompt
- Create a clean, high-resolution 2D architectural floor plan in a top-down orthographic view, matching the provided first-floor layout exactly. Use a white background with crisp black wall outlines, color-coded architectural elements, and thin line weights. Preserve the exact room arrangement, wall positions, door swings, window locations, furniture placement, circulation paths, and annotations. Layout Large luxury First Floor residential plan. Central circulation lobby connecting all spaces. Internal lift positioned between two walk-in closets. Main staircase at the center leading to the lower level. Secondary basement staircase adjacent to the library. Multiple balconies around the perimeter. Garden connected to the lower-right bedroom suite. Left Wing Master bedroom with: King-size bed. Curved sofa. Two lounge chairs. Coffee table. Balcony. Large walking closet with: Cabinets along three walls. Center island. Luxury bathroom containing: Bathtub. Double vanity. Separate shower enclosure. Upper Center Second bedroom with: King-size bed. Sofa at foot of bed. Console beneath balcony. Balcony. Dedicated walking closet. Upper Right Family lounge with: Large L-shaped sectional sofa. Balcony. Library with: Two lounge chairs. Side tables. Basement staircase located beside the library. Far Right Wing Bedroom with: Double bed. Accent chair. Balcony. Two separate toilet rooms beside the bedroom. Additional bedroom below featuring: Double bed. Lounge chairs. Balcony. Center Lobby connecting: Lift. Bedrooms. Family living area. Small kitchenette beside the staircase. Guest powder room adjacent to the staircase. Lower Left Family living room with: Large sofa. Coffee table. Two accent chairs. TV console. Access to a large balcony. Staircase beside the living room. Lower Center Main staircase with landing. Corridor leading to bedroom suites. Circular feature space shown in the hallway. Lower Right Bedroom overlooking the garden with: Double bed. Seating area. Two toilet rooms. Hallway connecting all rooms. Direct access to the Garden. Furniture King-size beds. Double beds. Sofas. Accent chairs. Coffee tables. Console tables. TV console. Cabinets. Walk-in closet storage. Bathroom fixtures. Kitchenette cabinetry. Architectural Details Accurate door swings. Window openings exactly as shown. Balcony outlines. Thick black exterior walls. Thin interior partition walls. Colored architectural linework for fixtures and furniture. Room labels including: WALKING CLOSET LOBBY LIBRARY LIFT KITCHENETTE TOILET SHOWER BALCONY GARDEN BASEMENT STAIRCASE FIRST FLOOR Luxury architectural presentation style. Photorealistic 2D rendered floor plan. Soft ambient lighting. Clean vector-quality linework. Minimalistic presentation with subtle shadows. High-detail furniture icons. Clearly legible room labels including FIRST FLOOR, Library, Lift, Lobby, Kitchenette, Walk-in Closet, Basement Staircase, Garden, Balcony, Toilet, and Shower. Ultra-high resolution (8K), suitable for professional architectural presentation boards. Maintain the exact layout, dimensions, furniture placement, and circulation shown in the reference drawing without any modifications.
- Created
- July 25, 2026