Skip to content
Render tools
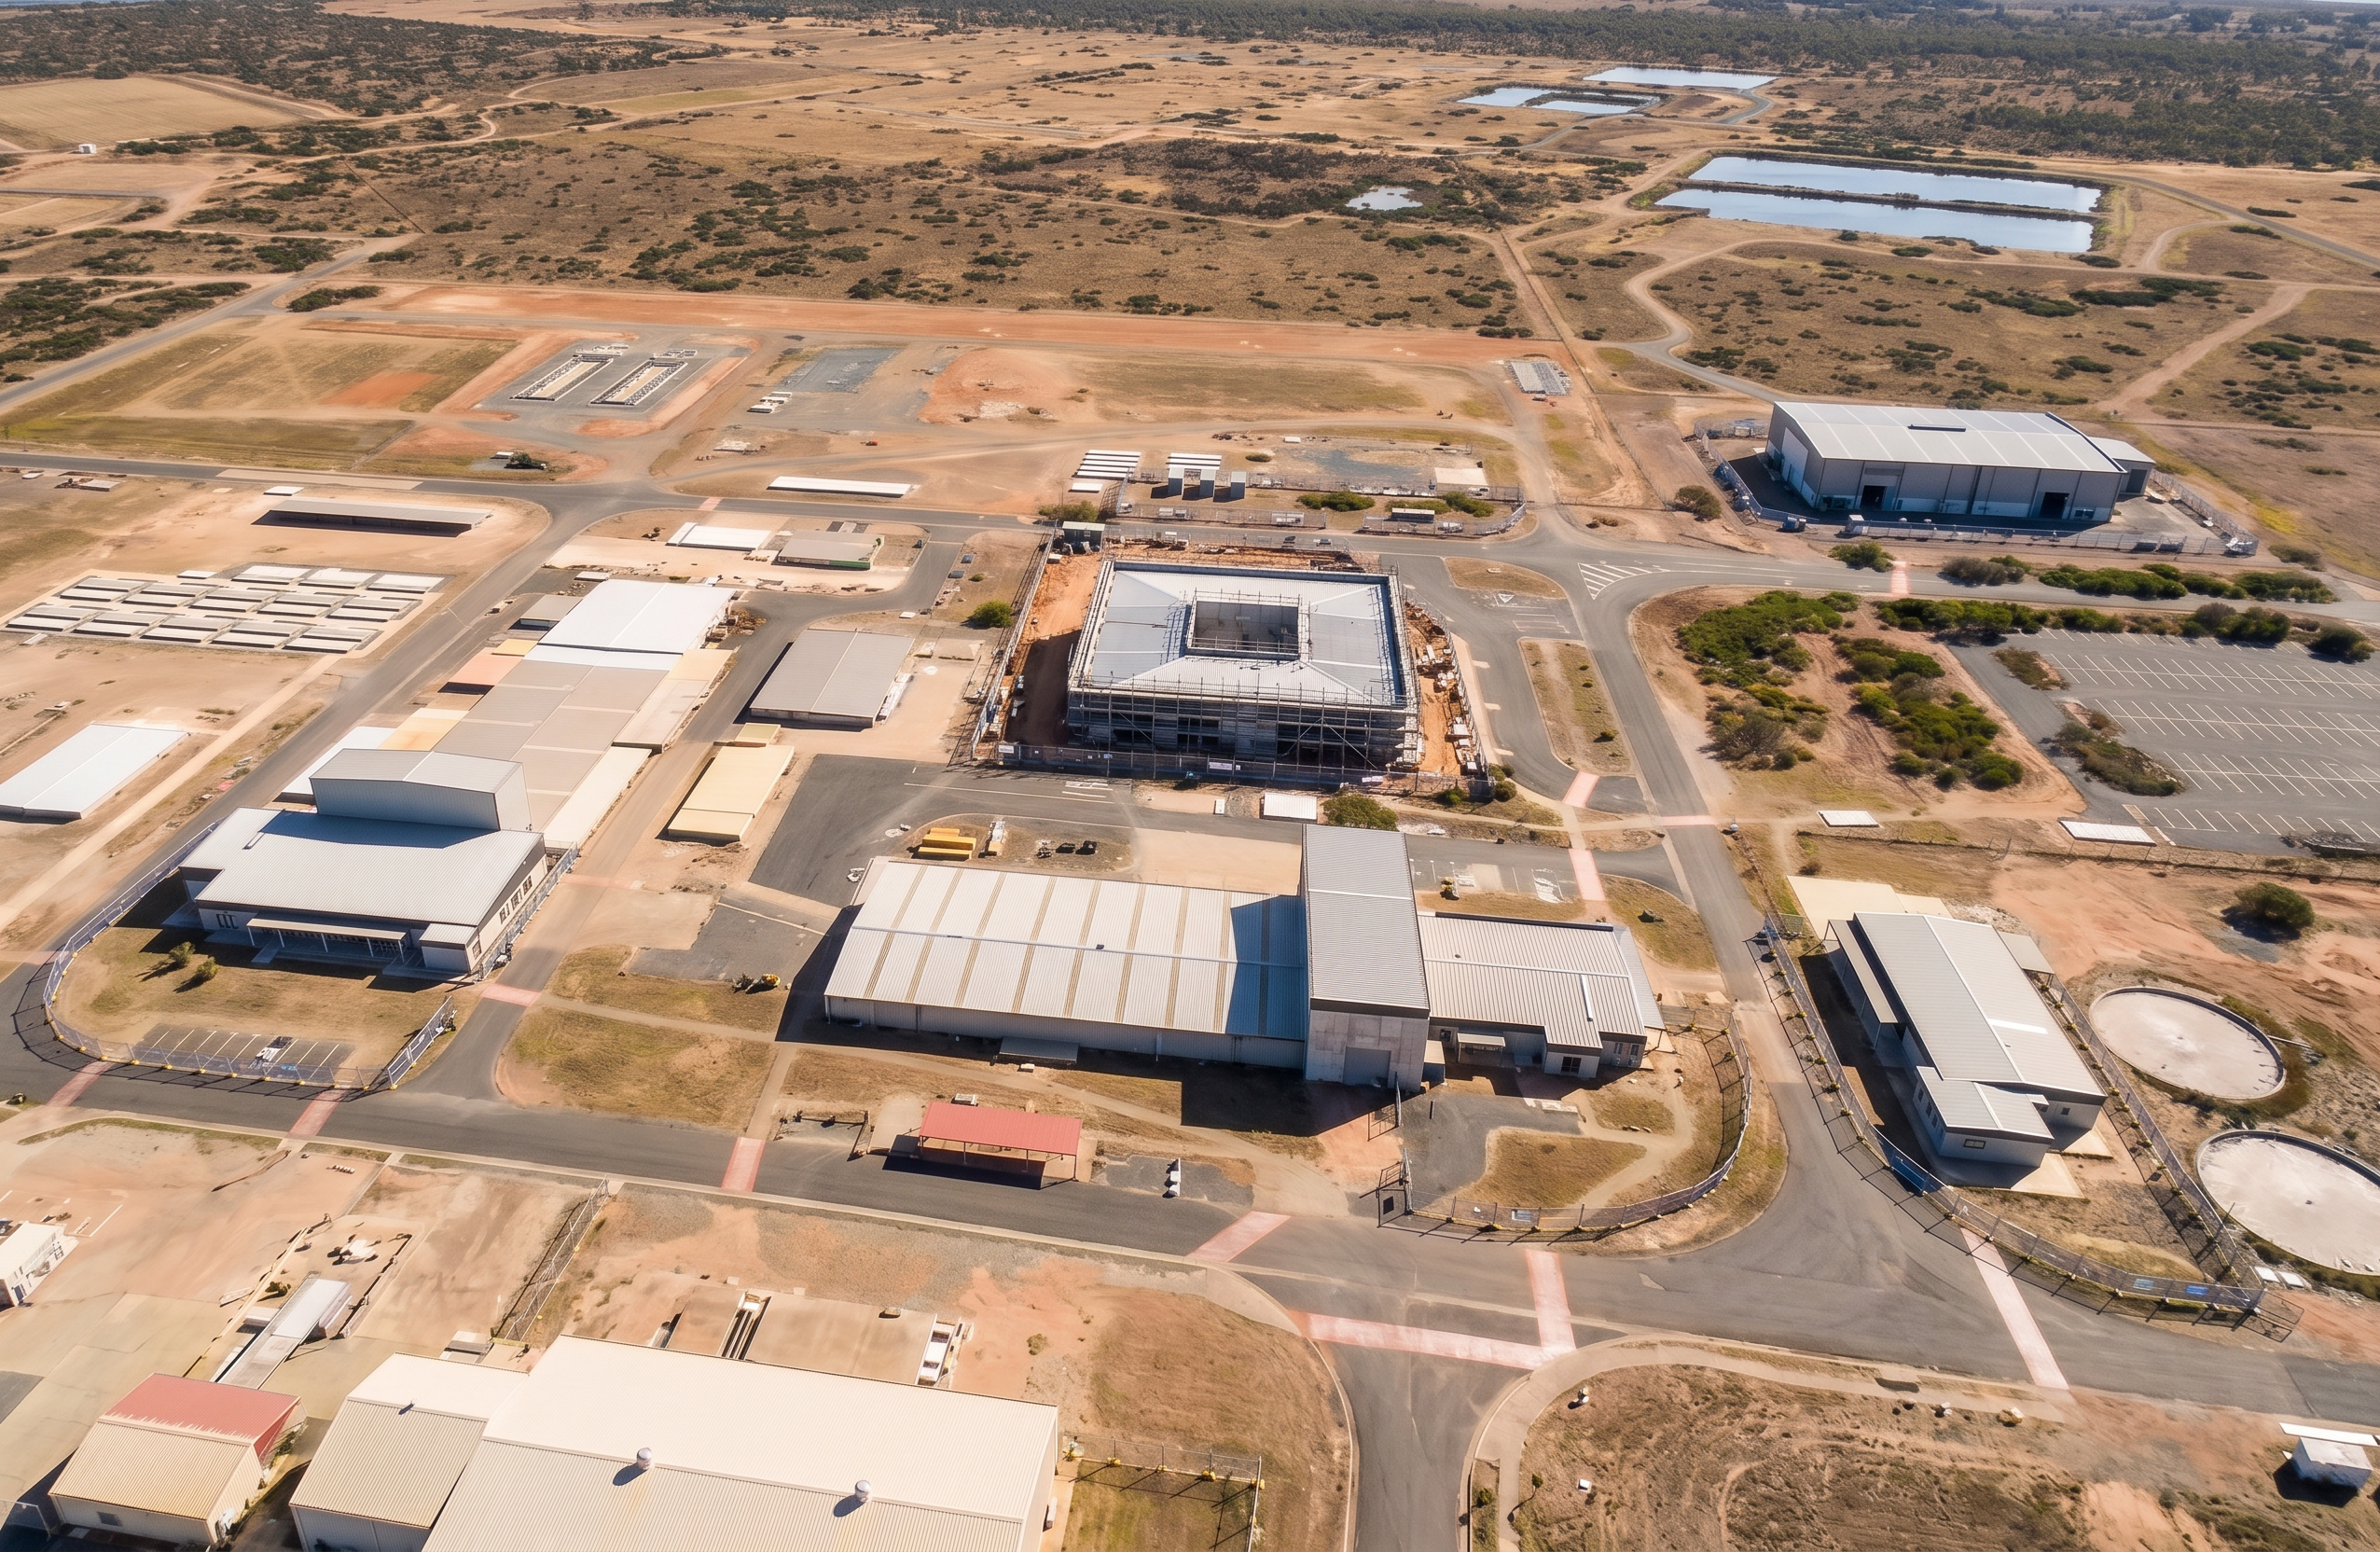
Create a high-quality photorealistic aerial render based strictly on the provided base image.

CRITICAL:
- Maintain the exact site layout, roads, terrain, and fencing locations.
- Do NOT move or remove any site elements.
- Preserve all fencing exactly as shown.

MANDATORY – BUILDING GENERATION IN ALL FENCED AREAS:
- Every fenced site area MUST contain a fully formed 3D building.
- Where buildings are already present, convert them to clean, photorealistic 3D.
- Where only flat or empty ground exists inside fenced areas, GENERATE a realistic building that fits the footprint and scale of the fenced zone.
- Do NOT leave any fenced area empty or 2D.

SITE AREAS:
- There are four (4) fenced work zones:
  1. Three (3) refurbishment buildings:
     - Keep building form consistent with existing footprints.
     - Apply subtle refurbishment upgrades (cleaner façade, roof improvements).
  2. One (1) construction zone:
     - Show a building under construction with full perimeter scaffolding.
     - Include realistic scaffold systems, edge protection, and partial façade completion.

3D vs 2D CONTROL:
- All buildings within fenced areas = FULL 3D and photorealistic.
- All buildings outside fenced areas = remain 2D and blended into aerial imagery.
- Do NOT create partial or inconsistent 3D in background areas.

BUILDING STYLE:
- Industrial/commercial buildings consistent with the site.
- Materials:
  - Metal cladding
  - Concrete panels
  - Sheet roofing
- Keep detailing realistic and minimal.

FENCING:
- Keep all fences exactly aligned as shown.
- Upgrade to realistic temporary construction fencing (mesh panels, posts, shadows).

ENVIRONMENT:
- Retain the dry, rural industrial setting.
- Improve ground textures ONLY inside fenced areas (compacted dirt, gravel, worn asphalt).
- Background remains largely unchanged.

LIGHTING:
- Match aerial drone perspective exactly.
- Natural daylight (midday, soft shadows).
- Consistent lighting across 3D and 2D areas.

DETAILING:
- Add realism within fenced 3D areas only:
  - Subtle weathering
  - Shadowing and depth
- Keep background soft and photographic.

RESTRICTIONS:
- Do NOT leave fenced areas empty.
- Do NOT introduce new buildings outside fenced areas.
- Do NOT add cranes, vehicles, or people.
- Do NOT change fence locations or site layout.

OUTPUT:
- A clear photorealistic render showing four defined work zones, with all fenced areas containing fully 3D buildings and one active construction building with scaffolding.

Create renders like this

Turn any photo, sketch, or floor plan into a photoreal render in seconds.