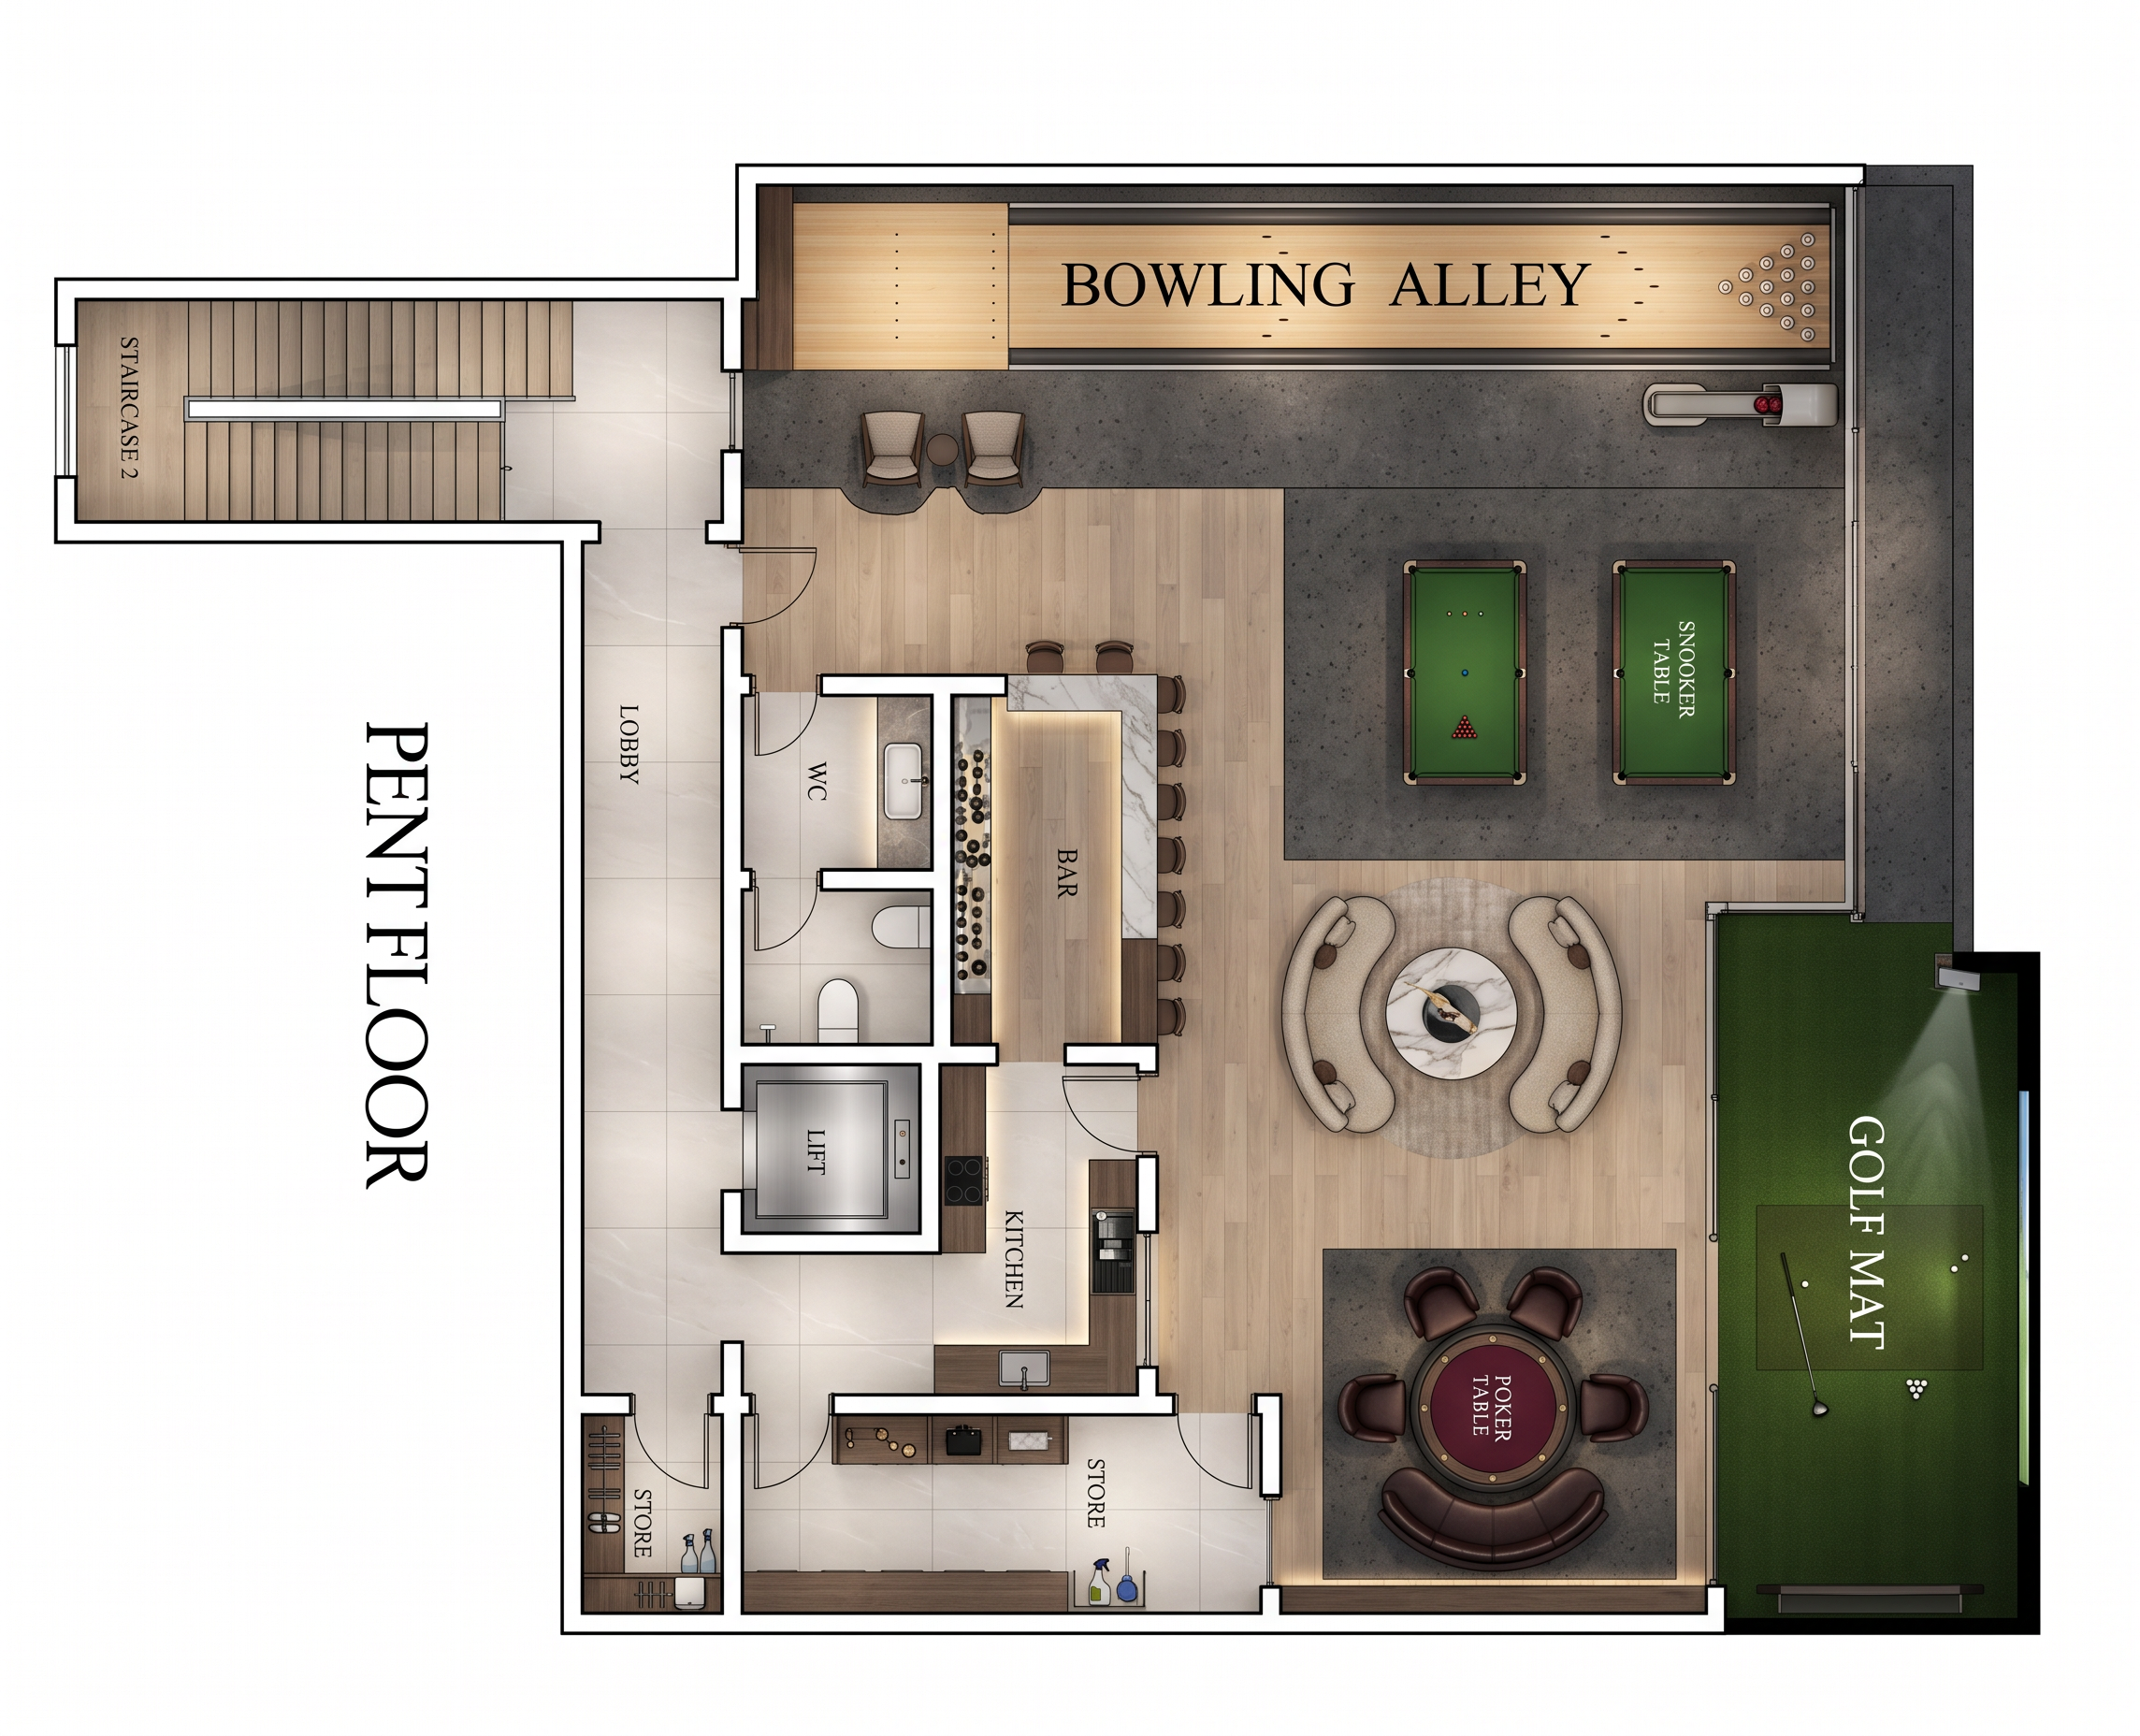
- Prompt
- Create a clean, high-end 2D architectural floor plan in a true top-down orthographic view based on the provided layout. The design represents a modern penthouse entertainment floor with a minimalist luxury aesthetic. Include a long bowling alley with lane markings at the top, a golf simulator/mat area on the right, a snooker table, a poker table with curved lounge seating, a stylish central lounge featuring curved sofas and a round coffee table, a contemporary bar with bar stools, a fully equipped kitchen, store rooms, lift, lobby, staircase, and a guest WC. Use elegant modern furniture with realistic proportions and premium finishes. Differentiate flooring materials using light oak wood, large-format polished porcelain tiles, and dark feature flooring in entertainment zones. Add subtle shadows, crisp black wall outlines, soft ambient lighting, realistic textures, glass partitions where appropriate, and clean architectural linework. Maintain uncluttered circulation paths and a balanced composition. Render in ultra-high resolution (8K), photorealistic presentation style suitable for interior design and architectural visualization.
- Created
- July 23, 2026