- Prompt
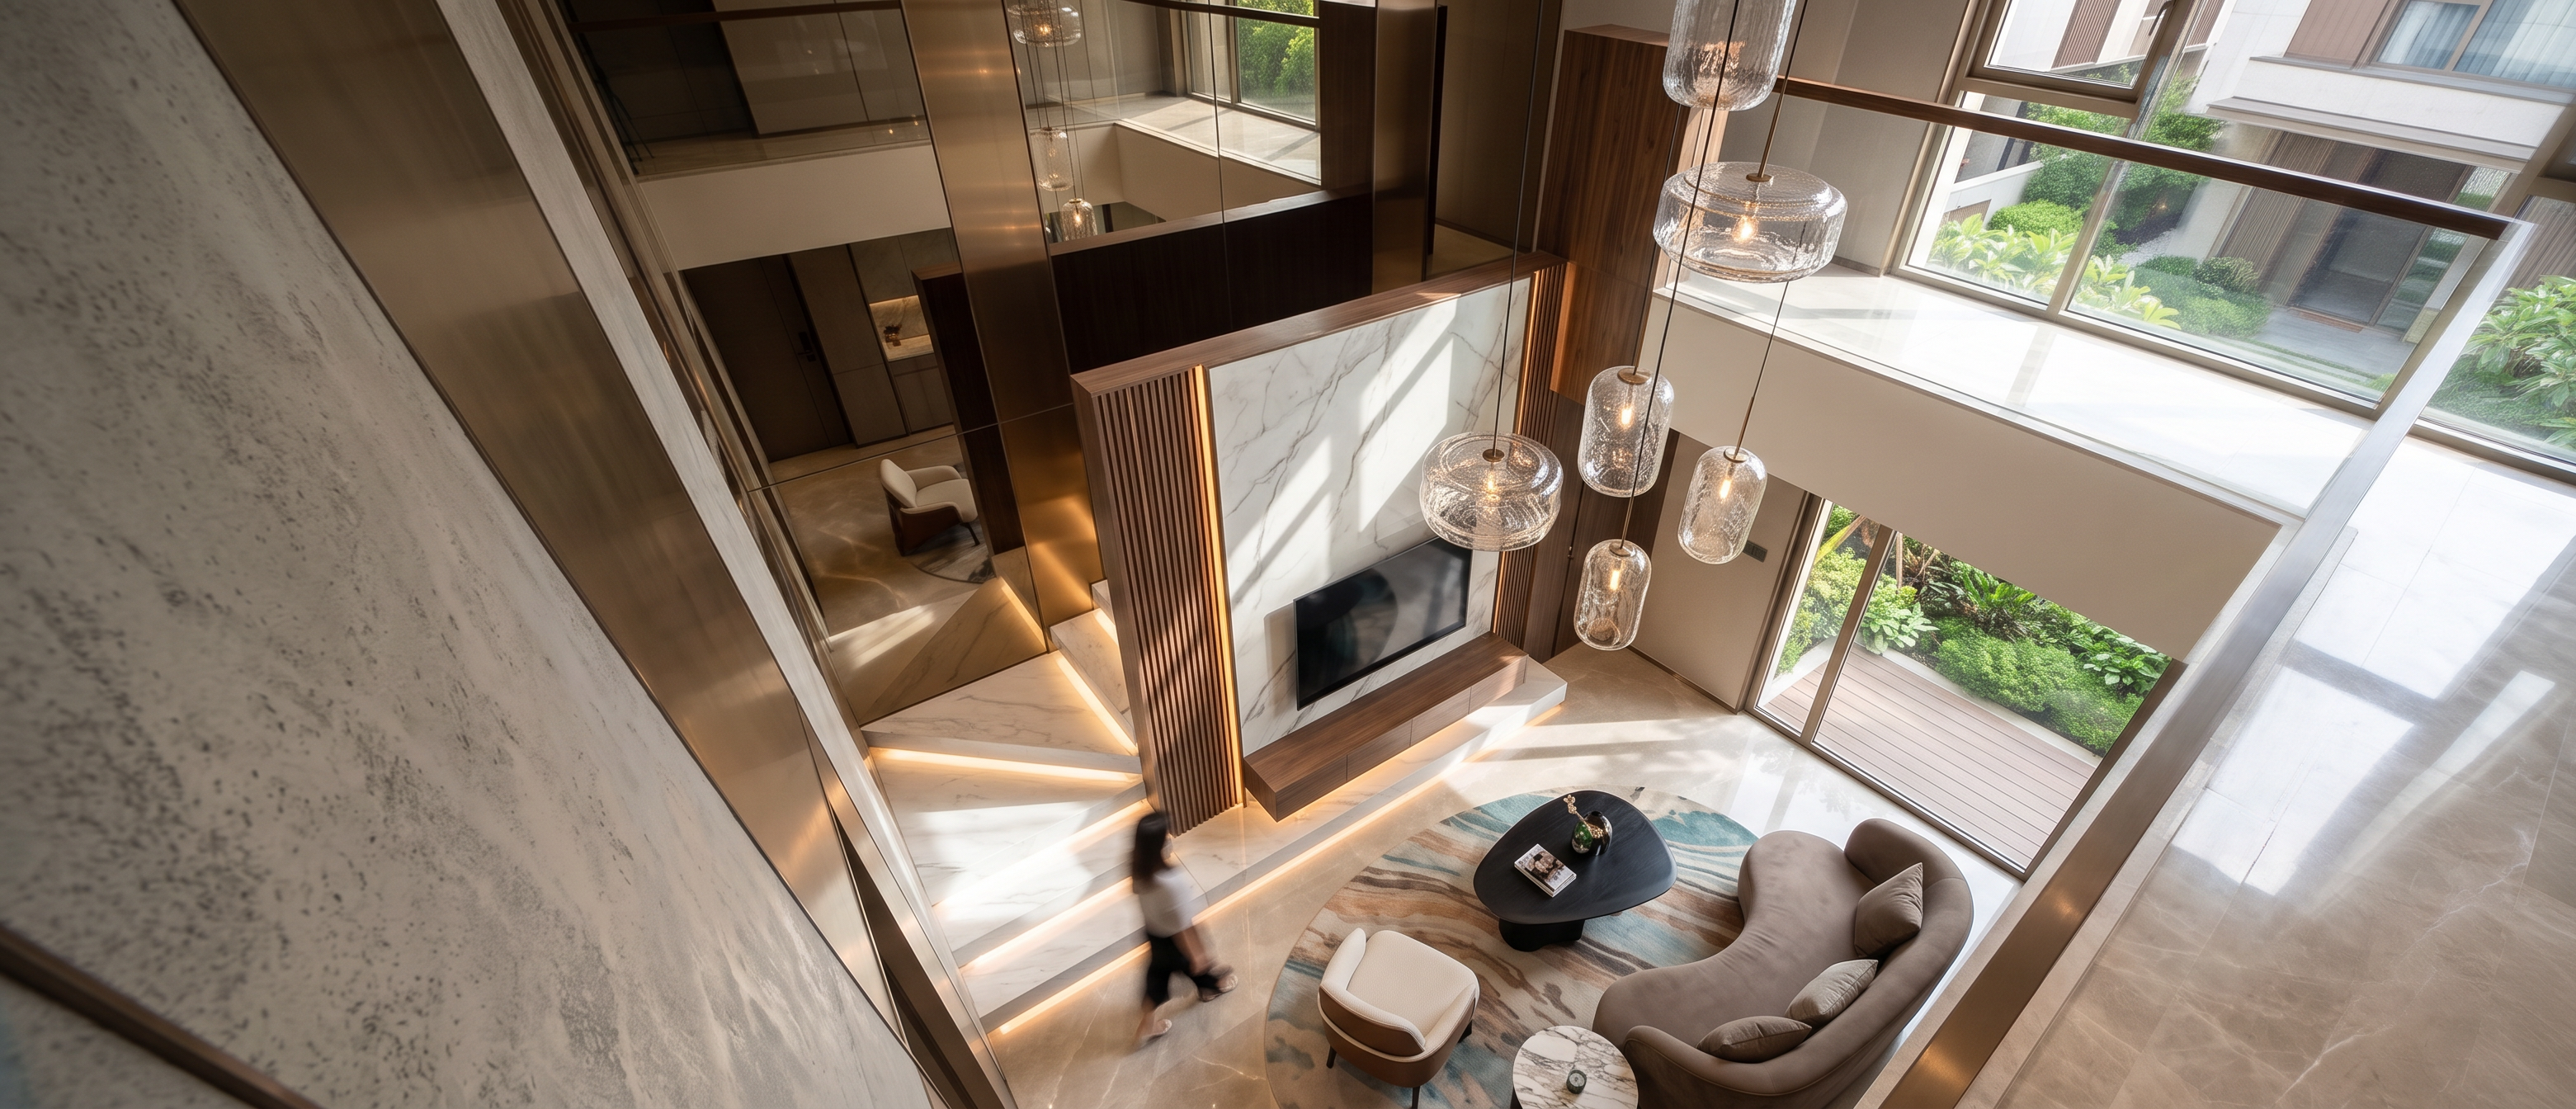
- **Prompt Render Realistis – Double Height Void Living Room (Bird's Eye View)** Ultra-realistic luxury modern double-height living room viewed from an elevated bird's-eye perspective, maintaining the exact camera angle, composition, void proportions, TV wall location, staircase position, pendant arrangement, furniture layout, and architectural geometry from the reference image. Premium residential interior with a sophisticated warm contemporary aesthetic. The focal point is a dramatic **double-height void space** that visually connects the upper and lower floors. The void emphasizes vertical volume, natural light, and luxurious spatial depth. The TV feature wall is clad in a large-format Calacatta marble slab with elegant grey veining. The marble panel is framed by vertical walnut fluted panels with integrated warm LED strip lighting. Beneath the TV is a floating walnut wood console with concealed lighting, creating a refined floating effect. The surrounding wall treatment incorporates **champagne mirror accent panels** positioned vertically within the double-height wall composition. The champagne mirror features a warm bronze tint with high reflectivity, reflecting pendant lights, marble surfaces, furniture, and natural daylight. These reflective accents add depth, elegance, and a luxury hotel atmosphere without overpowering the overall design. The staircase consists of floating white marble treads with integrated LED lighting beneath each step. The illuminated stair detail becomes a sculptural architectural feature visible from above. Suspended within the void is a cluster of luxury pendant lights made of transparent smoked glass with champagne bronze detailing. Multiple pendants hang at varying heights, creating a dramatic vertical composition that fills the void space. The glass shades produce elegant reflections on the champagne mirror panels and polished surfaces below. The living area below features a curved taupe sofa, an ivory accent chair with walnut detailing, a black sculptural coffee table, and a round marble side table placed over a premium abstract rug featuring soft beige, taupe, teal, and warm earth tones. Full-height glazing allows abundant natural daylight to enter the space from adjacent courtyards. Sunlight casts realistic shadows across the walls, floor, and furniture while creating subtle reflections on the champagne mirror accents and marble flooring. The material palette includes polished beige marble flooring, Calacatta marble feature walls, walnut wood veneer, fluted wood panels, champagne mirror accents, bronze metal trims, smoked glass pendants, textured wall panels, and floor-to-ceiling glazing. Architectural lighting consists of concealed cove lighting, integrated LED strips within wall details, illuminated stair treads, and decorative pendant fixtures. The overall lighting should feel warm, luxurious, and naturally balanced. Photorealistic architectural visualization, luxury modern residence, double-height void feature, champagne mirror accents, natural daylight, physically based rendering (PBR), ray-traced reflections, global illumination, ambient occlusion, HDR lighting, ultra-realistic materials, architectural photography quality, luxury hospitality-inspired design, V-Ray render quality, Corona Renderer quality, editorial interior styling, cinematic atmosphere, ultra-detailed 8K render.
- Created
- June 6, 2026