Skip to content
Render tools
Use the uploaded 2D floor plan as the **EXACT architectural reference** for the design.

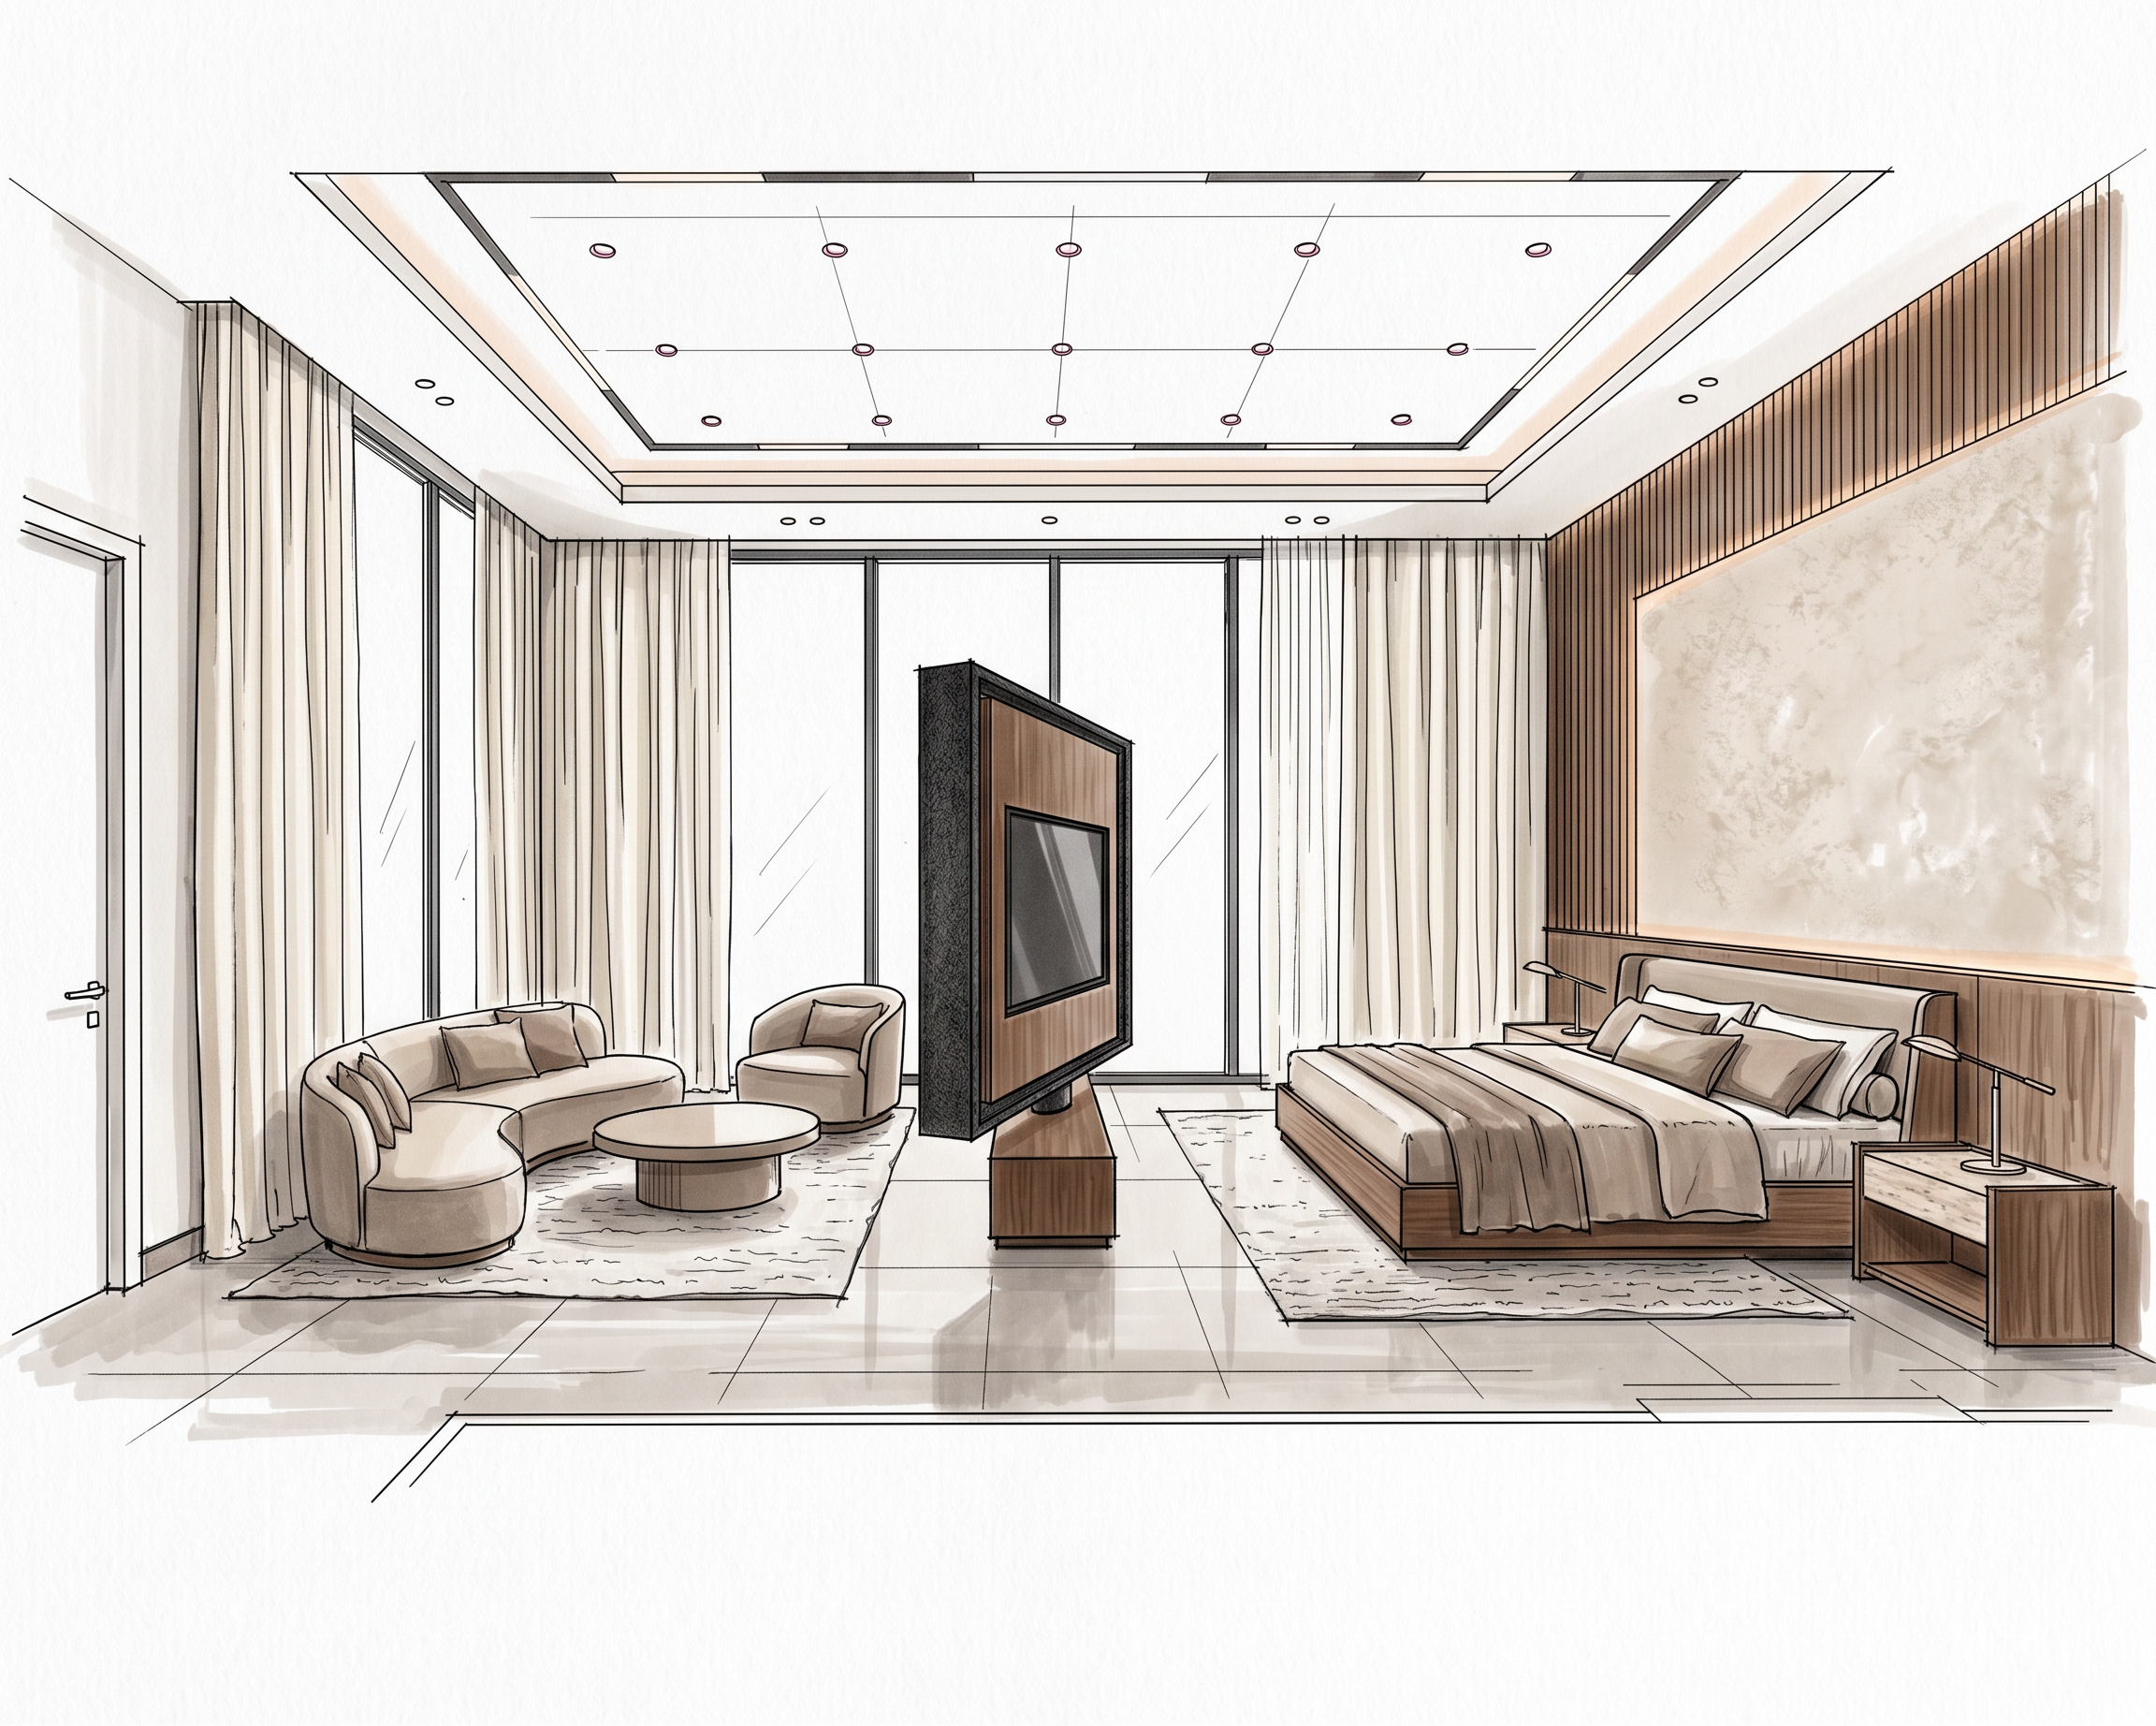
Create a **Luxury Modern Villa Master Bedroom architectural perspective hand sketch** based strictly on this floor plan.

### EXISTING LAYOUT — DO NOT CHANGE

Preserve exactly:

* The existing room geometry and proportions
* King-size bed position on the right side
* Symmetrical bedside tables
* Central 360-degree rotating TV partition between the sleeping area and sitting area
* Sitting area on the left side with the existing round coffee table and lounge chairs
* Existing door position
* Existing windows and openings
* Existing furniture positions
* Existing spot light positions
* Existing indirect lighting
* Existing decorative ceiling design

**DO NOT MOVE, REMOVE, ADD, OR REDESIGN THE FURNITURE.**

### ROOM HEIGHT

The actual ceiling height is **4.40 meters**.

Emphasize the generous vertical height in the perspective. Show the tall walls, full-height curtains, vertical wall panels and elegant ceiling proportions.

### DESIGN STYLE

Luxury Modern Contemporary Villa — warm, elegant, sophisticated and residential.

This is a **private villa master bedroom**, NOT a hotel room.

Use a refined residential luxury palette:

* Warm travertine / natural stone
* Warm walnut wood
* Beige and taupe upholstery
* Cream textured walls
* Subtle champagne bronze details
* Large-format stone flooring
* Soft full-height curtains
* Minimal dark accents

### IMPORTANT — PURE HAND SKETCH

The final image MUST look like a **real interior architect's hand-drawn presentation sketch**.

Use:

* Fine black architectural fineliner
* Loose perspective linework
* Warm grey markers
* Beige / taupe / brown marker washes
* Light watercolor washes
* Hand-drawn material textures
* Visible marker strokes
* Soft hand-drawn shadows
* Slight natural imperfections
* White architectural sketch paper background

**DO NOT create a photorealistic render.**

**DO NOT create CGI.**

**DO NOT create a 3D realistic visualization.**

**DO NOT use glossy photorealistic materials.**

**DO NOT use realistic camera effects, lens effects, reflections or ray tracing.**

The result should look like an **architectural interior design hand sketch / marker perspective**, similar to a professional designer's concept presentation.

### COMPOSITION

Create a beautiful eye-level interior perspective showing:

1. The king bed and feature wall
2. The central rotating TV partition
3. The sitting area with lounge chairs
4. The 4.40 m ceiling height
5. The decorative ceiling
6. Existing spotlights and indirect lighting
7. Premium materials represented through hand-drawn textures

Keep the perspective elegant and spacious.

**FINAL STYLE:**
Luxury modern villa + architectural perspective + hand sketch + marker rendering + watercolor accents + professional interior designer presentation.

**NOT A RENDER. NOT CGI. NOT PHOTOREALISTIC.**

Create renders like this

Turn any photo, sketch, or floor plan into a photoreal render in seconds.