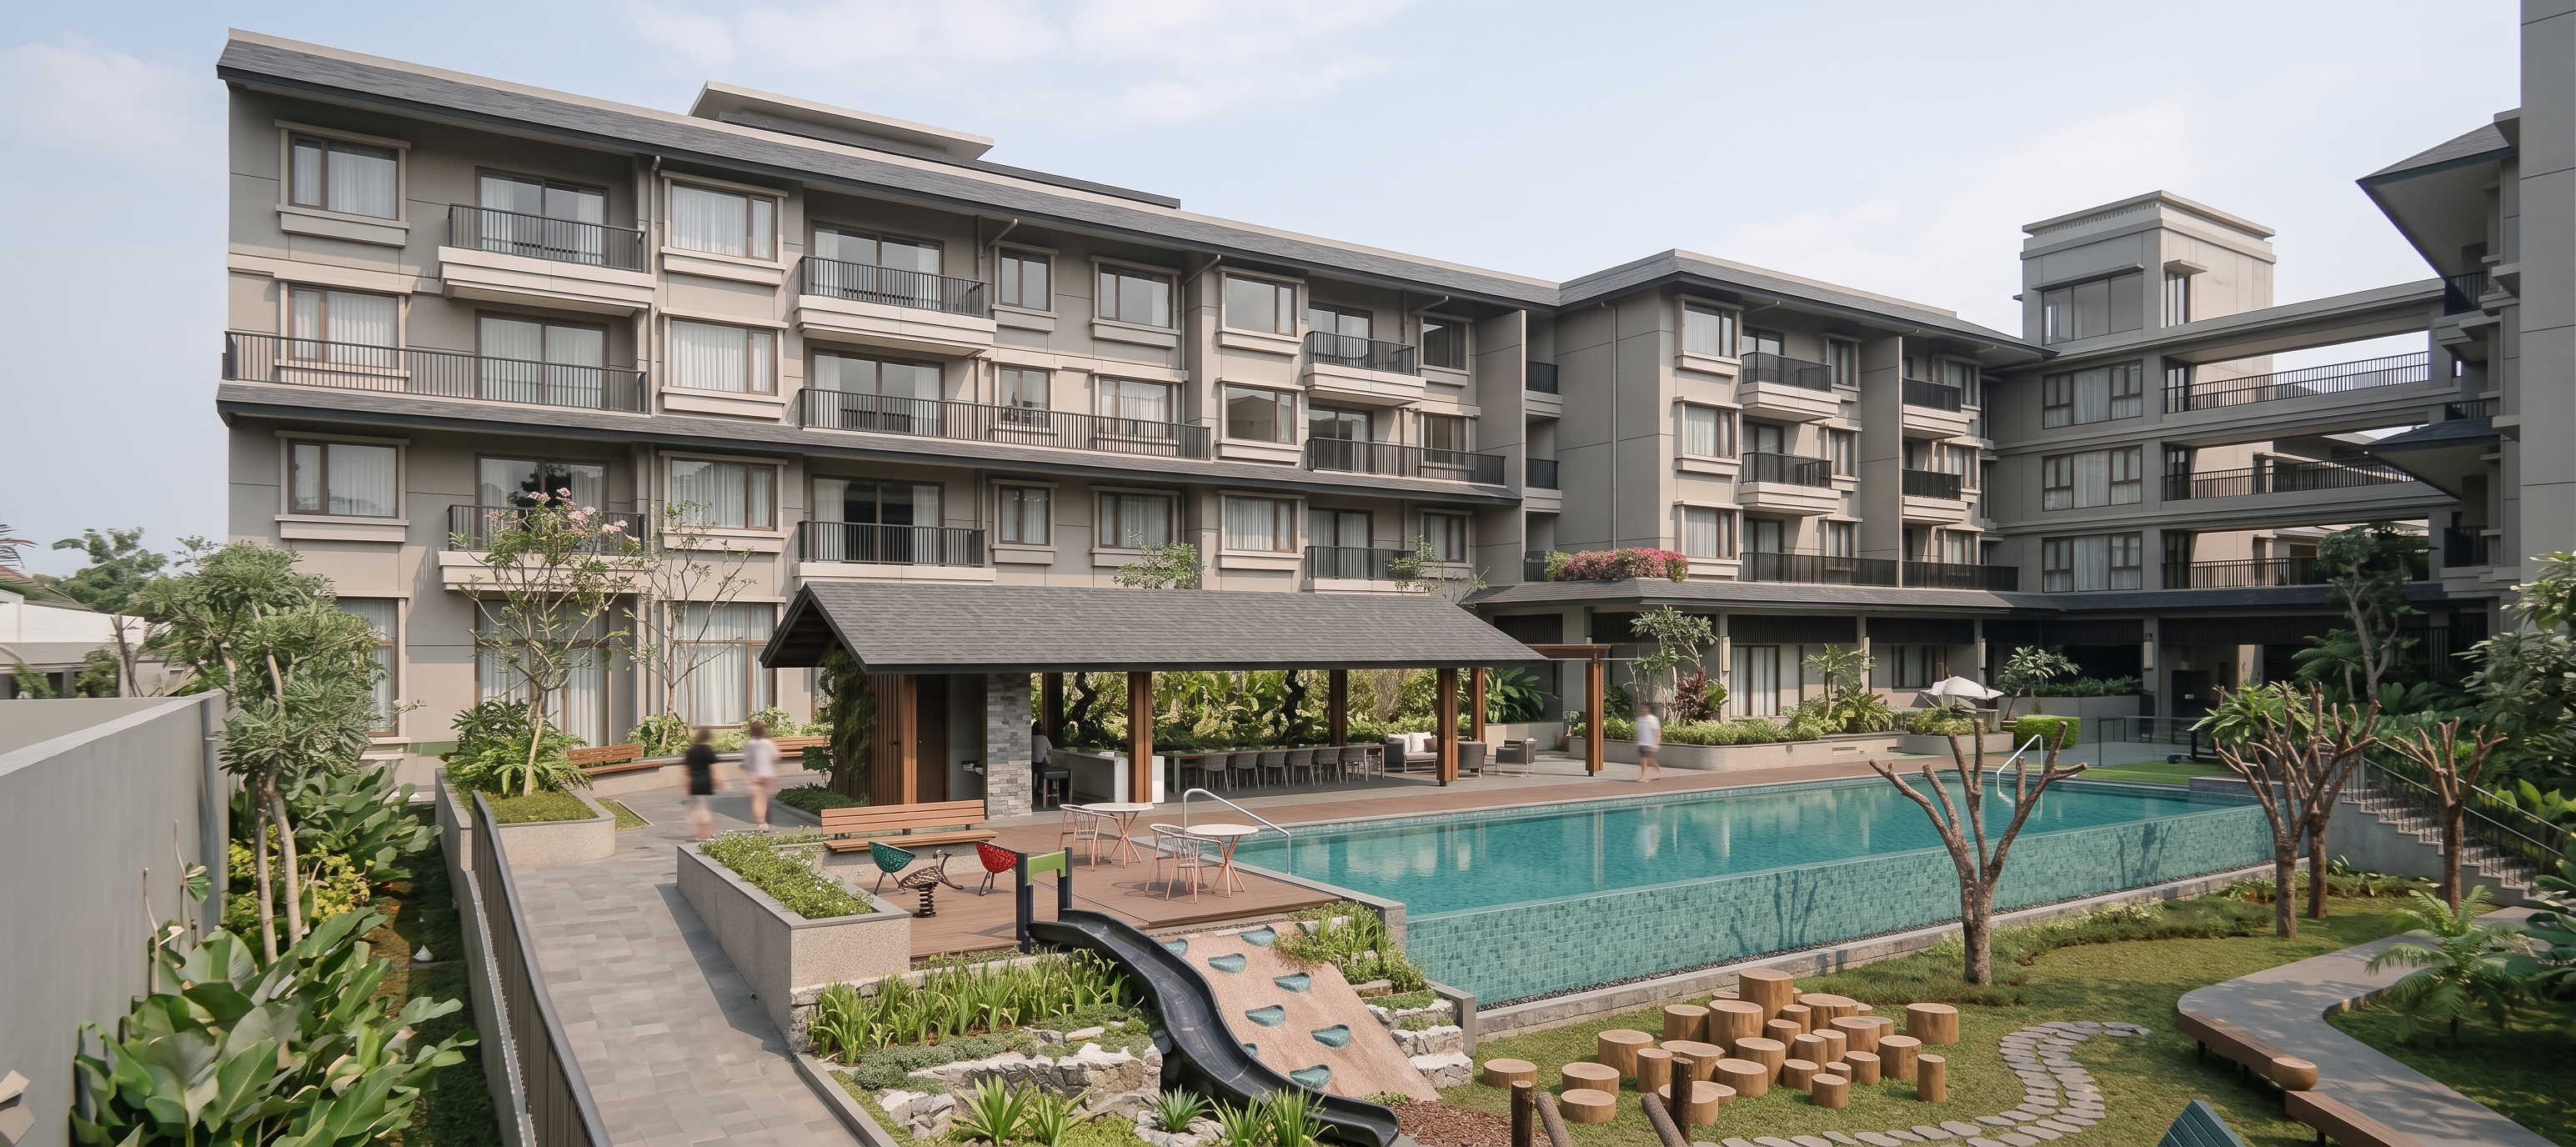
- Prompt
- FINAL AI RENDER STUDIO PROMPT Photorealistic architectural visualization of the PROVIDED SketchUp condominium model. Create a luxury tropical contemporary resort atmosphere while preserving the original architectural design exactly as modeled. CRITICAL GEOMETRY PRESERVATION Preserve the EXACT SketchUp geometry, massing, proportions, façade composition, openings, roof forms, balcony positions, slab thicknesses, railing layout, pool dimensions, pavilion structure, stairs, retaining walls, pathways, and all spatial relationships. Preserve the EXACT camera angle, framing, lens perspective, composition, and viewpoint from the SketchUp scene. DO NOT redesign, reinterpret, simplify, improve, exaggerate, add, remove, or alter any architectural element. DO NOT modify façade articulation, window proportions, balcony spacing, roof pitch, circulation layout, or structural form. STRICTLY PRESERVE ALL GROOVE LINES / REVEAL LINES / JOINT LINES / SHADOW GAP DETAILS ON THE BUILDING FACADE EXACTLY AS MODELED IN SKETCHUP. Groove lines must remain sharp, clean, continuous, and visible after rendering (do not smooth, erase, or over-round edges). The SketchUp model is the absolute geometry and detailing reference. Convert ONLY the raw model into a photorealistic render. ARCHITECTURAL STYLE Modern tropical contemporary condominium development with refined luxury resort character, minimalist clean lines, elegant material palette, upscale Southeast Asian hospitality aesthetic, calm and sophisticated residential ambiance. MATERIALS & FINISHES Exterior Walls Smooth painted stucco with realistic matte finish while preserving all groove line detailing. Main wall color: RGB (164,163,158) warm neutral greige Accent wall color: RGB (215,206,201) light beige-grey Perimeter wall and dark façade elements: RGB (88,87,83) dark charcoal grey IMPORTANT WALL DETAILING All façade groove lines / joint reveals must remain visible and physically accurate Maintain sharp shadow definition inside groove recesses Do not smooth or merge wall panel divisions Additional Materials Railings: matte black powder-coated aluminum Roof: dark asphalt shingles Pavilion: warm natural timber slats Retaining walls: textured natural stone Walkways: smooth concrete finish Glass: slightly reflective tempered glass Metal trims: dark matte aluminum Finishing planterbox use texture wall INFINITY POOL FINISH Premium luxury mosaic tile finish. Small-format glass mosaic tiles Deep aqua, teal, and muted turquoise tones Realistic grout lines Natural tonal variation Accurate infinity edge geometry preserved Soft reflections and caustics No artificial neon-blue effect LANDSCAPING Lush tropical layered vegetation ONLY as landscape elements. Curated resort aesthetic, not overgrown. Planting Includes Dalbergia latifolia Gardenia carinata Gardenia sootepensis Alocasia macrorrhiza Homalomena rubescens Phyllanthus myrtifolius Catharanthus roseus Costus speciosa Excoecaria cochinchinensis var Thaumatococcus daniellii Lantana camara Heliconia psittacorum ‘Lady Di’ LIGHTING & ATMOSPHERE Soft tropical daylight, warm natural illumination, subtle shadows, realistic ambient occlusion, calm luxury resort mood, high-end architectural visualization. RENDER QUALITY Ultra photorealistic, V-Ray / Lumion / Unreal Engine quality, ray tracing, global illumination, 8K detail, accurate material response, cinematic composition. NEGATIVE PROMPT DO NOT alter geometry, redesign architecture, smooth or remove groove lines, erase façade joints, modify proportions, change openings, adjust balcony layout, reinterpret façade design, over-simplify surfaces, create jungle vegetation, oversaturate colors, blur edges, produce plastic materials, neon water, fake reflections, low poly look, sketch style, anime style, watercolor effect, CGI exaggeration, or any loss of façade detailing. use the image reference as the wall color paint
- Created
- June 3, 2026