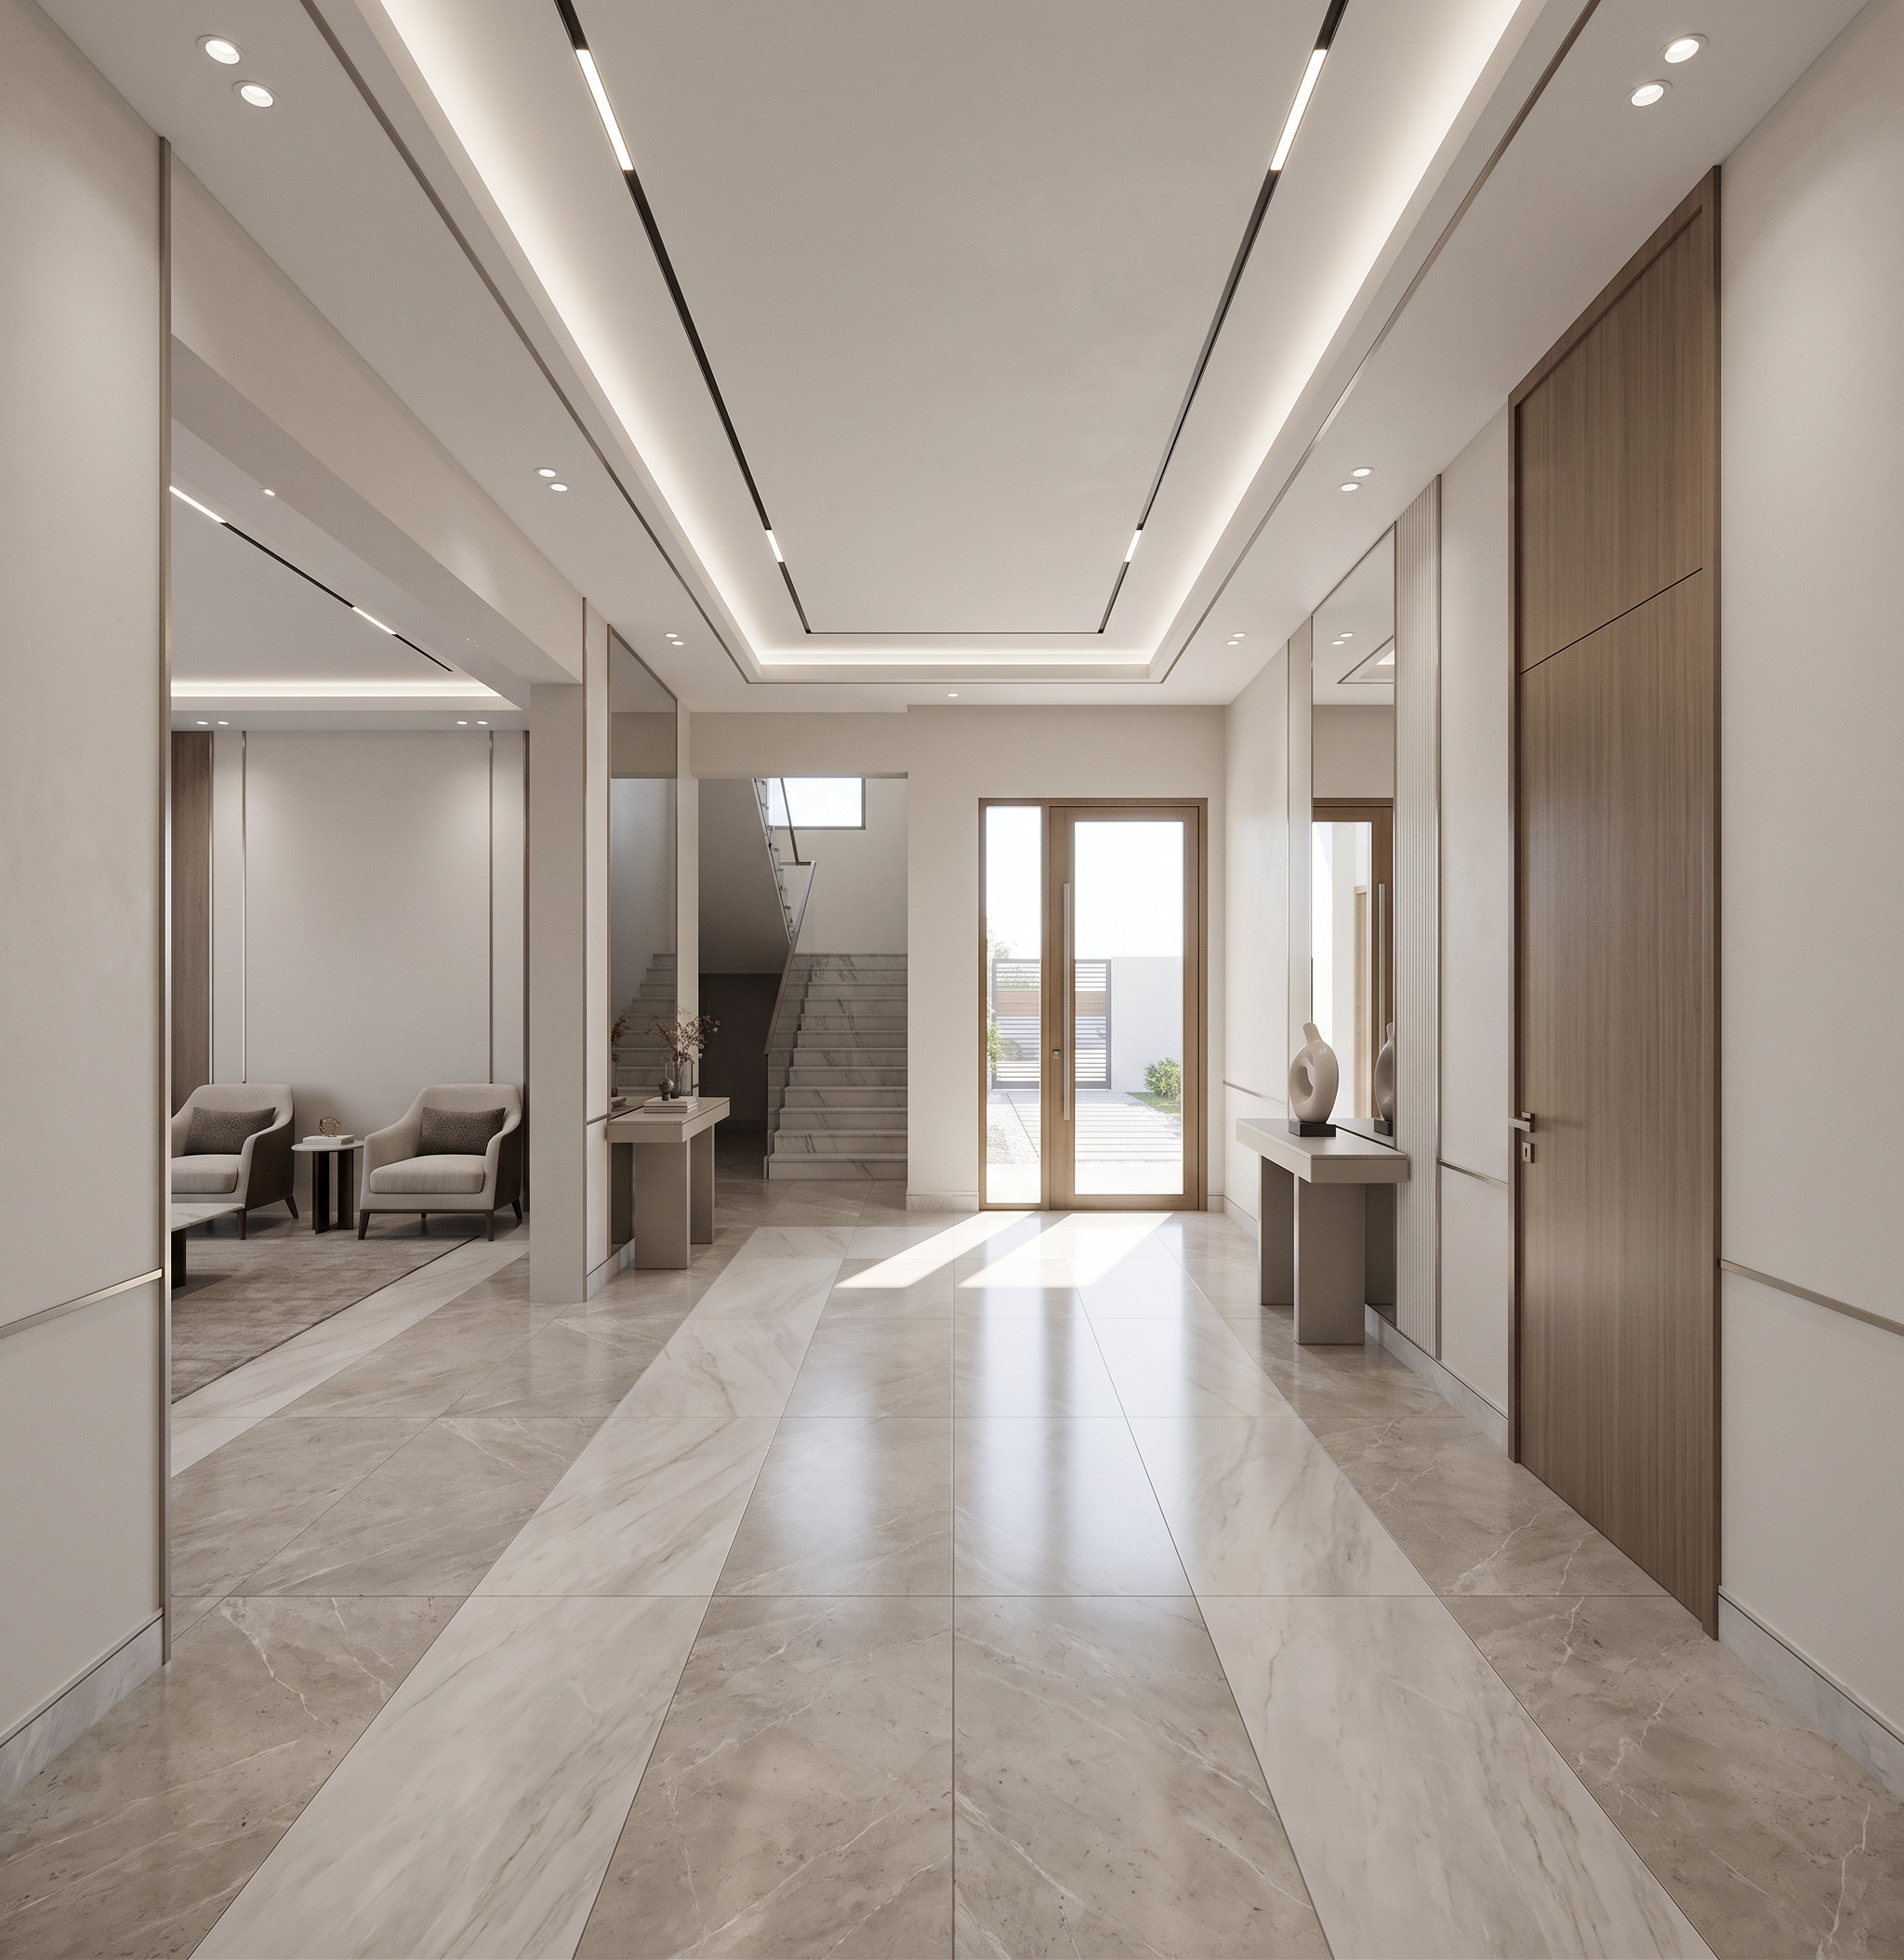
- Prompt
- **Create an ultra-photorealistic 3D interior render from the uploaded ArchiCAD 2D floor plan.**
**STRICTLY PRESERVE THE FLOOR PLAN:** do not change room dimensions, walls, doors, windows, stairs, circulation, furniture positions, furniture quantity, furniture type, size, or orientation. If the plan shows a single bed, keep it single; if it shows a 3-seat sofa, keep it 3 seats. **Do not redesign or rearrange anything.**
Design the interior in a **modern, elegant and luxurious villa style** that is also **simple, practical, and cost-conscious to execute**.
Use:
* Sophisticated coordinated villa color palette: off-white, greige, light grey, natural wood, stone, and subtle accent colors.
* Modern **drop/gypsum ceilings** with simple geometric details.
* Concealed LED strips, recessed spotlights, linear lighting, and elegant chandeliers.
* **Neutral white general lighting (4000–4500K), never yellow/orange.**
* High-quality but practical materials such as porcelain, selected marble/marble-look finishes, wood, glass, gypsum, and subtle metal accents.
* Minimal, modern furniture while preserving the exact furniture shown in the plan.
* Simple elegant décor without clutter.
Make the design look **WOW, contemporary, refined and expensive through smart design**, not excessive decoration or unrealistic construction.
Render quality: **ultra-photorealistic 8K, professional architectural photography, realistic PBR materials, natural daylight, accurate shadows, reflections, global illumination, ray tracing, realistic proportions, and no fisheye distortion.**
**FINAL PRIORITY: EXACT FLOOR PLAN + EXACT FURNITURE + MODERN LUXURY + PRACTICAL EXECUTION + WHITE LIGHTING + PHOTOREALISM.**
**Generate each space as a separate render, not the entire villa in one image.**
- Created
- August 11, 2026