- Prompt
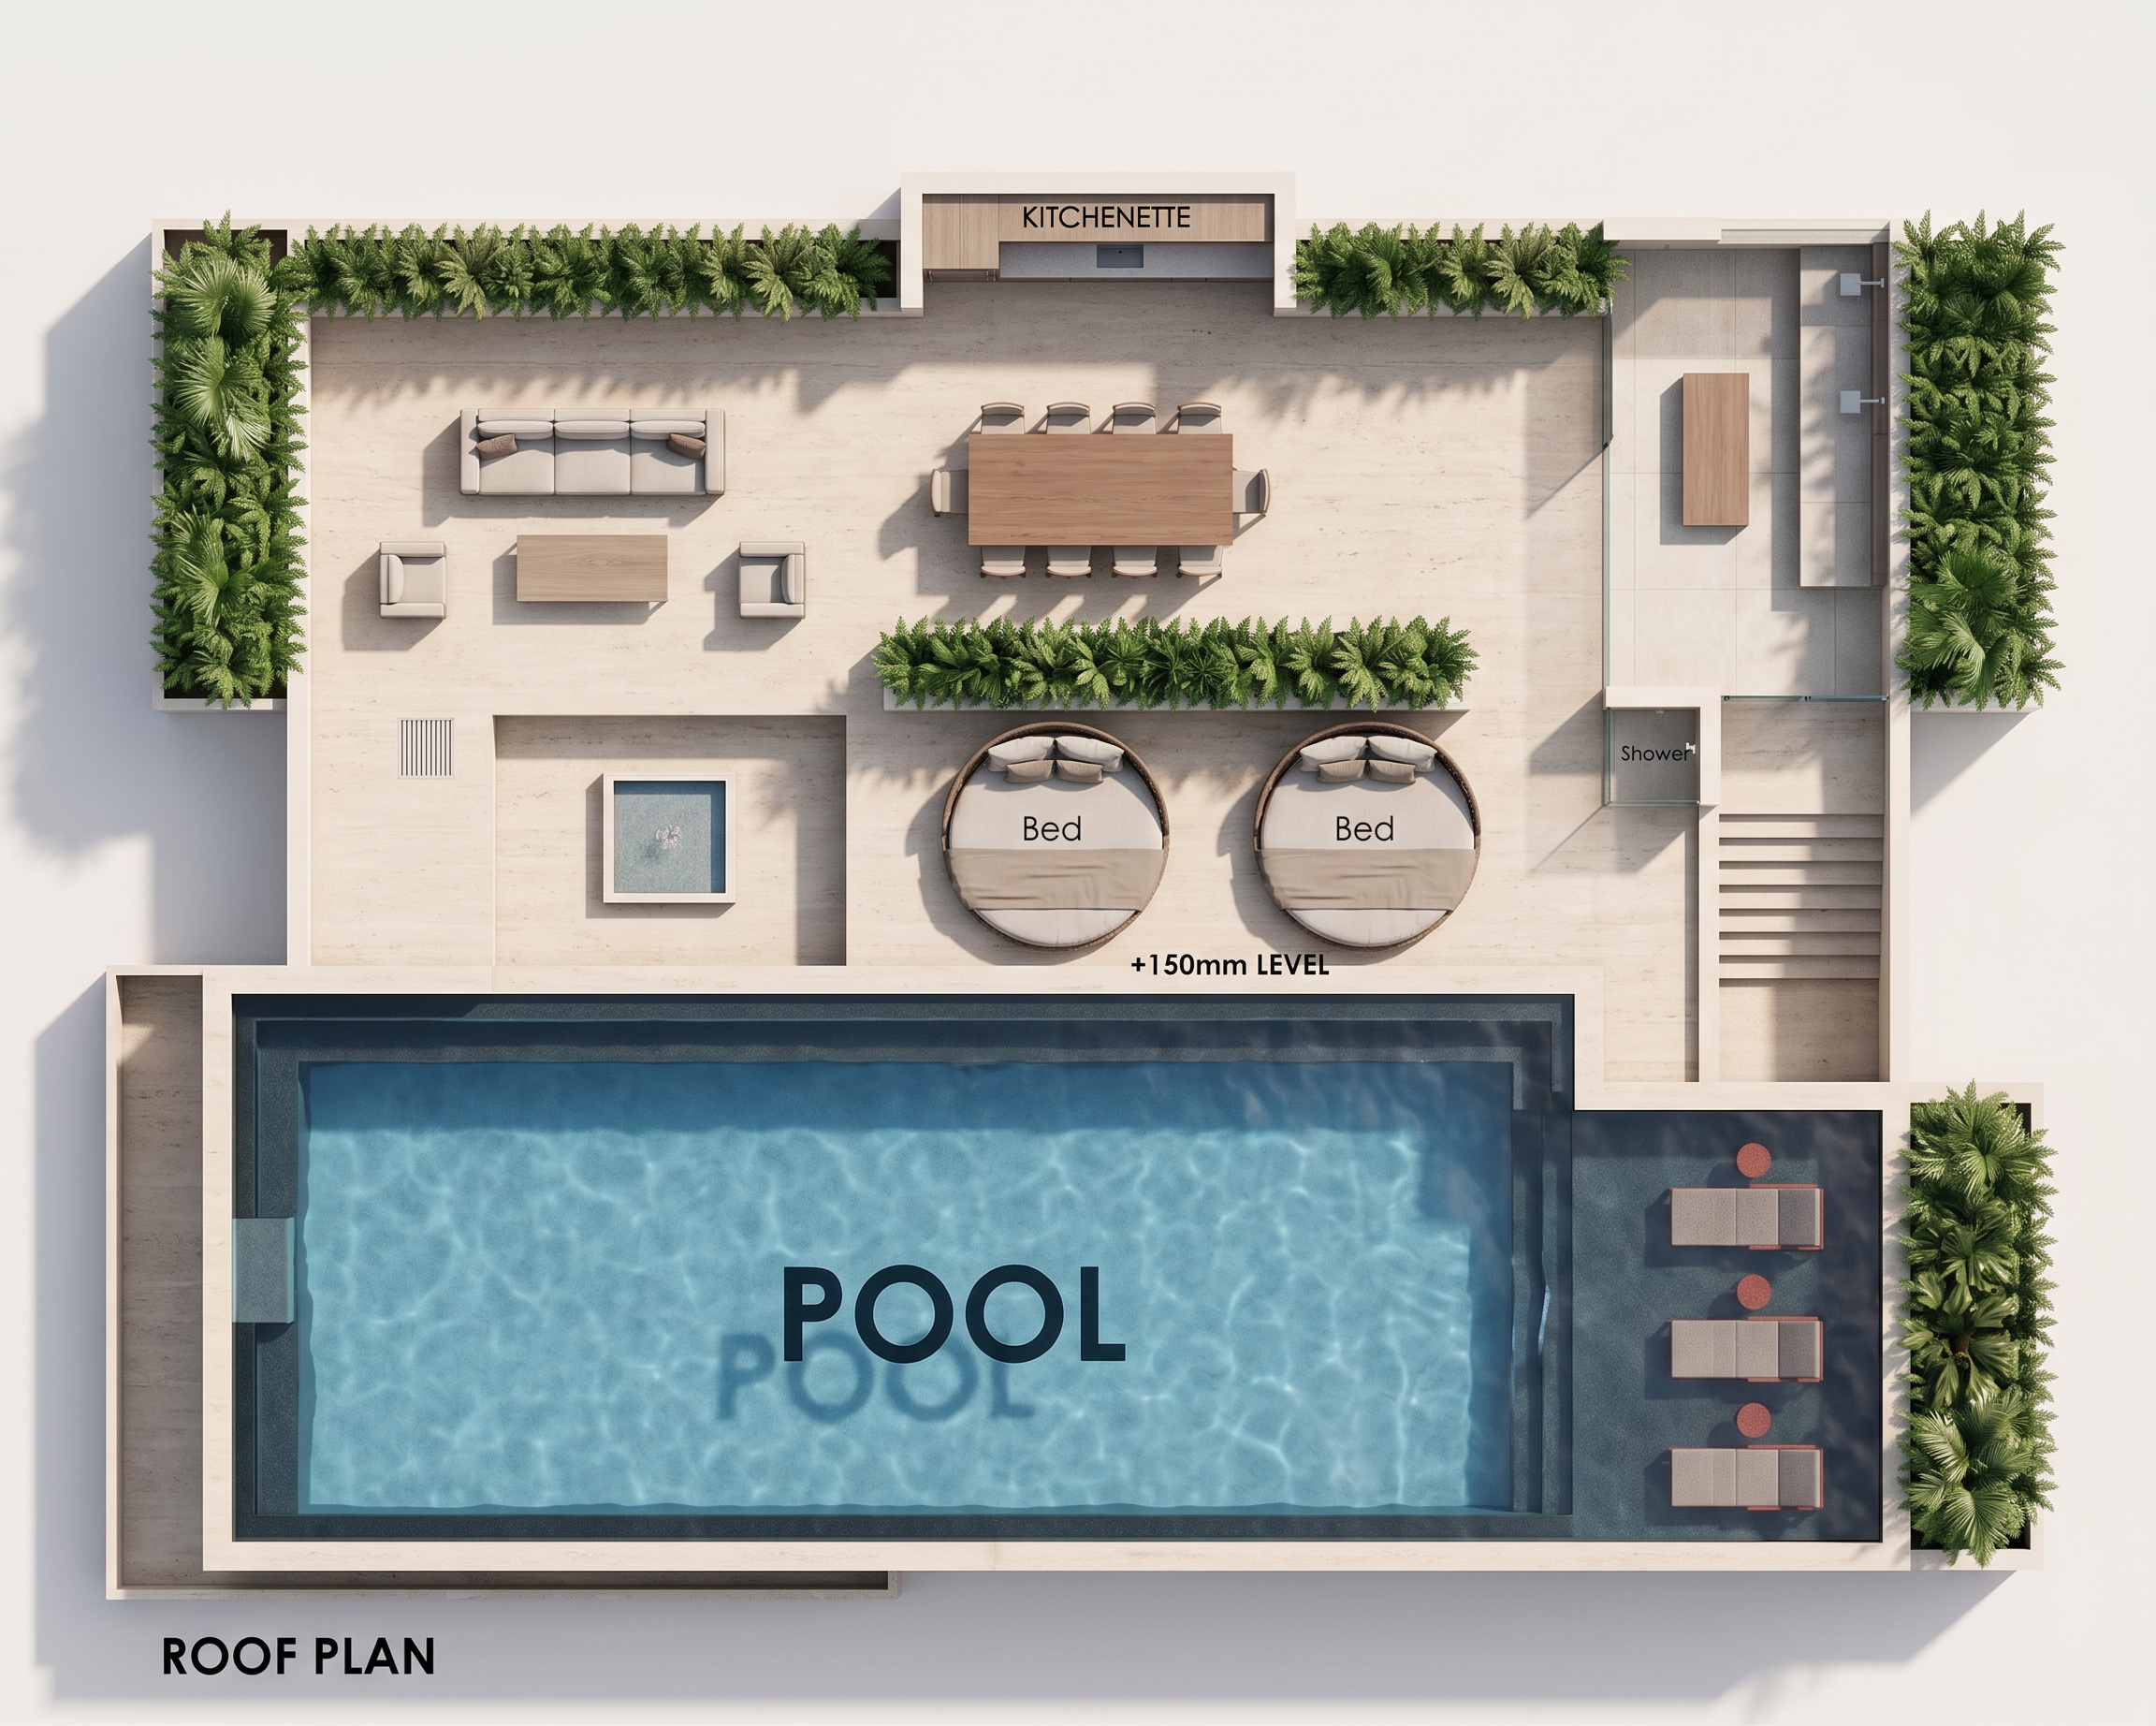
- Create a highly detailed, photorealistic 2D architectural roof-plan render from the provided reference drawing. Maintain the exact existing layout, proportions, walls, openings, stairs, pool position, furniture placement, labels, landscaping, and circulation without changing the architectural design.
Use a clean top-down orthographic view, realistic architectural materials, subtle natural shadows, and professional presentation.
POOL: Large rectangular swimming pool occupying from end to end, with realistic clear blue water, visible water depth, subtle reflections, dark pool interior, and clean coping around the edges. Keep the three pool loungers/chairs inside the pool the right side exactly as shown.
BED AREA: Two circular beds positioned in the upper-middle area, retaining their exact locations. Use realistic neutral bedding and soft shadows.
LOUNGE AREA: Sofa, two accent chairs, and center coffee table arranged exactly as shown on the left upper section. Use elegant neutral upholstery.
DINING AREA: Rectangular dining table with eight chairs positioned exactly as shown, using warm wood and neutral upholstery.
KITCHENETTE: Keep the kitchenette enclosure and location at the top center, rendered with realistic cabinetry and countertop materials.
BATHROOM/SHOWER: Preserve the shower enclosure at the right side with realistic glass, tiles, and fixtures.
STAIRS: Maintain the existing staircase on the right, with realistic stair treads and subtle shadows.
LANDSCAPING: Replace the green CAD vegetation with realistic lush tropical plants and dense greenery along the perimeter and planted areas.
FLOORING: Use refined light beige/stone architectural flooring with realistic
texture and material variation.
WALLS: Clean warm-white/off-white walls with realistic thickness and subtle shadows.
LEVEL CHANGE: Clearly retain the +150mm LEVEL indication.
GRAPHICS: Remove the CAD-style colored linework and replace it with clean architectural rendering. Keep important labels such as POOL and ROOF PLAN clearly readable.
Overall style: luxury modern resort rooftop, photorealistic architectural visualization, realistic materials, soft daylight, subtle ambient occlusion, crisp edges, professional architectural presentation, high resolution, clean top-down 2D floor-plan render.
Do not redesign, rearrange, add, or remove any architectural elements or furniture. Preserve the reference plan exactly.
- Created
- August 15, 2026