- Prompt
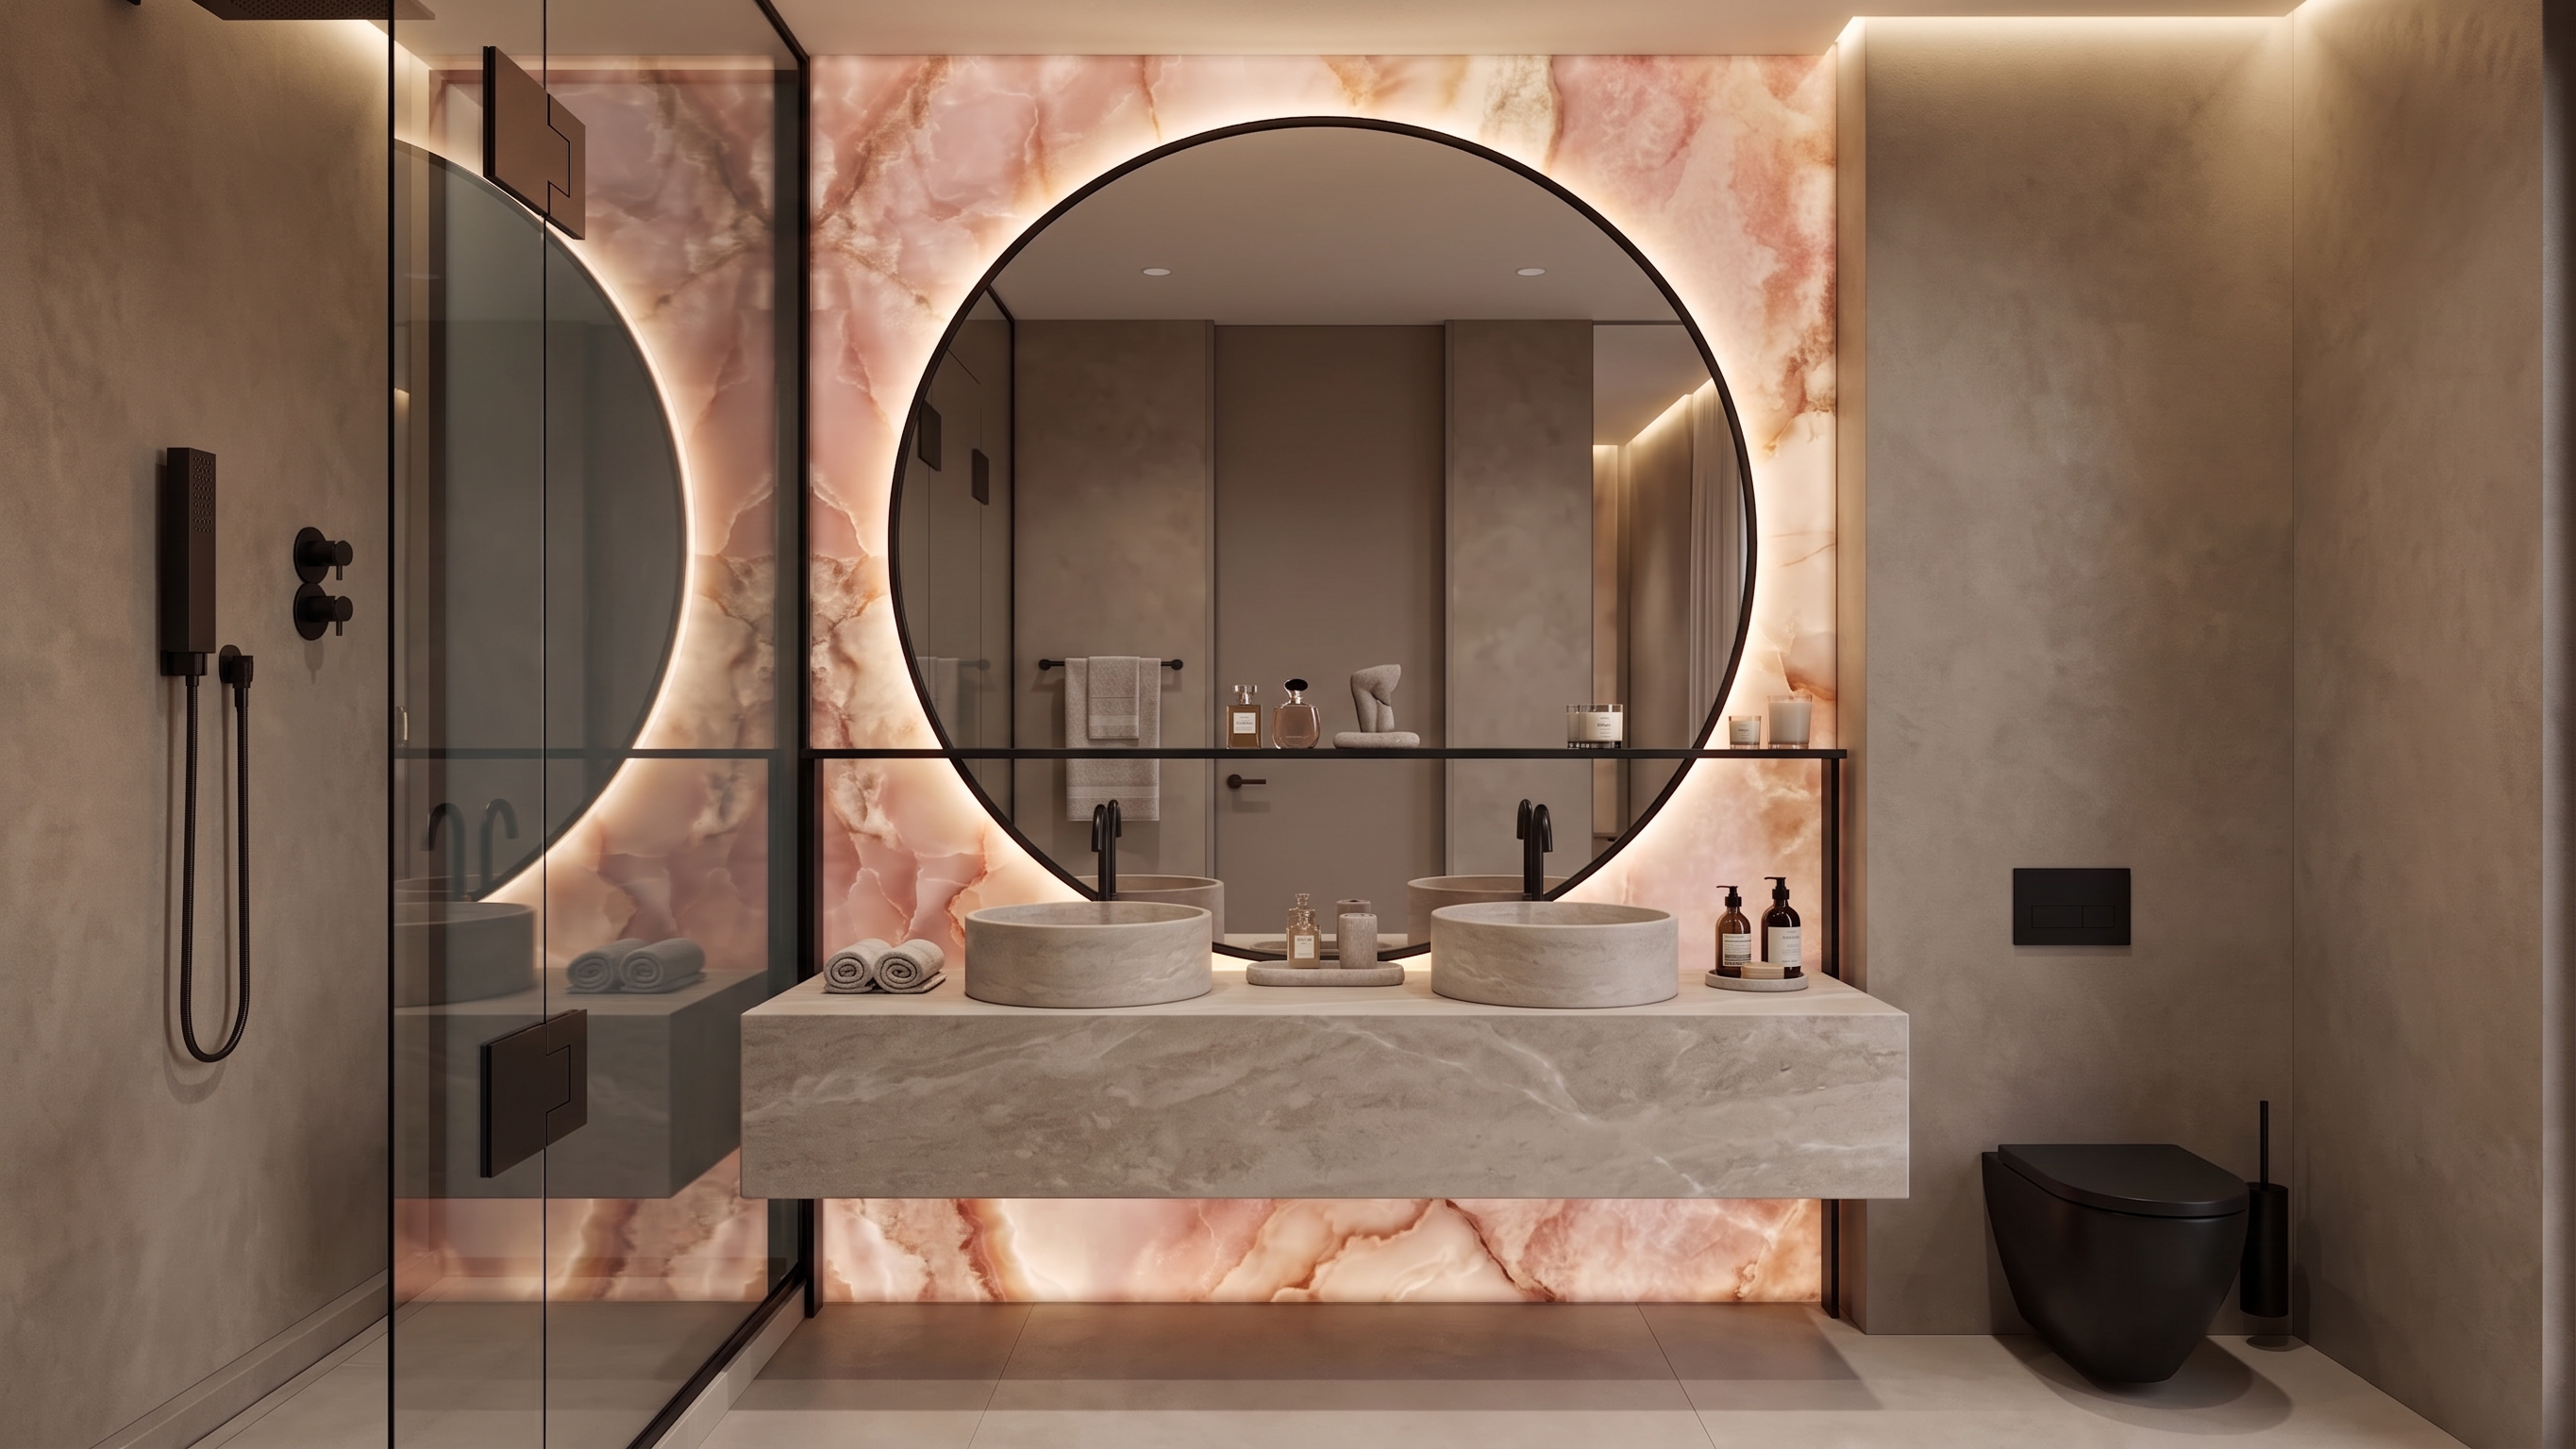
- Use the exact geometry, dimensions, proportions, plumbing locations, and camera position of the provided non-rendered bathroom model. Do not alter walls, shower enclosure, toilet location, floor plan, ceiling height, or architectural layout. Replace only the vanity composition and materials. Vanity Unit Design Create a floating double-sink vanity spanning the full width between the side walls, inspired by the reference image. Thick monolithic floating vanity block. Vanity constructed from warm light-grey limestone / travertine-look stone with subtle cloud-like veining and a honed matte finish. Integrated slab design with clean sharp edges and seamless stone wrapping. Two symmetrical round vessel sinks positioned left and right. Vessel sinks made from the same stone material as the countertop. Matte black minimalist deck-mounted faucets centered behind each sink. Open knee space beneath the vanity, maintaining the floating appearance. Vanity thickness approximately 120–150 mm to achieve a substantial luxury monolithic look. Feature Stone Element Between the two sinks, create a dramatic vertical illuminated feature matching the reference: Full-height backlit pink onyx / rose quartzite stone slab. Rich pink, blush, coral, and cream veining. Strong translucency effect with integrated warm LED backlighting. Stone continues from countertop level to ceiling. Integrated slim black metal display shelving crossing in front of the stone. Shelves styled with luxury bathroom accessories, perfume bottles, candles, and decorative objects. Mirror Design Large oversized circular mirror centered above the vanity composition. Thin black metal frame. Integrated halo LED backlighting around the perimeter. Mirror scaled proportionally to the width of the vanity. Wall Materials Large-format warm greige microcement walls. Soft taupe-beige stone texture with minimal joints. Matte luxury finish. Clean contemporary hotel-spa aesthetic. Floor Material Large-format warm light-grey porcelain slabs. Honed stone appearance. Minimal grout lines. Soft reflection, not glossy. Sanitary Ware Wall-mounted matte black toilet. Minimalist concealed cistern. Maintain exact position from the original model. Shower Area Frameless clear glass shower enclosure. Matte black shower fixtures. Large-format stone walls matching the main bathroom palette. Flush stone shower tray integrated with floor finish. Metal Finishes Matte black faucets. Matte black shelf structure. Matte black accessories and shower fixtures. Lighting Warm luxury ambient lighting, 2700K–3000K. Continuous concealed LED perimeter ceiling lighting. Backlit circular mirror. Strong illumination through the translucent pink onyx feature wall. Soft indirect shadows. Luxury hotel bathroom mood. Styling & Accessories High-end perfume bottles. Stone trays. Rolled towels. Luxury soap dispensers. Minimal sculptural decor. Premium spa atmosphere. Critical Instructions Keep the exact camera angle from the non-rendered image. Keep the exact bathroom dimensions and proportions. Keep the exact location of shower, toilet, walls, and openings. Do not redesign the architecture. Only transform the vanity area using the materials, lighting, and luxury detailing from the reference image. Ultra-realistic architectural visualization, photorealistic materials, V-Ray / Corona quality, global illumination, realistic reflections, physically accurate lighting, luxury hospitality interior photography.
- Created
- June 22, 2026