- Prompt
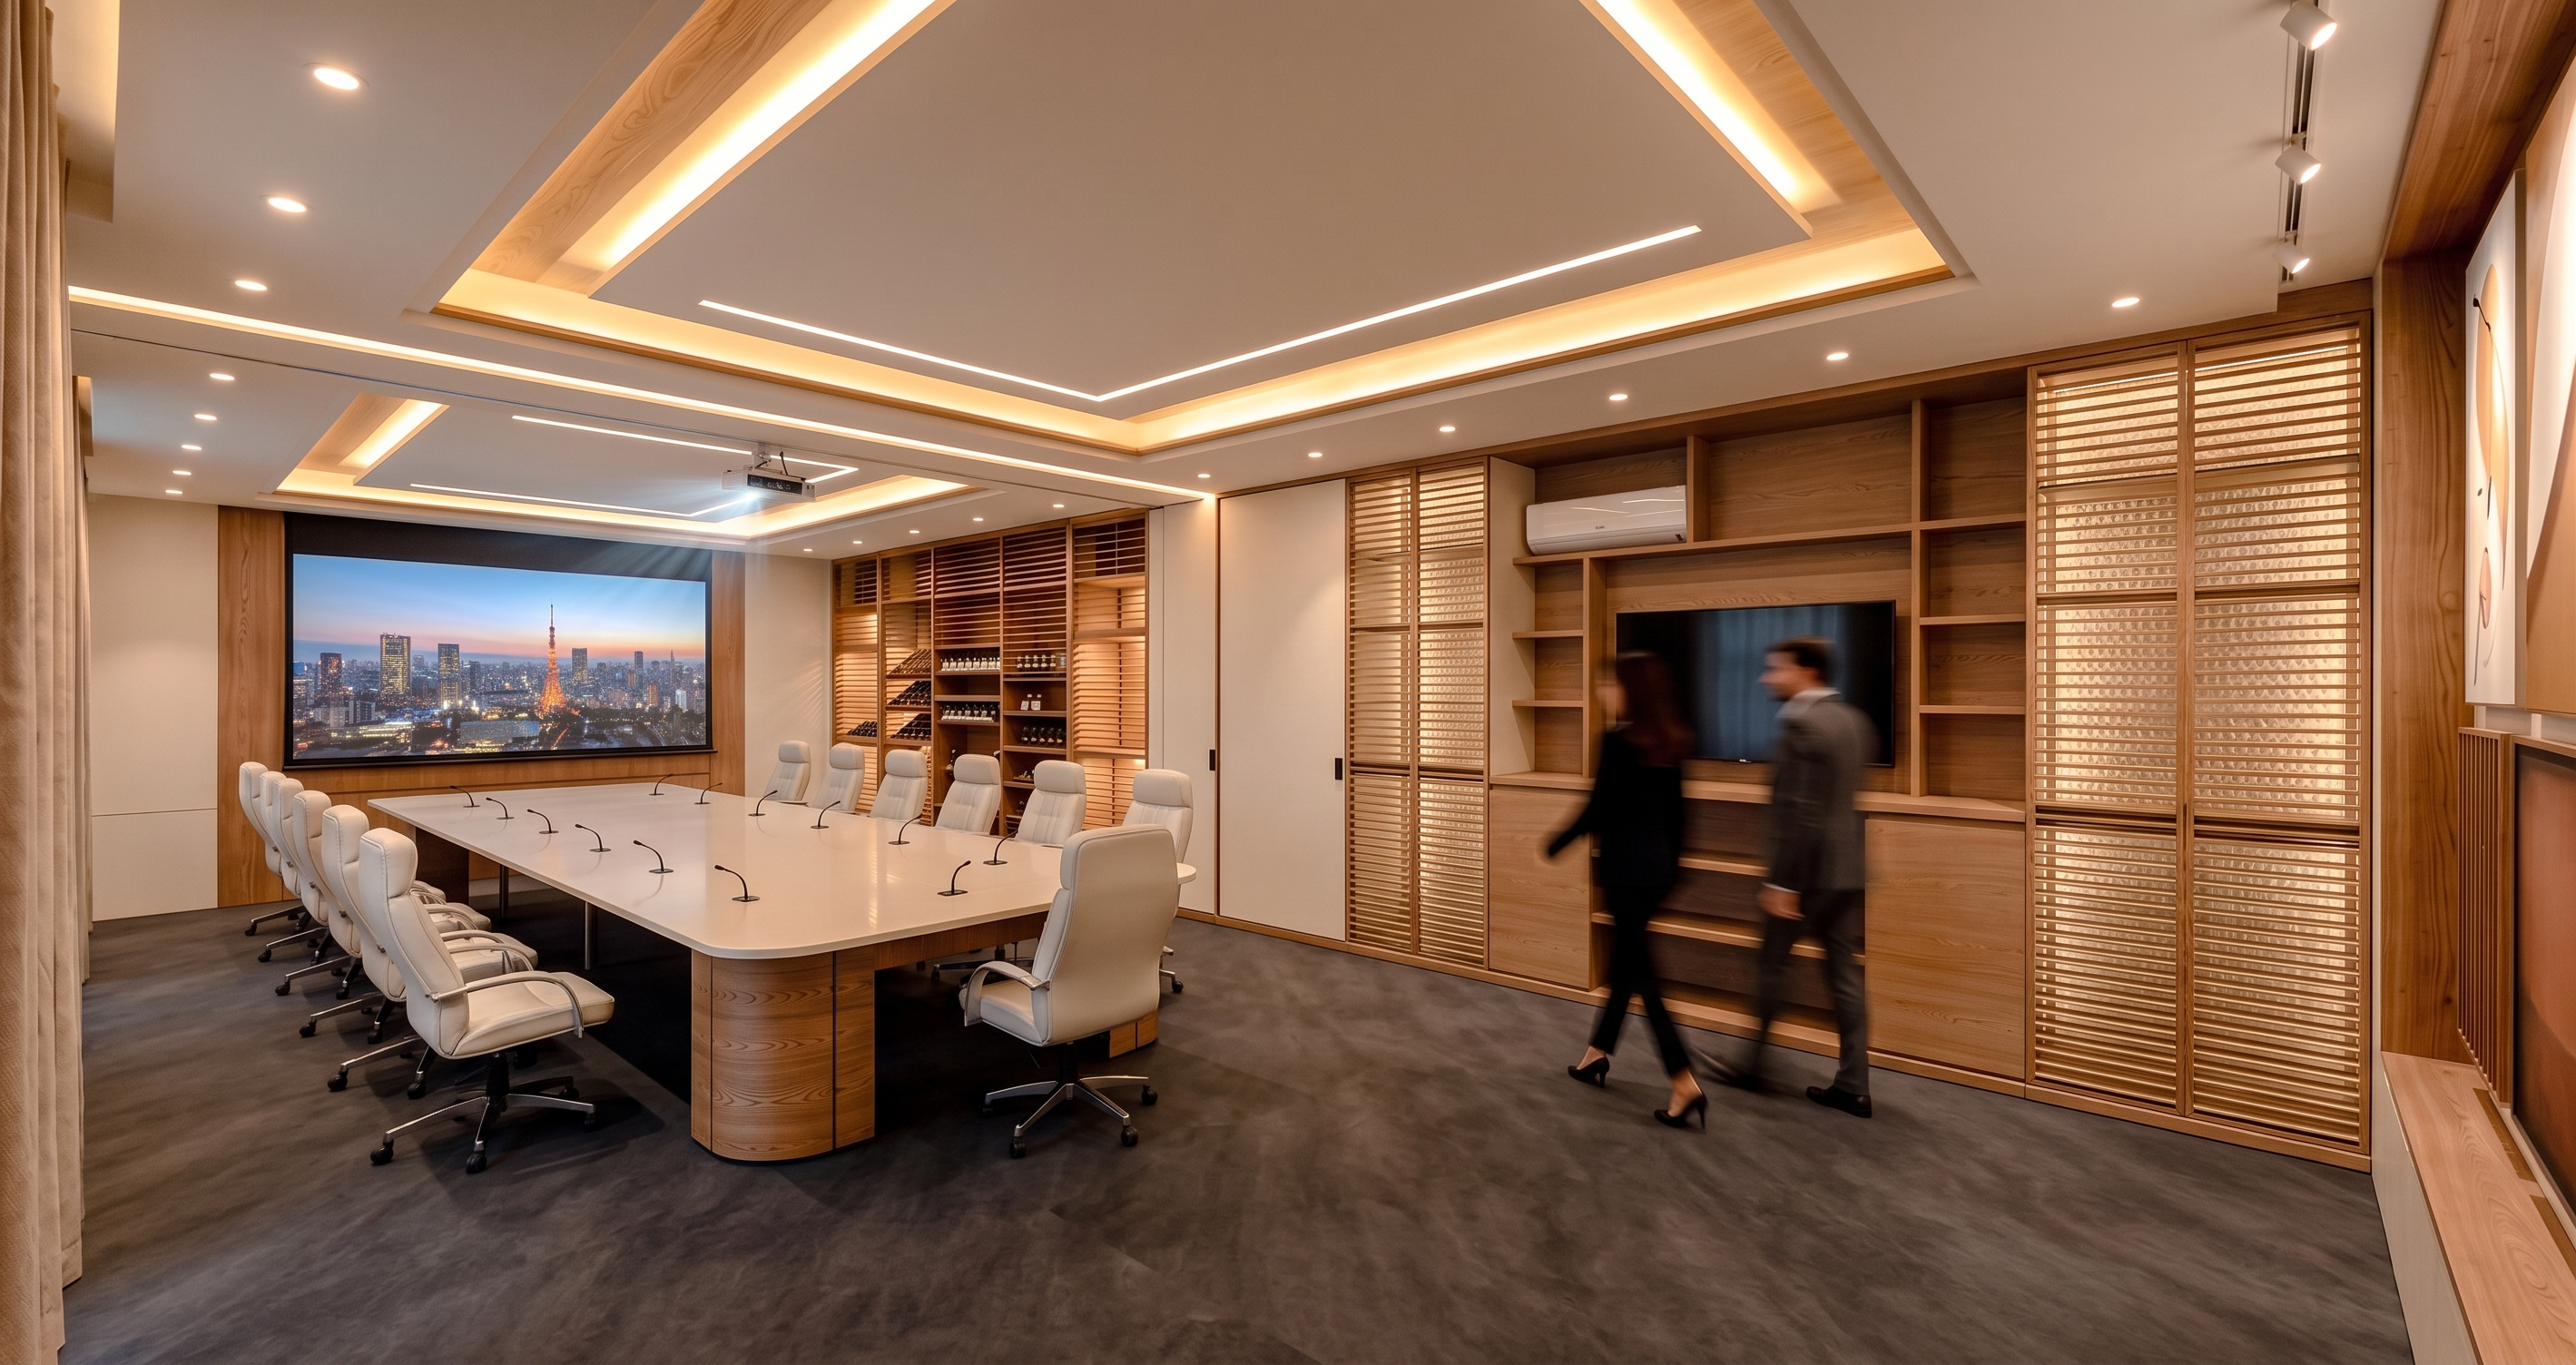
- Create an ultra-photorealistic architectural interior render using the FIRST IMAGE strictly as the BASE IMAGE for all geometry, composition, layout, and architectural details, while using the SECOND IMAGE ONLY as a reference for material quality, interior finishes, colors, lighting character, and overall level of realism. Do not redesign, relocate, add, remove, resize, simplify, or alter any element from the first/base image. Preserve exactly the original camera position, perspective, field of view, room dimensions, ceiling height, ceiling design and geometric patterns, recessed ceiling layers, wood ceiling accents, linear LED locations, downlight positions, track lights, projector and its exact position, structural beams, walls, openings, partitions, cabinetry, wood slatted panels, display shelves, wine storage, air-conditioning units, television, projector screen, conference table shape and dimensions, table legs and supports, microphones, chairs and their exact quantity and placement, flooring layout, and every other visible architectural and furniture detail. The first image must remain geometrically identical to the original. Apply the SECOND IMAGE's refined material and finish treatment: warm natural light-oak/ash wood veneer with realistic grain and subtle variation, sophisticated warm-white and soft off-white wall and ceiling panels, smooth premium matte painted surfaces, light neutral stone or large-format porcelain flooring with subtle natural texture, clean contemporary joinery, realistic metal and glass details, and refined upholstery on the conference chairs. Convert the existing gray conference tabletop from the base image into a premium smooth warm-white/light ivory semi-gloss surface, while retaining its exact original shape, size, edge profile, segmentation, microphones, and supports. Maintain all wood elements exactly where shown in the base image but enhance them with realistic natural wood grain, proper roughness, depth, joints, and subtle tonal variation inspired by the reference image. Illuminate the existing recessed ceiling coves and linear lighting locations with warm indirect LED lighting around 3000K–3500K, producing soft continuous illumination without changing the ceiling geometry. Keep all existing recessed downlights and track lights in their exact positions and render them realistically with soft warm-neutral illumination, natural falloff, subtle shadows, and accurate reflections. Show the projector operating and projecting naturally onto the existing projector screen while keeping both devices exactly where they appear in the base image. Enhance the television/display screens with realistic brightness and reflections without changing their size or location. Produce physically accurate global illumination, ray-traced reflections, ambient occlusion, realistic contact shadows, subtle material imperfections, balanced exposure, realistic wood texture, fabric texture, polished surfaces, and natural depth. Maintain a clean, elegant, premium contemporary corporate conference-room atmosphere similar to the second reference image, with warm sophisticated lighting and high-end architectural visualization quality. Do not copy the second image's layout, furniture arrangement, wall configuration, ceiling geometry, built-in seating, people, or architectural design; reference it strictly for materials, finishes, lighting mood, and photorealistic quality. Do not add people or decorative objects that are not present in the first image. The final output must look like a professionally photographed, fully constructed real-world version of the FIRST IMAGE, with absolutely no changes to its original design, geometry, composition, or details.
- Created
- August 13, 2026