- Prompt
- Keep the exact existing layout, proportions, dimensions, perspective, camera position, and architectural structure from the reference image.
Do not redesign, resize, move, add, or remove any furniture, wardrobe modules, shelves, ceiling, walls, flooring, or architectural elements.
Maintain the exact symmetry and composition of the original design.
Wardrobes
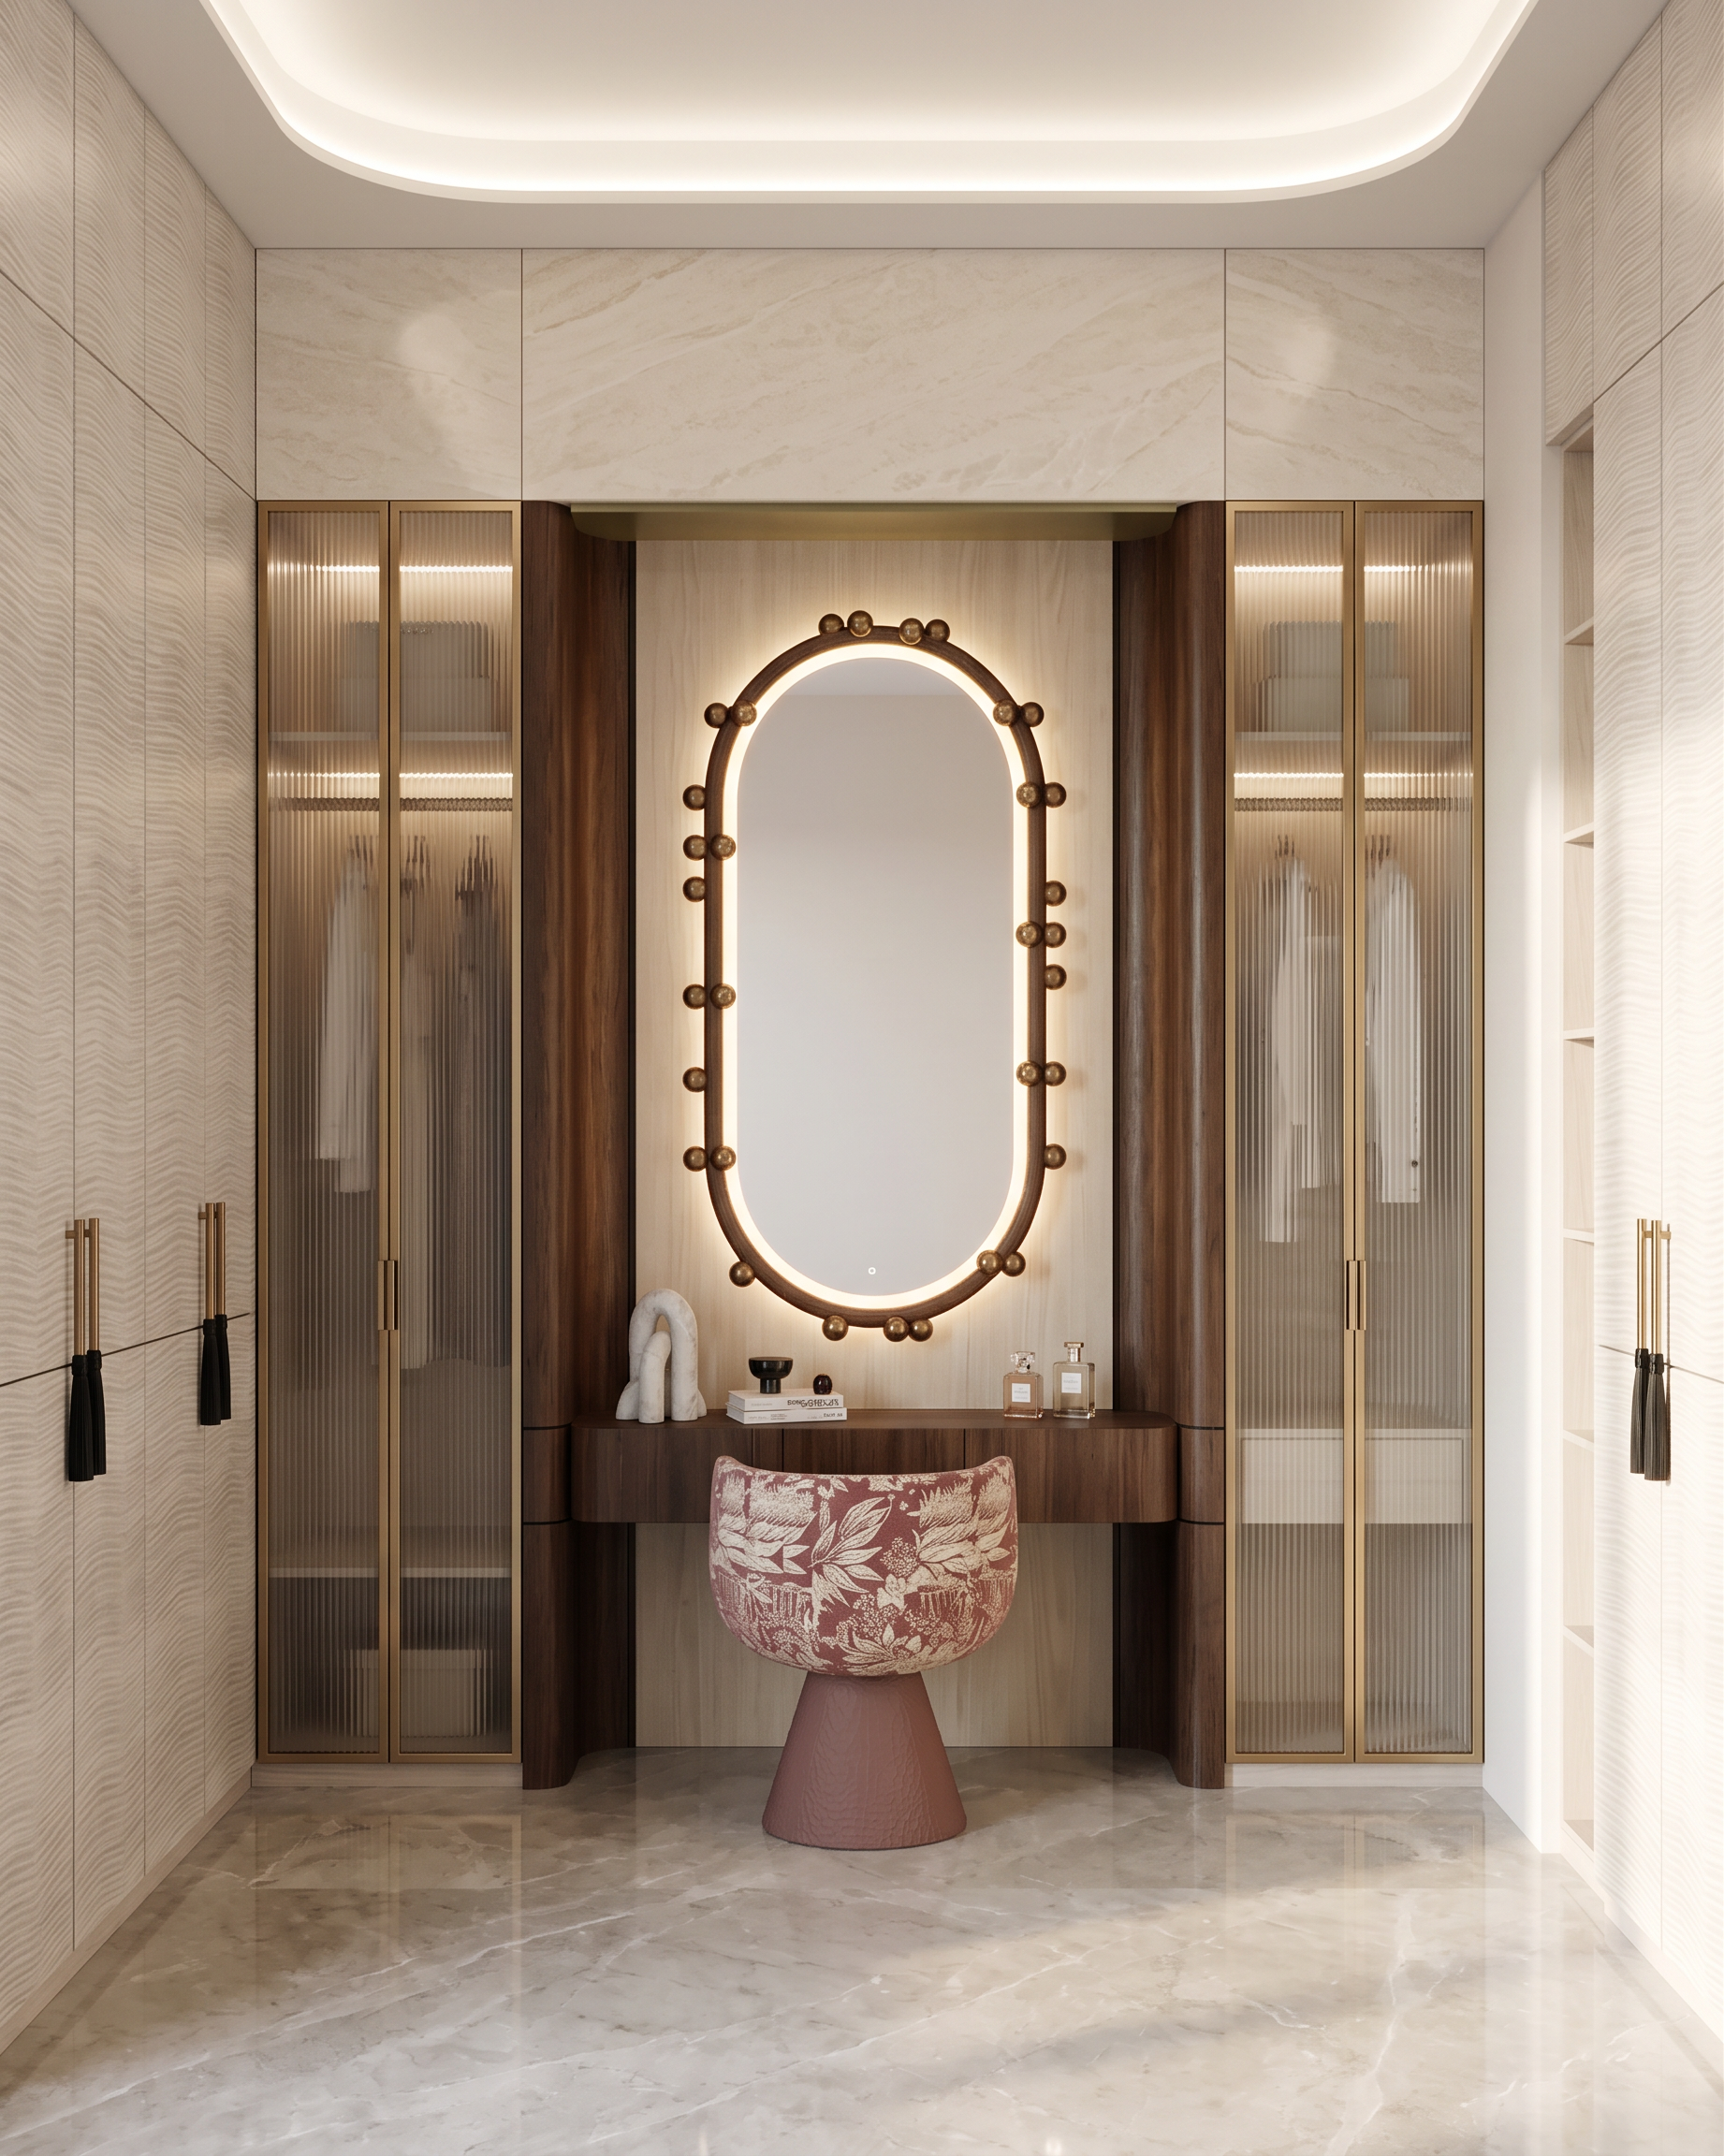
Both side walls consist of tall built-in wardrobes in the same warm beige/taupe colour as the reference.
Keep the existing wardrobe door divisions and horizontal handle alignment exactly as shown.
Handles should remain the original sculptural bow-shaped design and original neutral/brass-toned colour.
The two wardrobe sections immediately beside the central dressing unit have textured/fluted glass fronts, framed with a subtle warm brass/gold finish.
Keep the glass texture realistic, translucent and finely patterned without making it overly reflective.
Central Dressing Unit
Keep the central dressing unit exactly as shown.
Add a large rectangular mirror with softly rounded corners above the dressing counter.
Mirror should have a thin warm brass/gold frame and subtle integrated warm LED illumination.
Keep the light wood vanity/counter exactly in its existing position and proportion.
Keep the upholstered stool exactly as shown.
Wall & Materials
Use a sophisticated warm beige / ivory / taupe palette.
The upper central panel above the mirror should have a subtle light cream marble/stone texture with delicate natural veining.
Side cabinetry should have a refined matte/satin laminate finish.
Glass wardrobes should have realistic depth, reflections and transparency.
Use premium natural-looking material textures with visible but subtle grain and surface variation.
Flooring
Keep the existing glossy light-coloured marble floor.
Use subtle natural grey/beige veining.
Create realistic soft reflections without making the floor excessively shiny.
Lighting
Preserve the existing recessed ceiling cove lighting.
Use warm white 3000K–3500K indirect LED lighting.
Add realistic soft illumination around the mirror.
Use natural daylight entering from the right side exactly as suggested by the reference.
Lighting should be bright, soft, warm and naturally diffused — not dark or overly dramatic.
Avoid adding unnecessary spotlights or decorative lighting that does not exist in the reference.
Rendering Style
Ultra-realistic architectural visualization.
High-end luxury interior photography.
Physically accurate materials and reflections.
Realistic global illumination, ambient occlusion, shadows and light bounce.
Clean, crisp material detailing.
Natural exposure and white balance.
Photorealistic glass, marble, wood, metal and fabric.
No people, no clutter, no accessories that are not already present.
CAMERA
Match the exact camera angle and perspective of the reference image.
Maintain the same field of view and eye-level height.
Keep the dressing unit perfectly centered.
Do not change the composition or crop.
Final result: a bright, elegant, warm-minimalist luxury dressing room that looks like a professional high-end architectural photograph, while remaining 100% faithful to the original 3D model and proportions.
- Created
- August 14, 2026