Skip to content
Render tools
# IMAGE EDIT — TRANSPARENCY + ROOF VISIBILITY + LANDSCAPE FIX

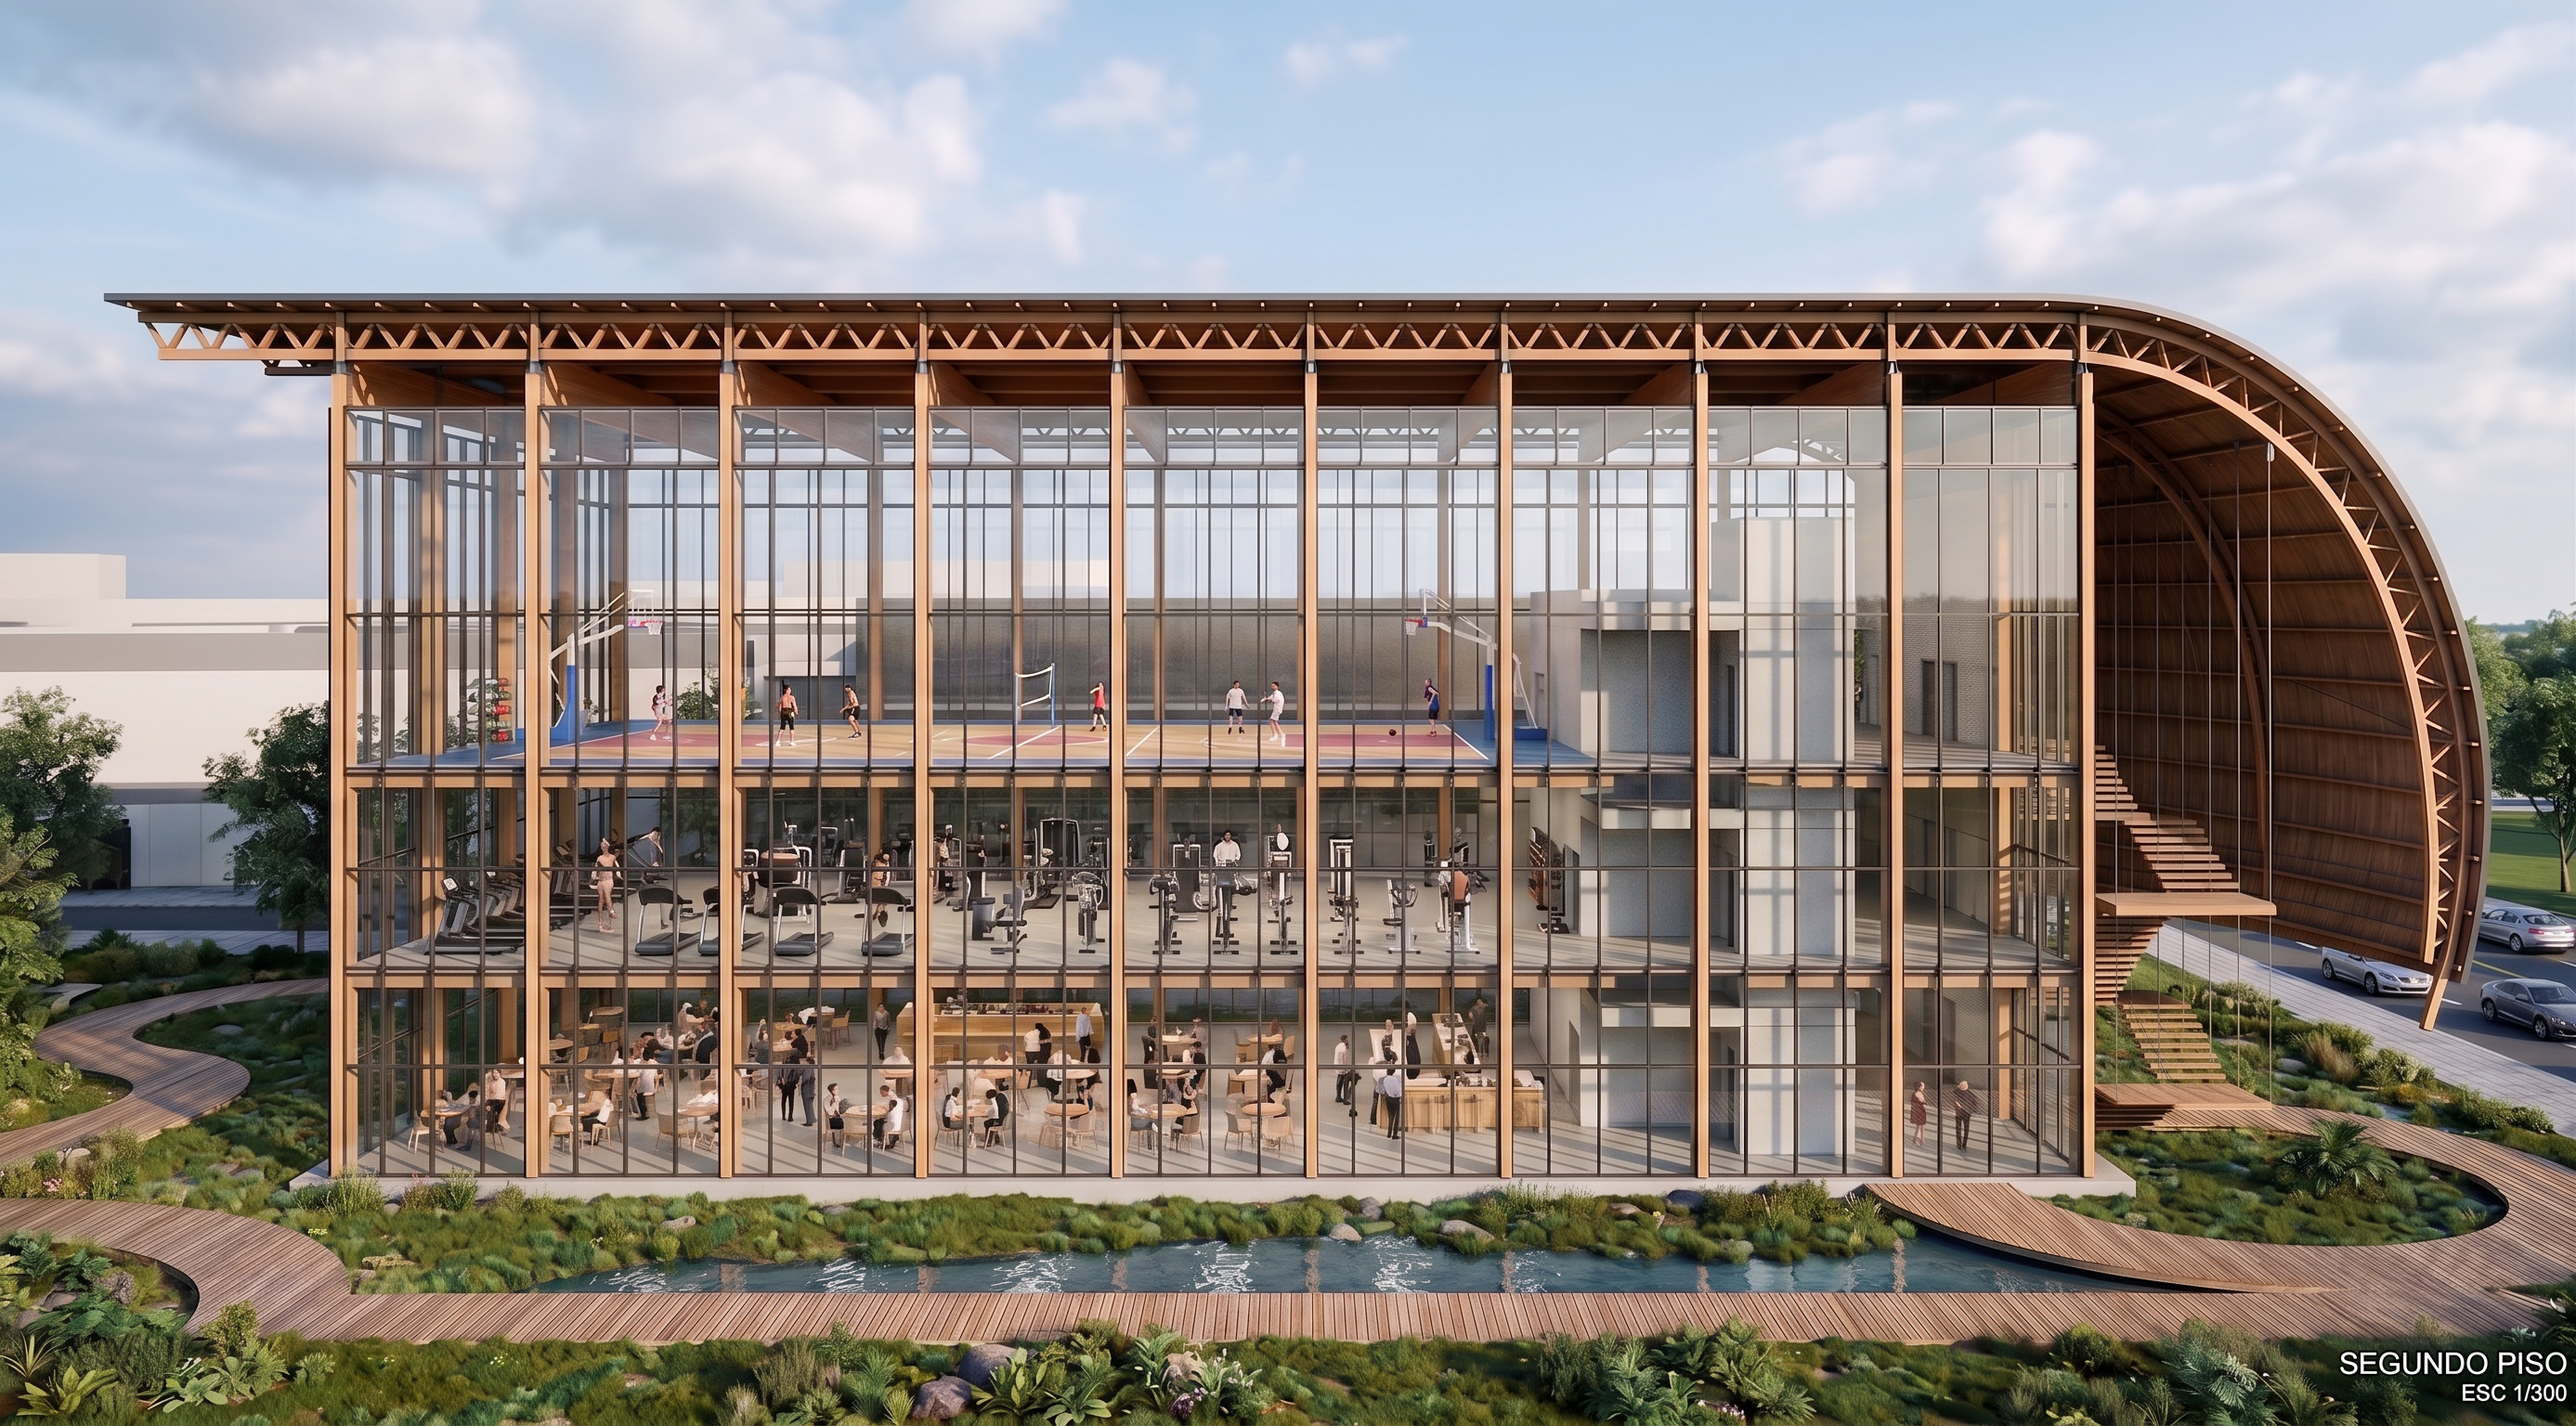
Use the attached image as the **base render**.

This is an **image editing task only**.

Do NOT regenerate the scene.

Do NOT redesign the architecture.

Do NOT change the camera or composition.

Only correct the issues described below.

---

# REFERENCE IMAGES

* **Main Image:** final rendered view to be edited.
* **Reference Image 2 (NEW):** perspective view showing how the curved roof passes behind and around the building.

  * Use this image ONLY to understand roof continuity and spatial relationship.
  * It is critical for correcting roof visibility.

---

# CRITICAL FIXES

## 1. GLASS FAÇADE TRANSPARENCY

The entire building envelope is fully transparent glass.

The glass must NOT show sky or opaque surfaces.

### Fix:

* The interior must always be visible through the glass.
* Do NOT replace interior visibility with sky reflections.
* Through the glass, the viewer must clearly see:

  * interior floors
  * structure
  * people
  * and the curved roof passing behind the building

---

## 2. CURVED ROOF CONTINUITY (VERY IMPORTANT)

Using Reference Image 2:

The curved timber roof:

* passes behind the building
* wraps around the back
* continues along the right side
* is a continuous structural element

### Fix:

* Ensure the roof is visible through the glass façade.
* The roof must NOT disappear behind reflections or sky.
* The roof must read continuously behind and around the building as shown in Reference 2.
* The glass must remain transparent enough to reveal this relationship.

---

## 3. LANDSCAPE CORRECTION

Correct the terrain as follows:

* The stream exists ONLY in front of the building.
* All other areas must be grass + curved timber decks only.
* Remove any unintended water areas.
* Restore grass where water was incorrectly added.

---

# KEEP EVERYTHING ELSE UNCHANGED

Do NOT modify:

* building geometry
* roof shape
* structure
* floors (must remain 3)
* camera
* lighting
* materials
* furniture
* people
* vegetation layout
* decks
* interior program

---

# FINAL OBJECTIVE

The final image must remain identical to the current render, with only:

1. Correct glass transparency (interior fully visible, no sky replacement)
2. Correct perception of curved roof continuity using Reference Image 2
3. Correct landscape (water only in front stream, rest grass + decks)

Everything else must remain exactly unchanged.


Create renders like this

Turn any photo, sketch, or floor plan into a photoreal render in seconds.