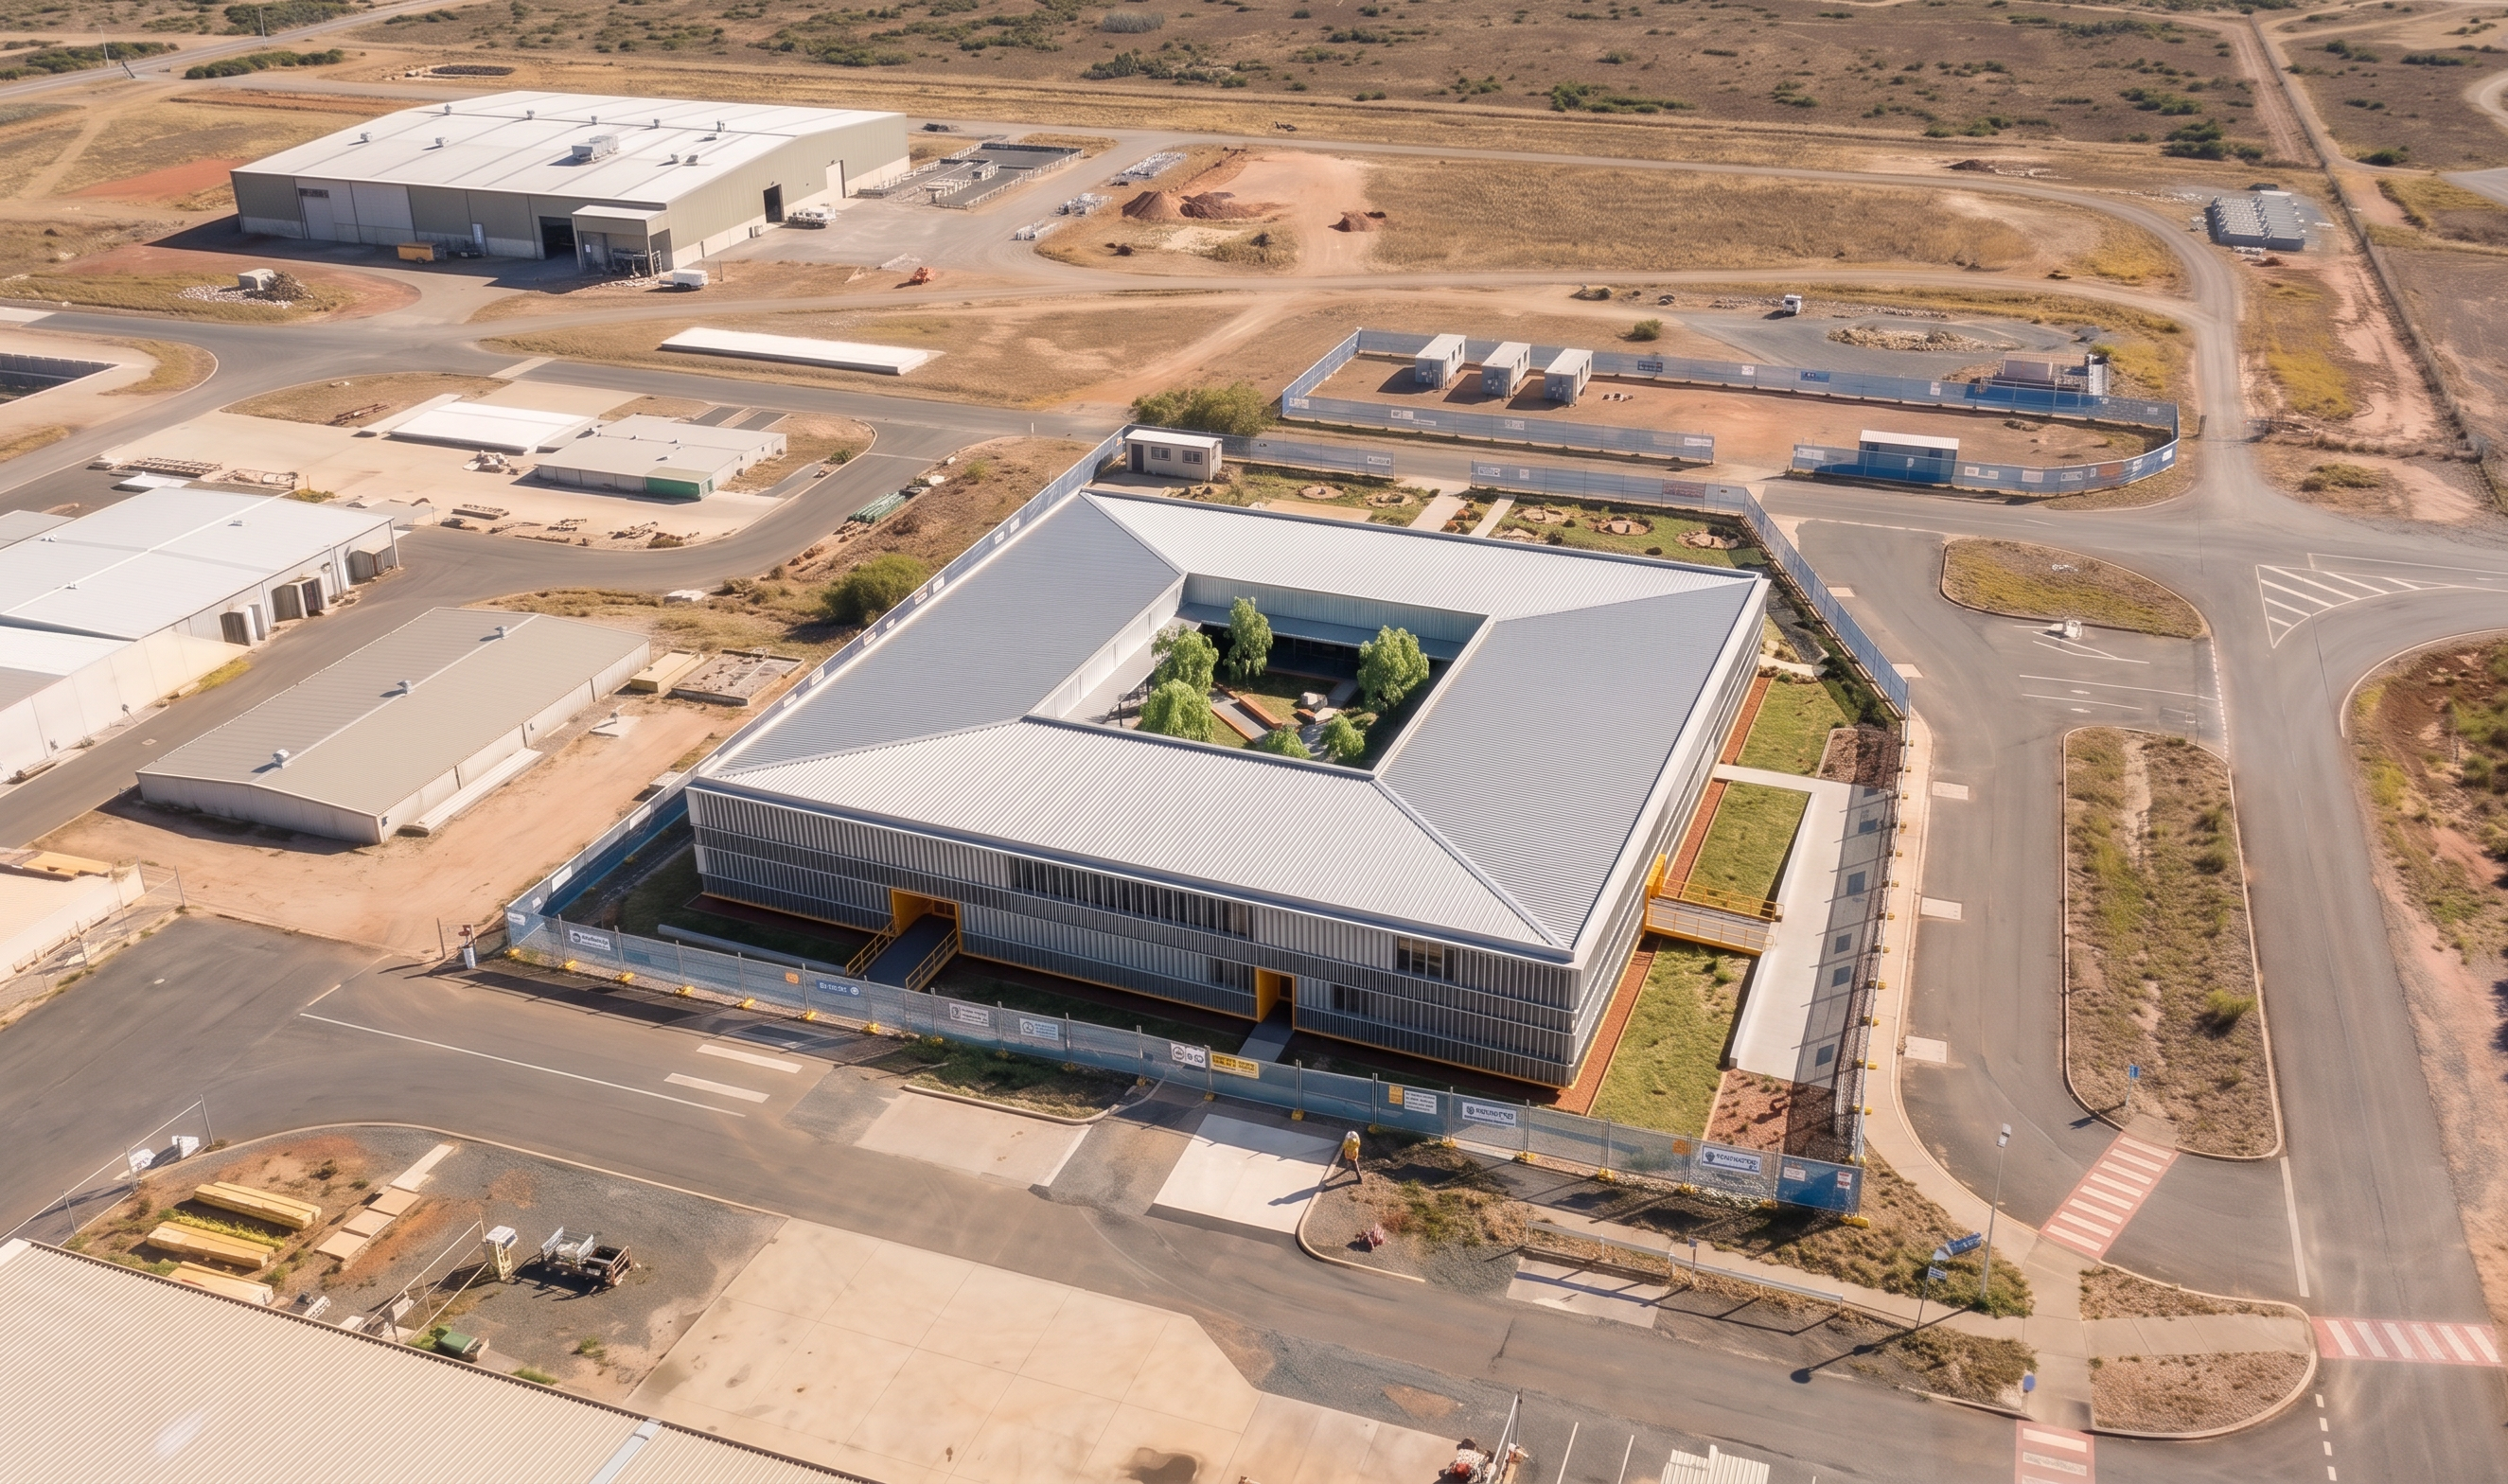
- Prompt
- Create a high-quality photorealistic aerial render by MODIFYING the provided image only. CRITICAL – CAMERA / POSITION / GEOMETRY LOCK: - Use the provided aerial image as the exact base image. - DO NOT change the camera position, angle, zoom, or perspective. - DO NOT move, rotate, resize, stretch, scale, or shift the building or any site elements. - Maintain pixel alignment with the original image. - This is an in-place edit only. CRITICAL – BUILDING SIZE MUST REMAIN EXACT: - The building footprint, length, width, height, and proportions must remain EXACTLY as shown in the original image. - Do NOT adjust wall positions, roof extents, courtyard size, or overall building scale. - The façade must be applied onto the existing mass without altering any dimensions. - Treat the existing building as a fixed bounding box that cannot be changed. SITE / BUILDING LOCK: - Maintain the exact building footprint, courtyard opening size and position, fencing, roads, and site layout. - Maintain the square building geometry with central courtyard exactly as shown. - The courtyard void must not increase or decrease in size. PRIMARY TASK – APPLY FINAL FACADE (WITHOUT CHANGING MASS): - Replace the plain white mass with the finished architectural façade using the reference render. - The façade must be WRAPPED onto the existing geometry. - DO NOT reinterpret or rebuild the building form. - DO NOT extend, compress, or reshape any elevation. FACADE REQUIREMENTS (CONTROLLED APPLICATION): - Match the design language of the reference façade: - Horizontal and vertical metal fins / screening - Folded metal cladding appearance - Controlled glazing openings - Feature entry elements (orange/yellow highlight) - IMPORTANT: - Align façade elements proportionally to the existing façade faces - Scale façade elements to fit the existing building dimensions (not the other way around) - Avoid repeating or stretching façade bays incorrectly. ROOF: - Keep the roof EXACTLY as per the base model geometry. - Do NOT change roof size, pitch, or edge location. - Apply realistic roofing material only (sheet metal, flashings, gutters). COURTYARD – MATCH REFERENCE BUT KEEP SIZE: - Convert courtyard into a landscaped space based on the reference render. - KEEP courtyard size, shape, and position exactly as shown. - Insert landscape elements within this fixed area only. LANDSCAPE PLAN – 2D TO 3D CONVERSION: - Convert the imported landscape drawing into fully 3D external works. - Follow the drawing geometry exactly—no shifting or reinterpretation. - Include: - paths and paving - planting zones - swales / drainage features - seating / edges where indicated - Do NOT extend landscape beyond drawn boundaries. BACKGROUND BUILDINGS: - Convert all 2D background buildings into realistic 3D models. - Maintain their exact footprint and location. - Do NOT redesign or relocate. ENVIRONMENT: - Maintain the dry industrial Stanwell Power Station context. - Keep terrain and surroundings consistent with the original aerial image. LIGHTING: - Match existing lighting direction and shadows exactly. - Natural daylight only. DETAILING: - Apply realistic materials: - metal cladding - aluminium framing - concrete / paving - vegetation consistent with Central QLD context - Add subtle wear, shadows, and grounding. STYLE: - Photorealistic, clean, and tender-ready. - No stylisation or artistic reinterpretation. STRICT RESTRICTIONS: - Do NOT change building size under ANY circumstance. - Do NOT scale façade to a new building form. - Do NOT modify footprint, height, or courtyard geometry. - Do NOT rebuild the building — only apply façade to the existing form. OUTPUT: - A photorealistic aerial render where: - The building remains EXACTLY the same size and position as the original model - The façade is applied accurately to that fixed geometry - The courtyard and landscape are fully realised in 3D - All background buildings are converted to 3D
- Created
- June 18, 2026