Skip to content
Render tools
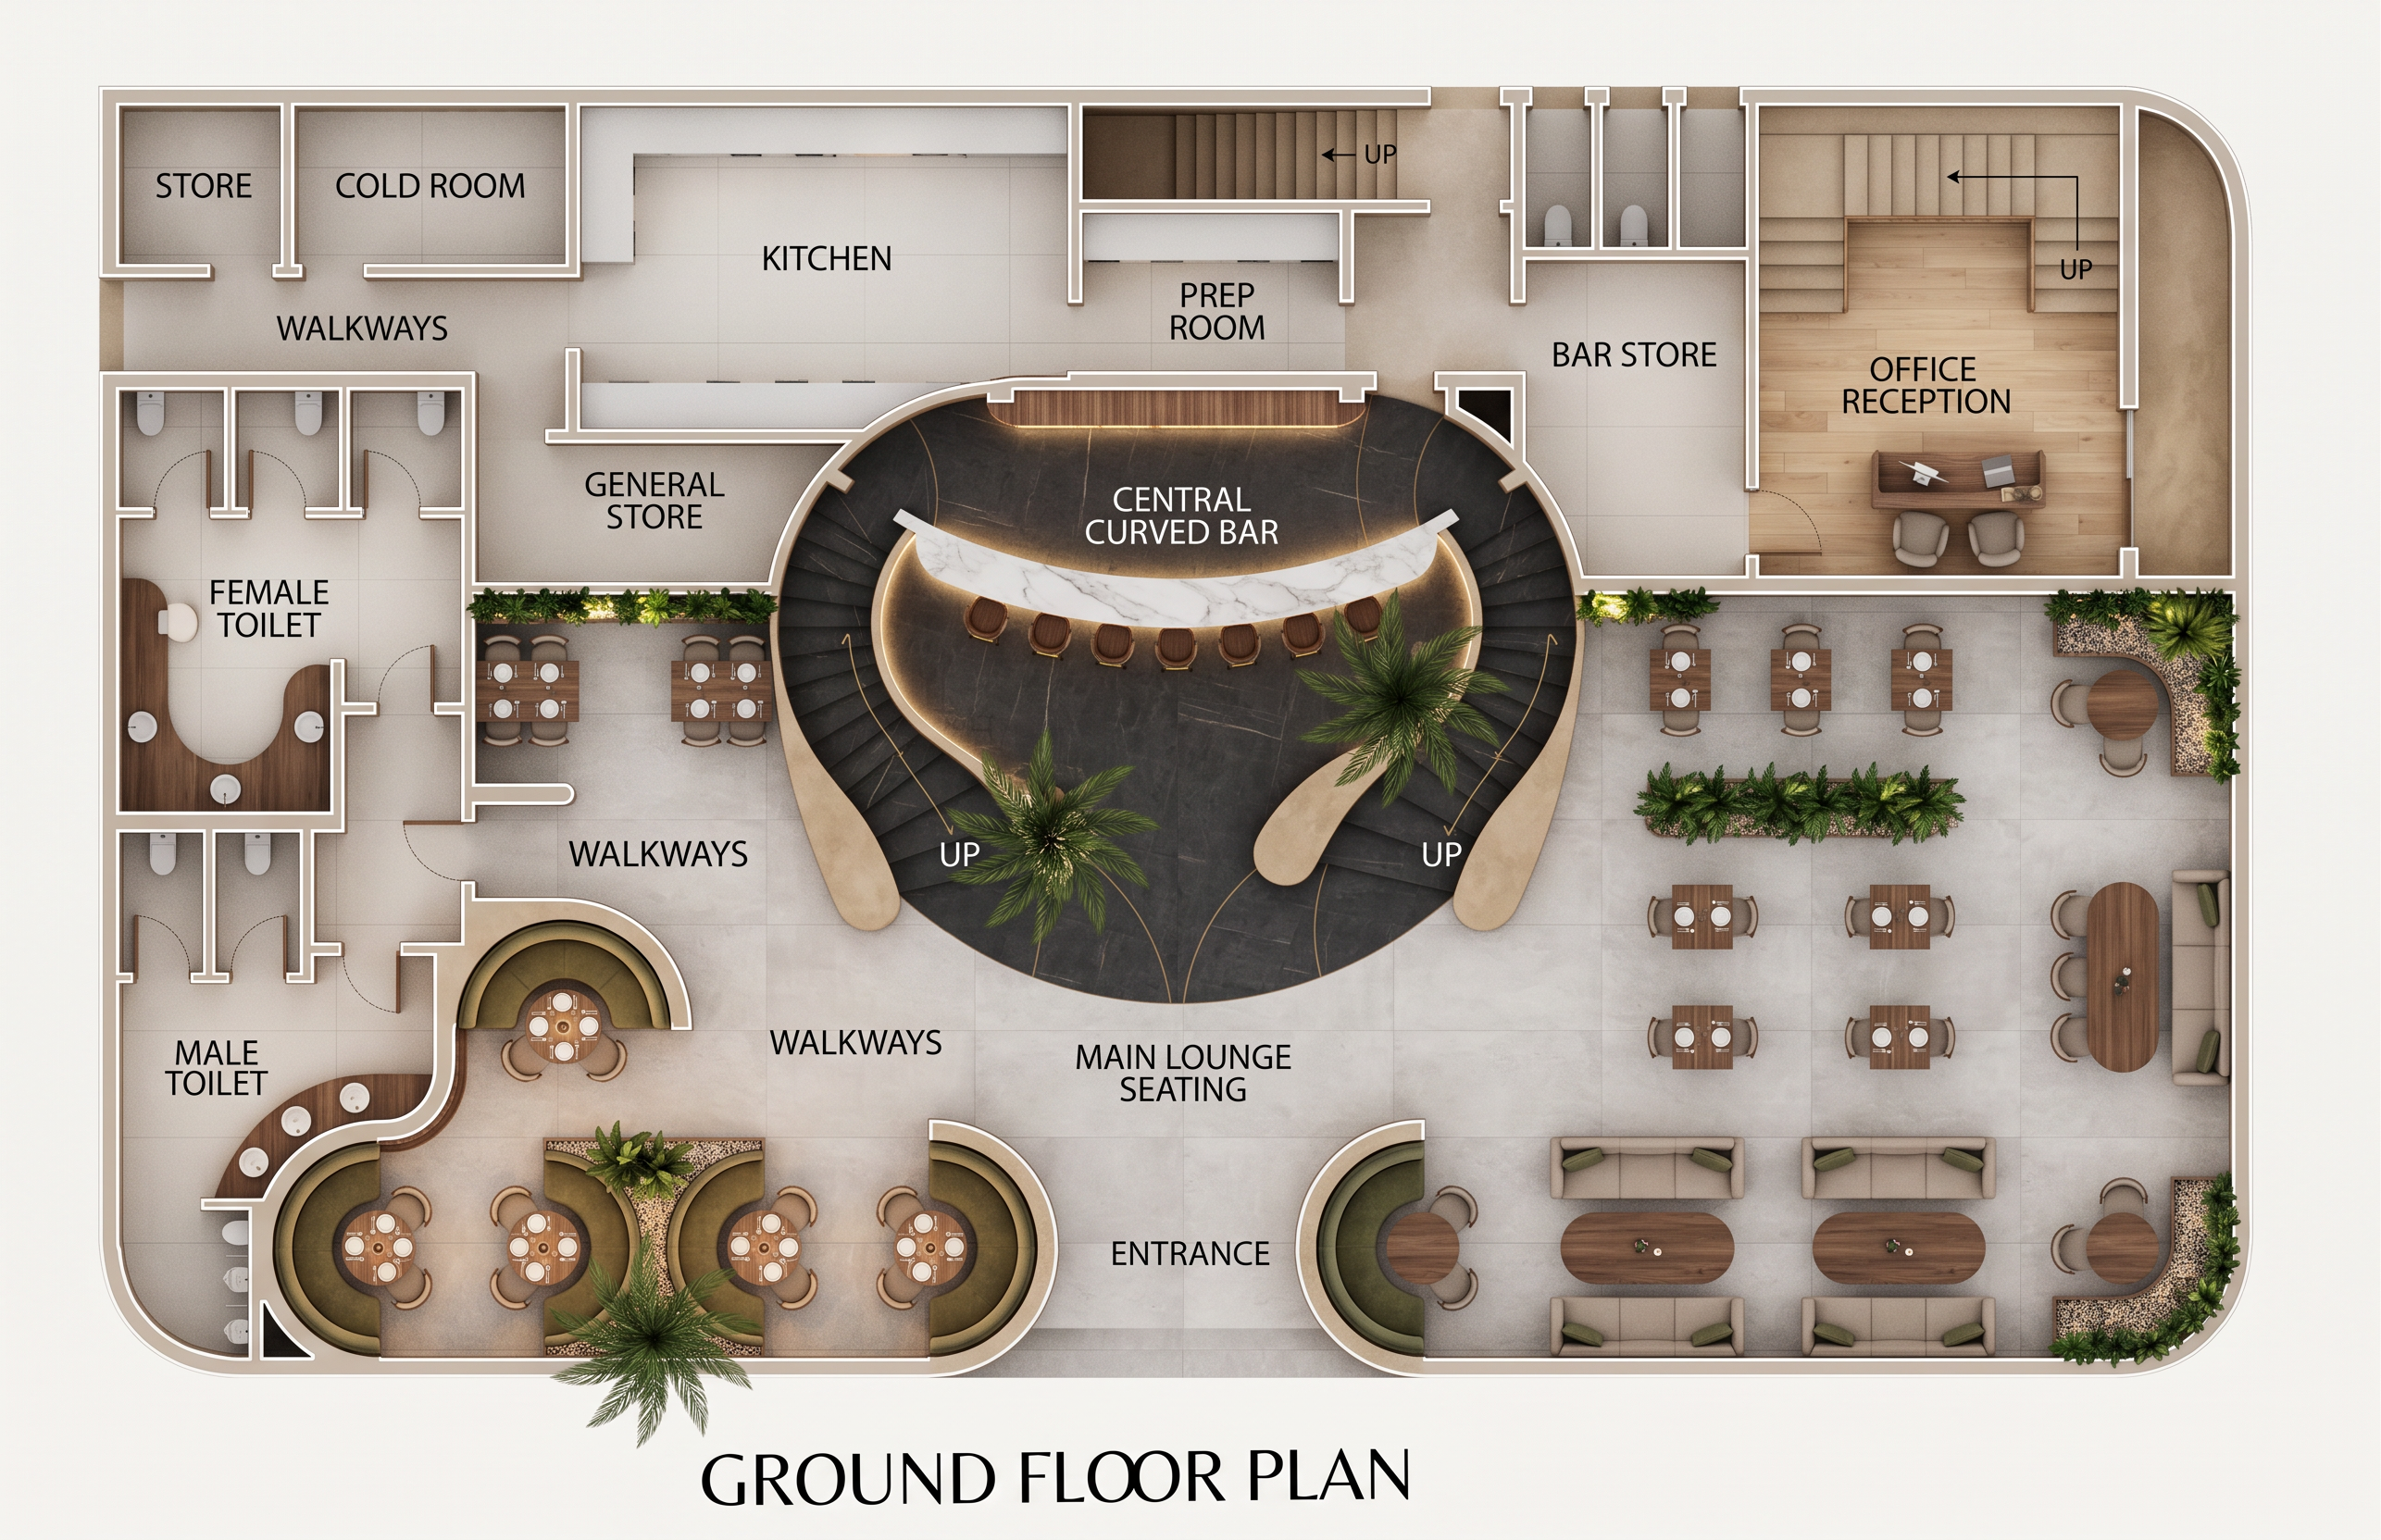
Create a high-end 2D rendered architectural floor plan from the provided CAD drawing, maintaining the exact wall layout, room arrangement, and circulation. Present the plan in a clean top-down orthographic view with realistic materials, furniture, lighting, landscaping, and clear room labels.
Design Style
A contemporary luxury restaurant/lounge featuring warm modern aesthetics with subtle tropical influences. The overall atmosphere should feel elegant, inviting, and upscale, using soft earthy tones, natural textures, and premium finishes.
Materials & Finishes
Main flooring: Light-grey large-format porcelain tiles.
Bar area: Dark charcoal stone flooring with brass accents.
Kitchen, prep, stores, and toilets: Light anti-slip porcelain tiles.
Office reception: Light oak wood flooring.
Outdoor landscape planters: Rich green planting with decorative stones.
Curved architectural walls finished in warm beige textured paint.
Bar countertop: White marble with soft grey veining.
Bar front: Fluted walnut wood panels with concealed warm LED lighting.
Space Layout
Preserve all existing room locations and labels:
Entrance
Main Lounge Seating
Central Curved Bar
Kitchen
Prep Room
Kitchen Store
Cold Room
General Store
Bar Store
Male Toilet
Female Toilet
Office Reception
Walkways
Staircases
Landscape Features
Furniture
Curved upholstered booth seating in olive green and beige.
Premium round dining tables with upholstered chairs.
Lounge sofas with matching coffee tables near the entrance.
High bar stools arranged evenly around the curved bar.
Reception desk with two visitor chairs.
Decorative side tables where appropriate.
Realistic table settings including plates, glasses, and cutlery.
Landscape
Preserve all planter locations.
Dense tropical plants and ornamental palms.
Low-maintenance shrubs.
Decorative gravel around planters.
Soft integrated landscape lighting.
Lighting
Warm ambient lighting throughout.
LED strip lighting beneath the curved bar.
Recessed ceiling downlights.
Accent lighting highlighting circulation.
Soft wall-wash lighting around reception.
Decorative pendant lights over the lounge seating.
Balanced lighting with subtle shadows for depth.
Rendering Style
Ultra-clean presentation.
Photorealistic top-view rendering.
High-resolution textures.
Soft ambient occlusion.
Crisp furniture edges.
Premium architectural visualization quality.
Consistent material scaling.
Accurate proportions.
Clean white outlines for walls where appropriate.
Elegant typography for room labels.
Color Palette
Warm beige
Off-white
Walnut wood
Light grey
Charcoal
Olive green
Brass accents
Deep green planting
Output Requirements
Ultra-HD 8K resolution (7680 × 4320).
Professional presentation board quality.
Sharp labels and annotations.
Minimal visual clutter.
Balanced contrast and realistic shadows.
Suitable for client presentations and large-format printing.

Create renders like this

Turn any photo, sketch, or floor plan into a photoreal render in seconds.