- Prompt
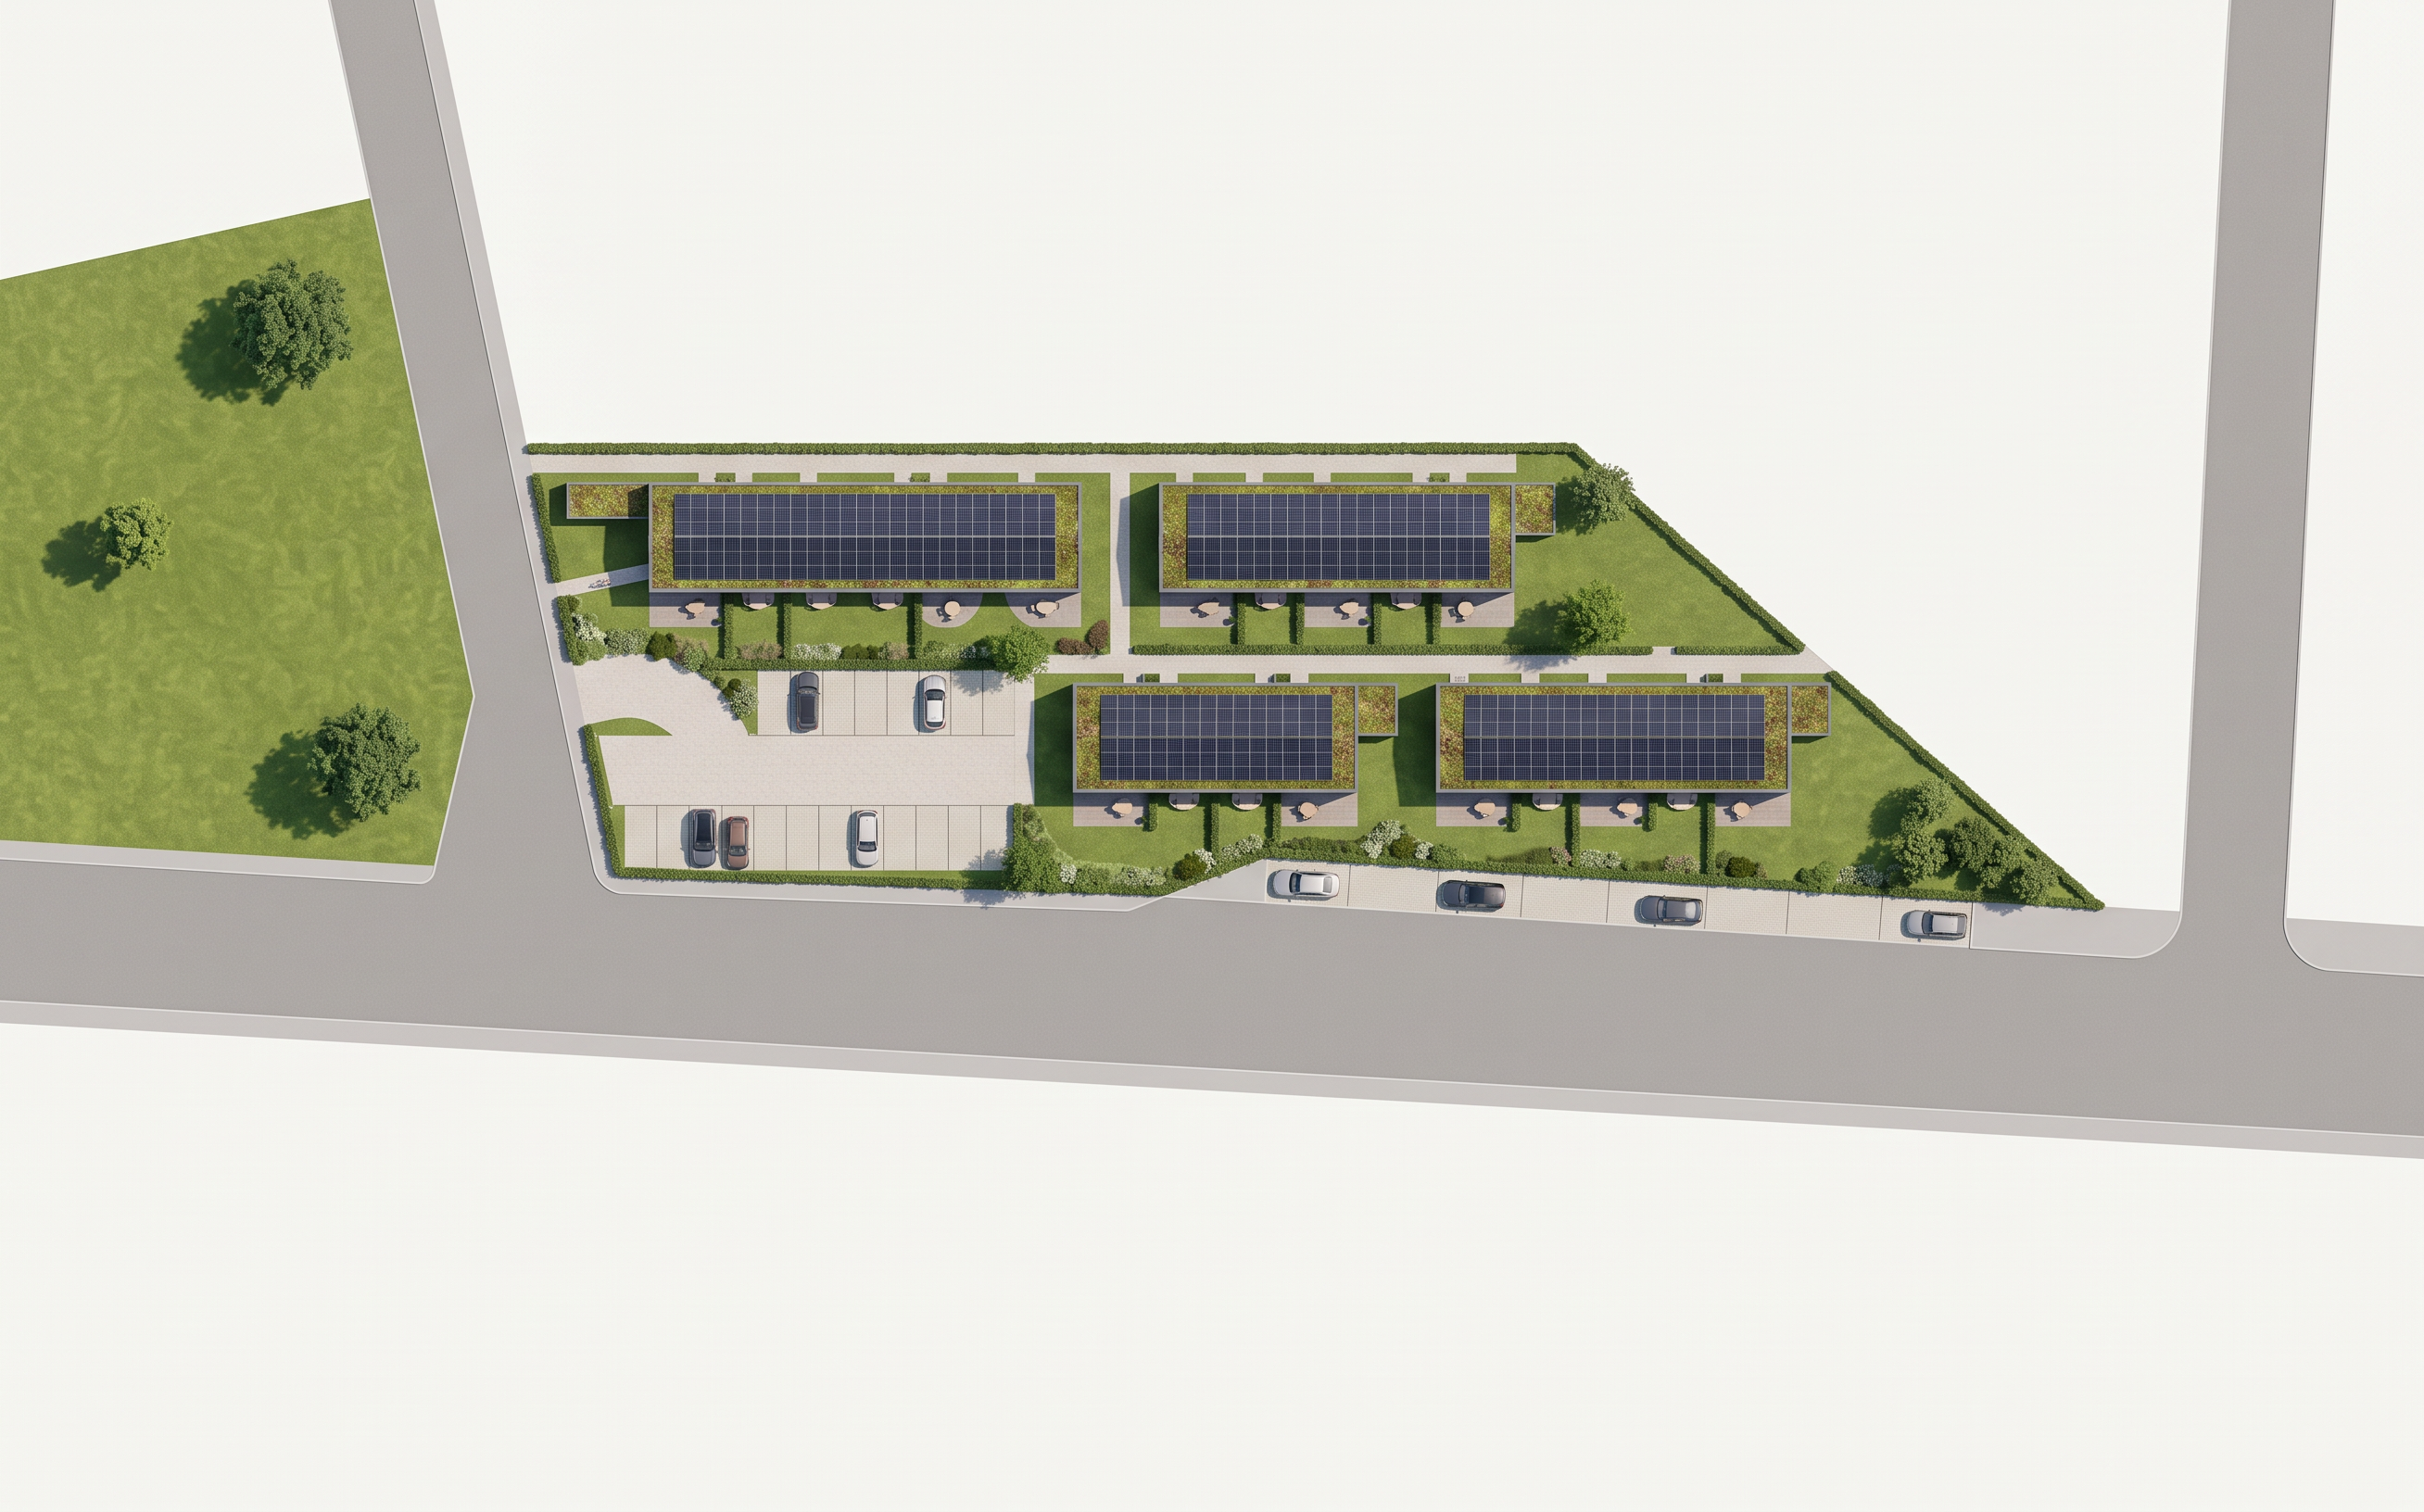
- Create a polished, realistic architectural site-plan presentation of the uploaded German residential development.
Maintain a strict orthographic top-down view and the original image orientation. Preserve the exact site boundary, all four building blocks, building footprints, dwelling divisions, roof layouts, photovoltaic panels, green roofs, roads, paths, terraces and parking layout.
Enhance the designated landscape areas with natural grass, tasteful low shrubs and restrained planting. Render existing tree symbols as realistic tree canopies. Add a few appropriately scaled trees only within open landscaped areas where there is sufficient space. Keep entrances, paths, terraces, parking spaces and vehicle sightlines unobstructed.
Place realistically scaled passenger cars entirely inside some of the existing marked parking spaces. Align every car with the direction of its parking bay. Leave several spaces empty so the parking layout remains clearly readable. No cars on pedestrian paths, lawns, terraces or the access driveway. Do not add or resize parking spaces.
Render the streets along the bottom and left edges in neutral-grey asphalt. Use light-grey paving for pedestrian paths and warm neutral paving for terraces.
Use balanced natural greens, detailed but subtle textures, soft daylight and short consistent shadows. Keep buildings and circulation clearly visible. Professional residential real-estate brochure quality, elegant and uncluttered.
No additional buildings. No changes to site geometry or circulation. No oversized trees or cars. No perspective tilt. No text, labels or logos.
- Created
- October 6, 2026