- Prompt
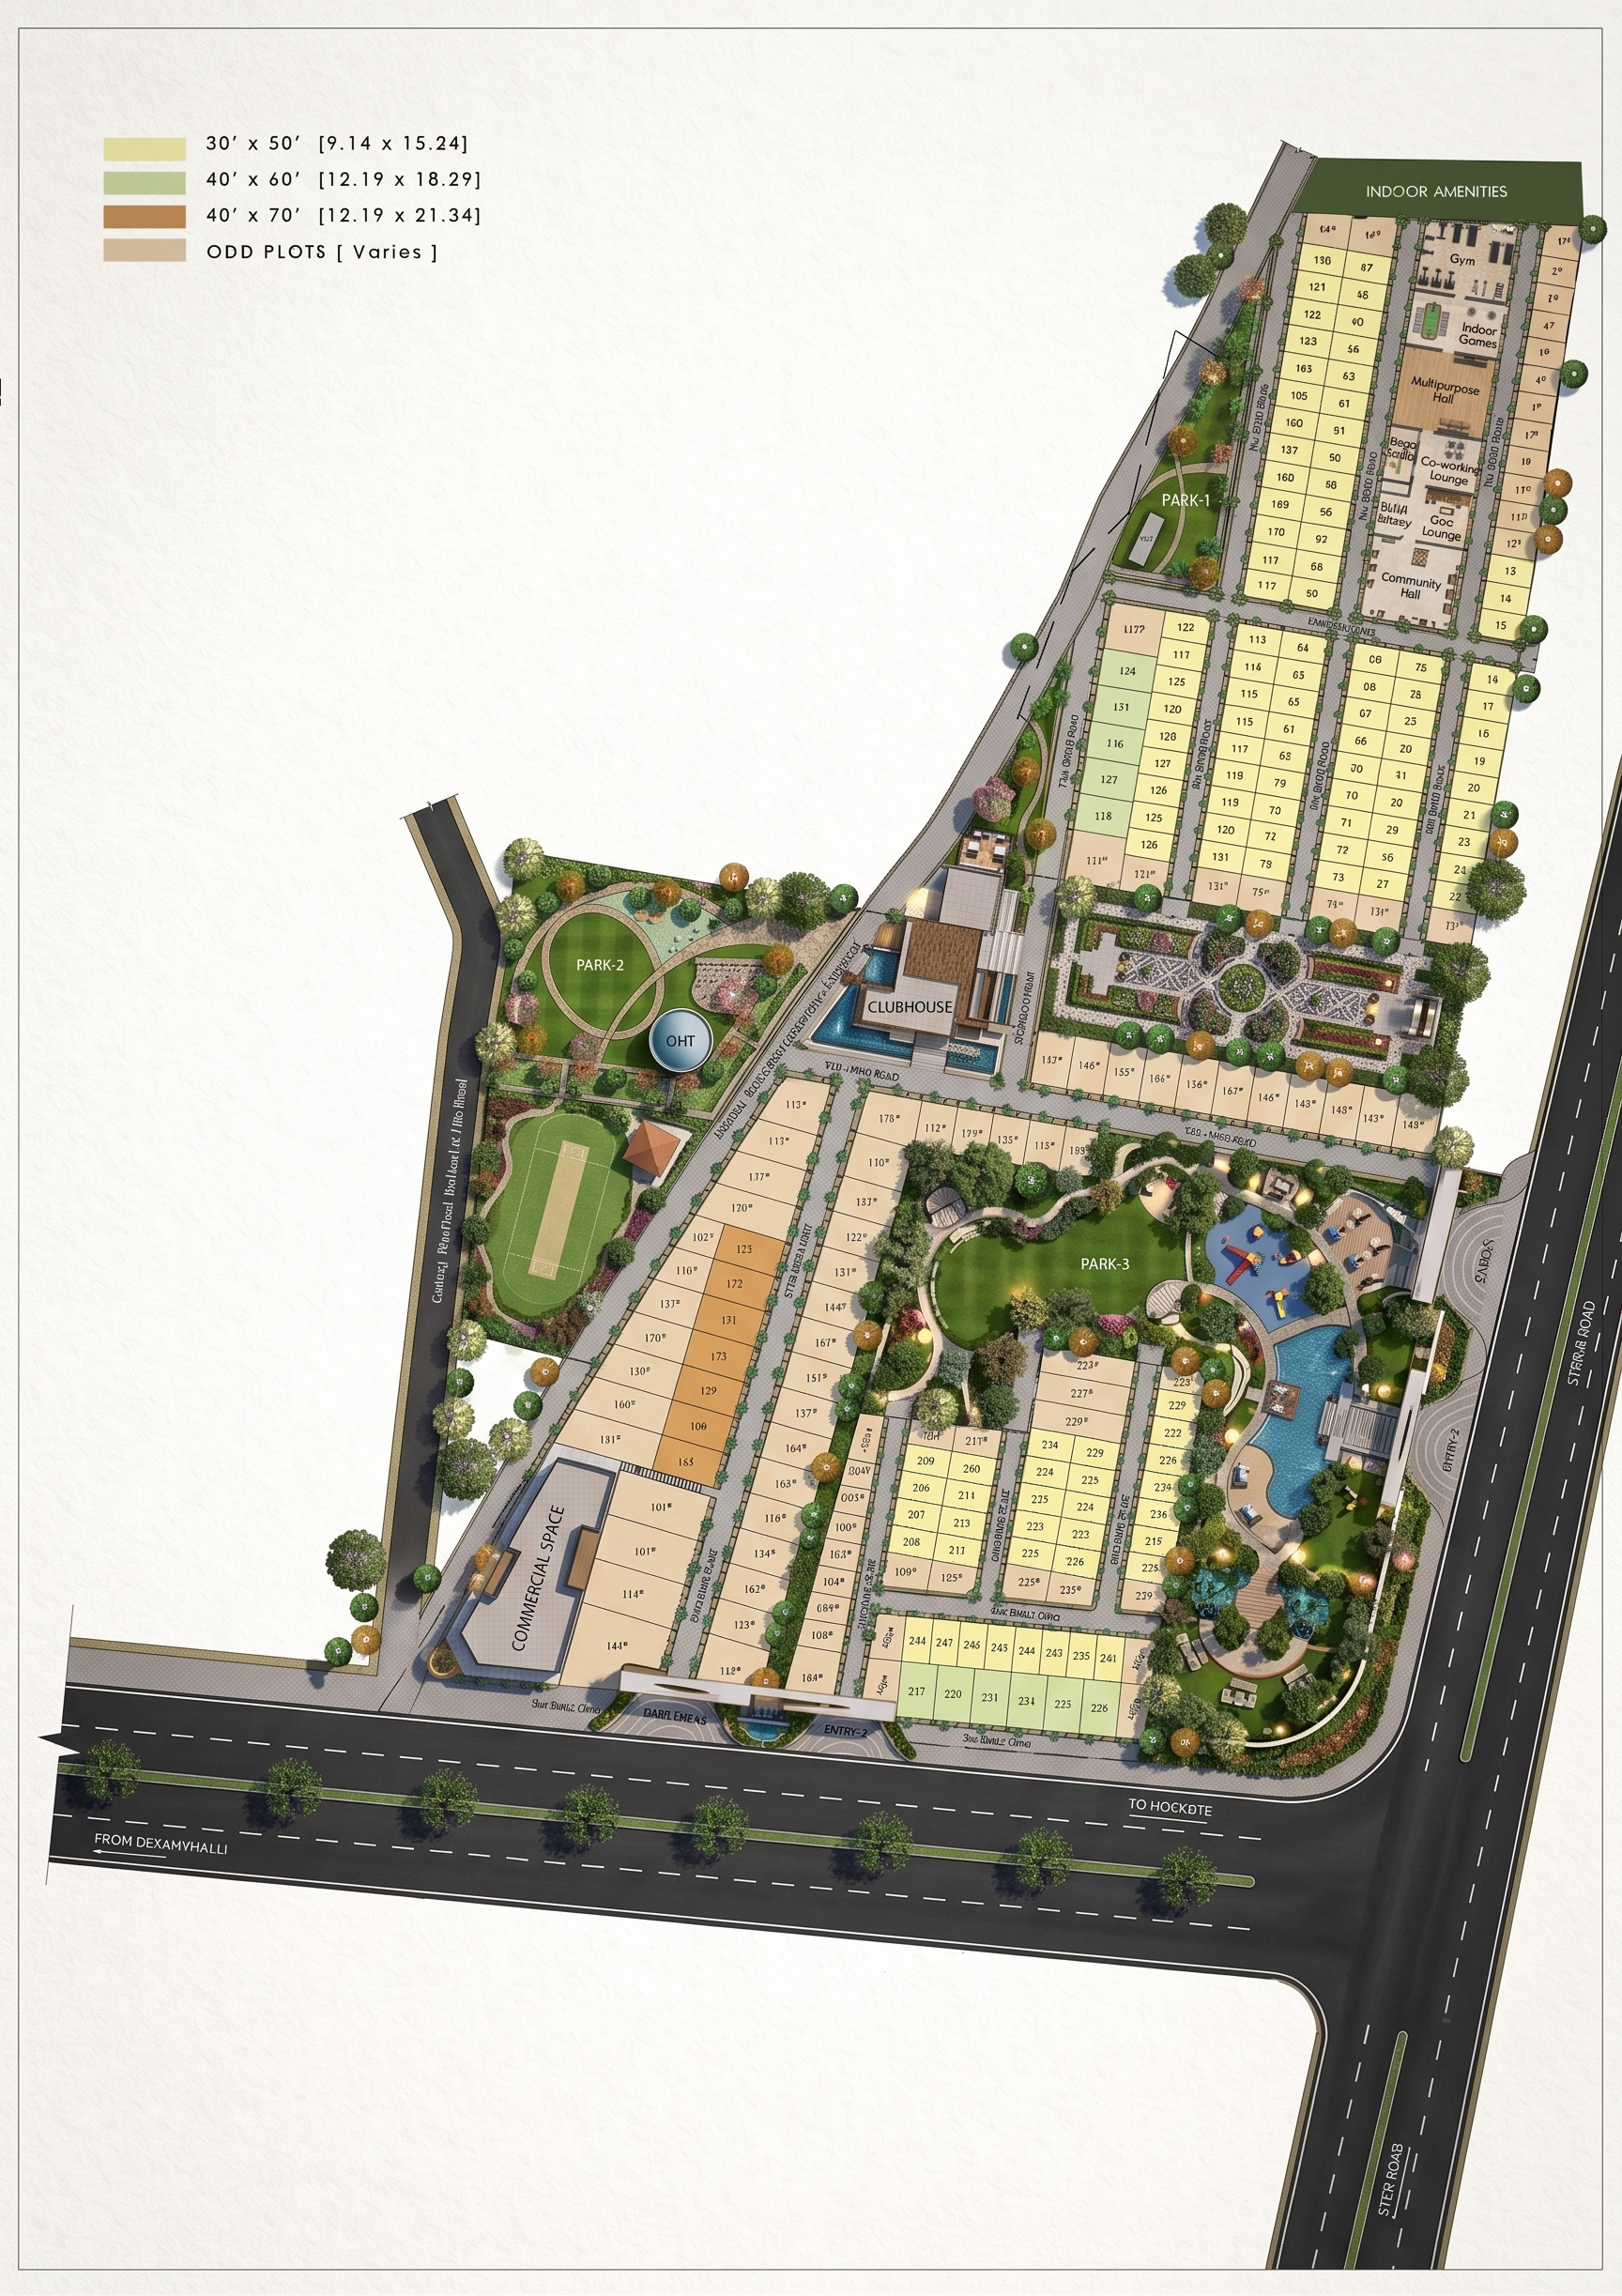
- { "style": "Ultra Premium Masterplan Brochure Presentation", "reference": "Use the uploaded masterplan as the exact layout reference. Preserve the complete layout without any modification.", "camera": "Top-down masterplan presentation with subtle architectural perspective", "quality": "Ultra HD 8K", "prompt": "Transform the uploaded masterplan into a luxury real estate brochure masterplan while preserving the exact layout, exact plot arrangement, exact roads, exact plot numbering, exact boundaries and exact zoning. Do not redesign or move any element. Improve only the presentation quality and landscape detailing.\n\nHighlight Park-1, Park-2 and Park-3 as premium landscaped parks with lush lawns, flowering gardens, walking pathways, seating plazas, children's play equipment, feature trees, decorative lighting and vibrant greenery so they become strong visual focal points.\n\nEnhance the Indoor Amenities zone by illustrating premium indoor recreation elements such as Gym, Indoor Games, Multipurpose Hall, Yoga Studio, Co-working Lounge, Library, Café Lounge and Community Hall integrated within the Indoor Amenities building footprint while maintaining the existing layout.\n\nEnhance the Clubhouse with luxury contemporary architecture, arrival plaza, feature landscaping, water feature, drop-off area, premium entrance steps and elegant outdoor seating while keeping its exact position unchanged.\n\nAll internal roads inside the project should appear as premium finished concrete roads with clean edge detailing, modern paving texture, landscaped avenue plantations, pedestrian pathways and organized street lighting.\n\nThe external roads surrounding the project should clearly appear as wide asphalt blacktop roads with realistic lane markings, shoulders and highway-quality finish to distinguish them from the internal concrete roads.\n\nEnhance Main Entry and Entry-2 by adding elegant contemporary entrance arches with security gatehouses, landscaped arrival courts, feature walls, premium signage locations and decorative lighting while maintaining the exact entry locations.\n\nImprove avenue plantations throughout the project with mature native trees, flowering trees, ornamental shrubs and layered landscape design. Increase clarity and sharpness of plot boundaries, road edges, pathways and landscape elements. Use warm ivory plots, charcoal grey concrete roads, deep forest greens, champagne landscape accents and natural earth tones.\n\nCreate a clean, elegant, highly readable, premium coffee-table brochure presentation with strong visual hierarchy. Architectural Digest India quality. International luxury township masterplan presentation. Sobha, Embassy Boulevard and Emaar-inspired masterplan styling. Ultra realistic landscape architecture with crisp detailing and print-ready quality.", "negative_prompt": "change layout, move plots, modify road alignment, change plot sizes, remove plot numbers, engineering CAD drawing, cartoon style, sketch effect, blurry roads, blurry plot boundaries, oversaturated colors, excessive trees hiding plots, apartment buildings, city skyline, construction site, distorted perspective, low resolution, cluttered landscape, unrealistic architecture" }
- Created
- June 29, 2026