- Prompt
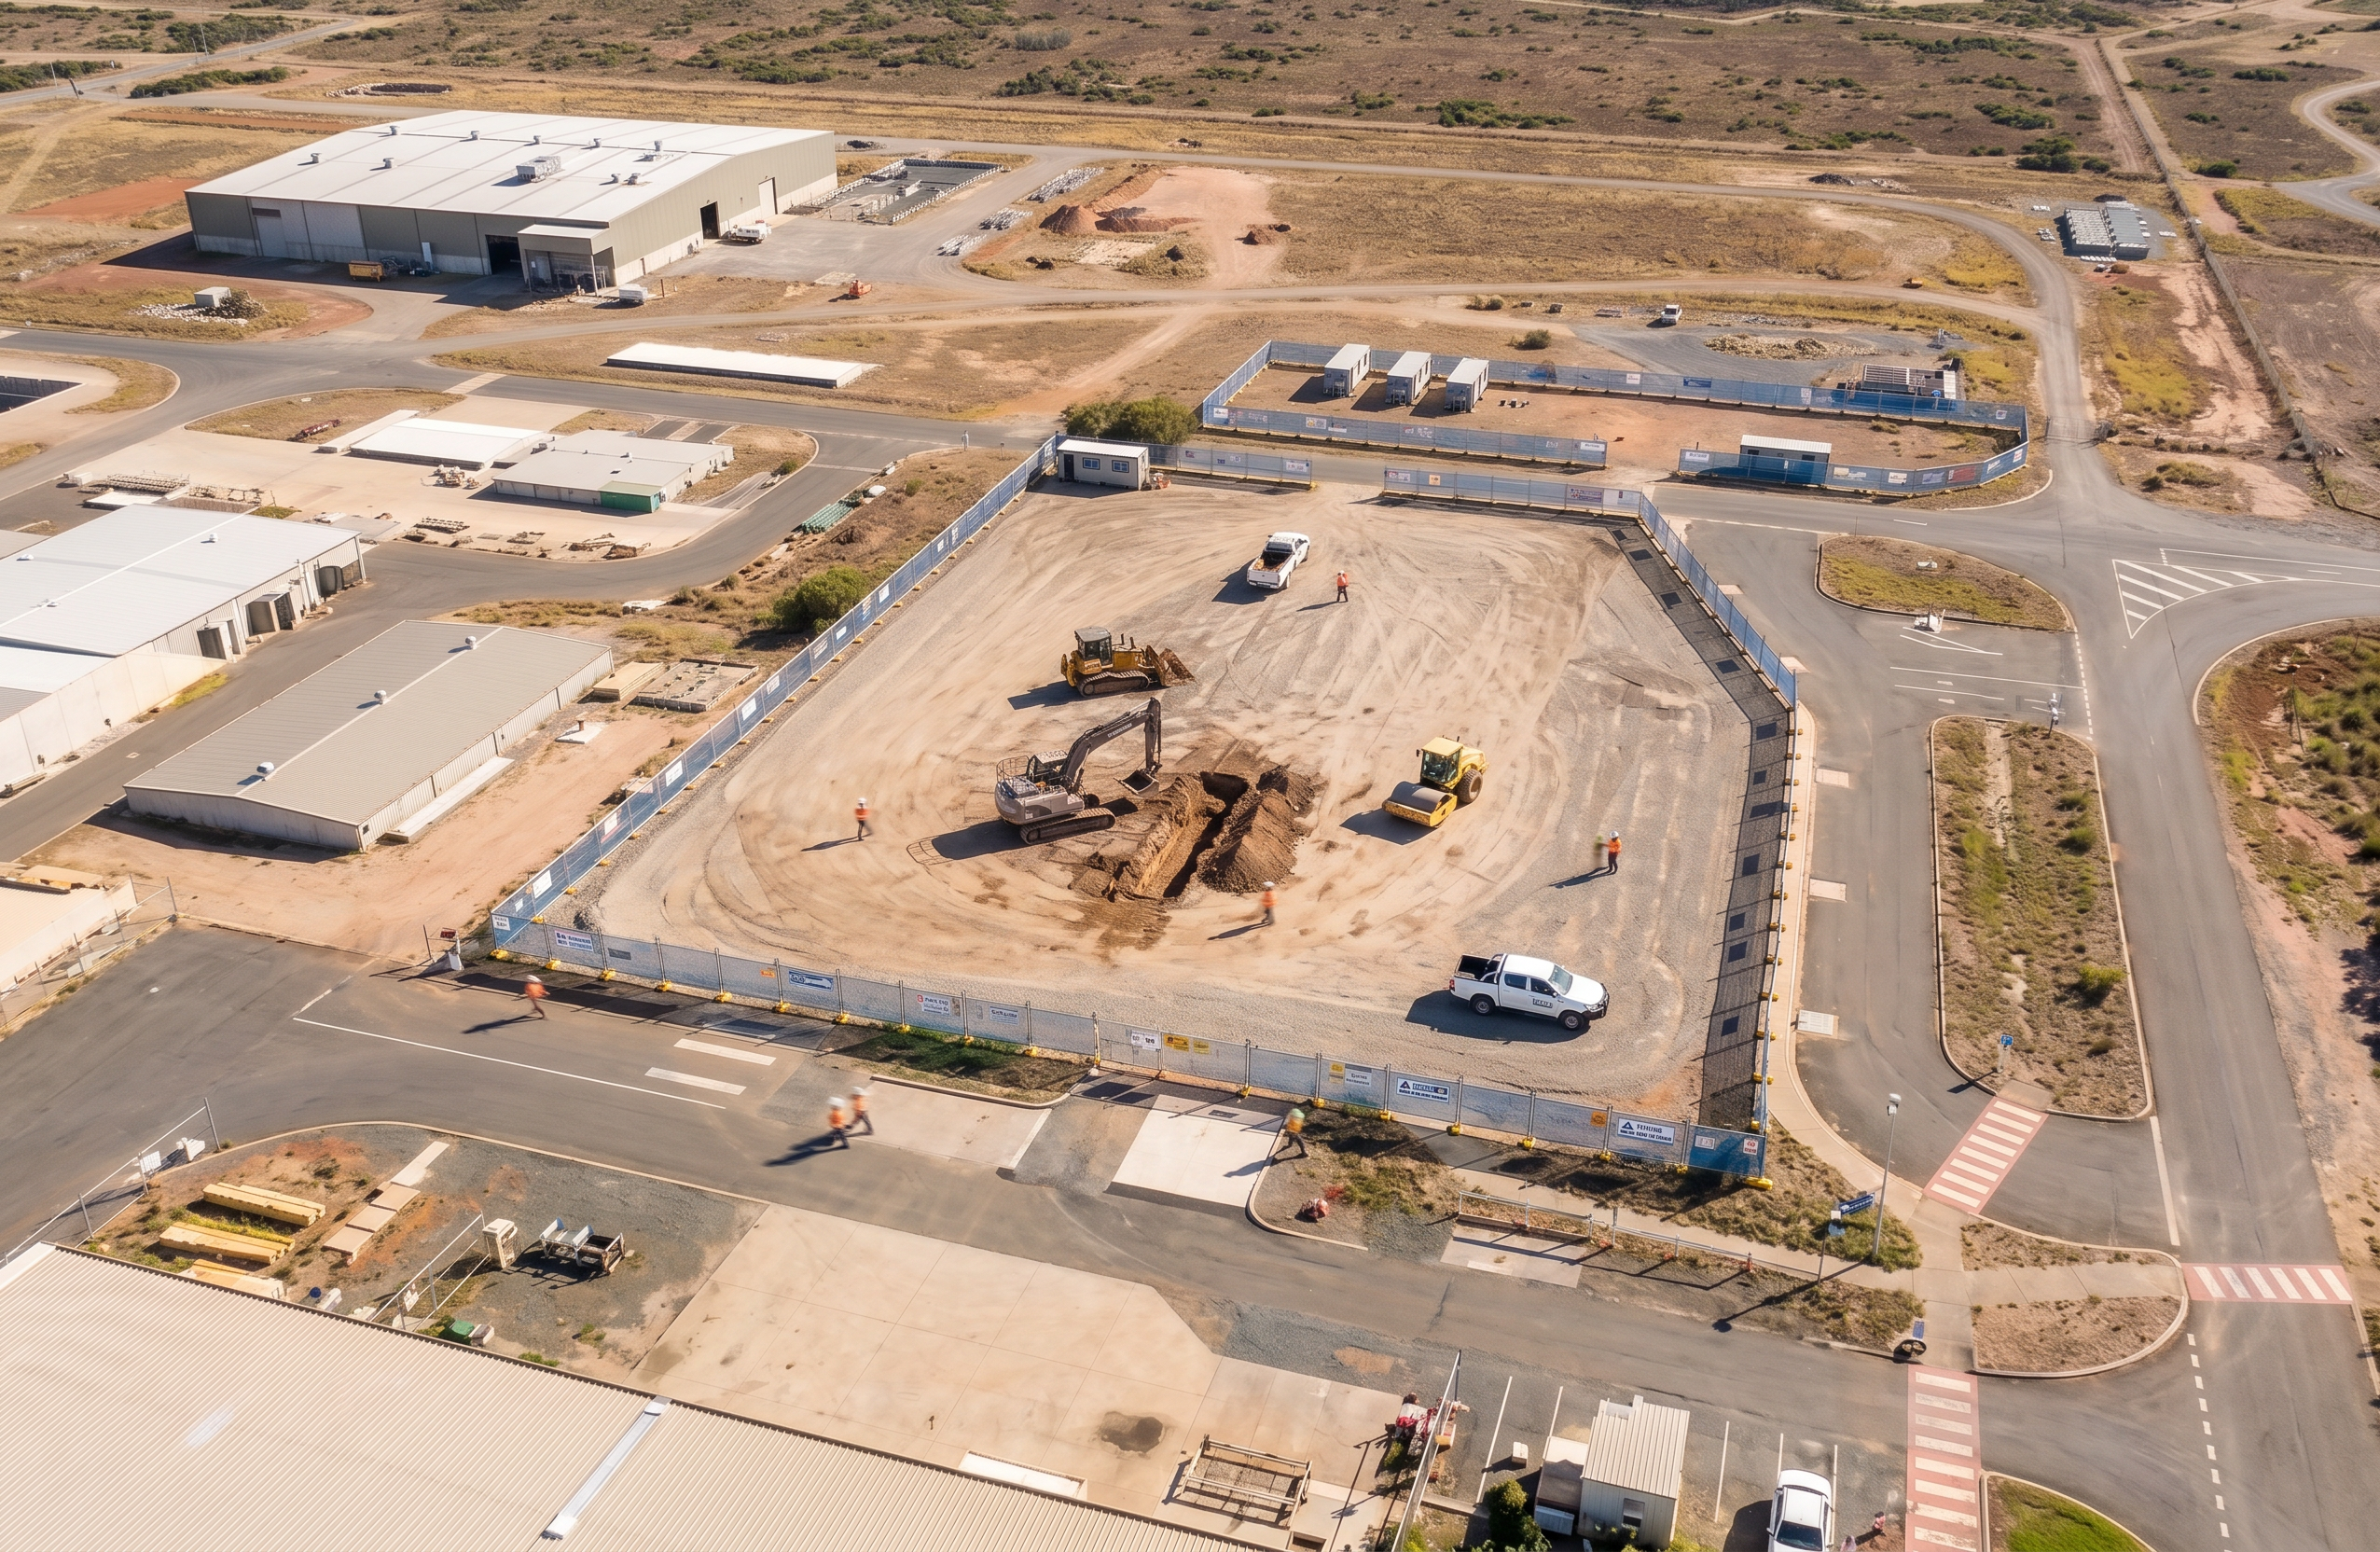
- Create a high-quality photorealistic aerial render of this construction site for a civil works stage, based strictly on the provided base image. CRITICAL: - Maintain the exact site layout, terrain, roads, and building footprints. - Do NOT move, remove, or add any buildings or site features not shown. - Preserve all fencing exactly as shown (location, alignment, and extents). PRIMARY FOCUS – CIVIL WORKS STAGE: - Represent the site as an active early-stage civil works zone. - Within the fenced area: - Show a levelled and prepared construction pad (compacted earth/gravel surface). - Maintain visible excavation activity (small trench or spoil pile where already indicated). - Keep plant and equipment realistic and consistent with civil works: - Excavator - Roller/compactor - Dozer - Light vehicle (ute) - Keep the site tidy and organised, appropriate for a controlled industrial project (Stanwell Power Station context). MANDATORY – ALL BUILDINGS TO BE 3D: - Convert ALL buildings in the entire image (both inside and outside the fenced area) into fully 3D, photorealistic structures. - Do NOT leave any buildings flat or 2D. - Remove any “image-based†or blurred building appearance and replace with clean 3D geometry. BUILDING STYLE: - Industrial/commercial buildings consistent with a power station / utilities environment. - Apply realistic materials: - Metal cladding - Concrete panels - Sheet roofing - Add minimal, subtle roof details (plant, vents) where appropriate. FENCING: - Retain all fencing exactly as shown. - Upgrade to realistic construction fencing (mesh panels, posts, consistent colour, light shadows). - Ensure fencing clearly defines the civil work zone. GROUND & TERRAIN: - Enhance ground realism within the site: - Compacted earth, gravel textures, tyre tracks - Subtle grading and level differences - Blend seamlessly into surrounding terrain. ENVIRONMENT: - Maintain the dry, rural industrial setting typical of Stanwell Power Station. - Keep vegetation sparse and consistent with existing image. - Do NOT introduce new landscaping. LIGHTING & CAMERA: - Maintain the exact aerial perspective and viewing angle. - Use natural daylight (midday lighting, soft shadows). - Ensure consistent lighting across all elements. DETAILING: - Apply subtle realism: - Dust on equipment - Light surface wear - Defined shadows beneath plant and buildings - Avoid clutter or excessive elements. STYLE: - Photorealistic, clean, and suitable for a construction methodology or staging sequence. - No cinematic effects or stylisation. RESTRICTIONS: - Do NOT add cranes, large structural works, or building superstructure (this is civil stage only). - Do NOT invent new buildings or change footprints. - Do NOT leave any buildings in 2D. OUTPUT: - A crisp, photorealistic aerial render clearly showing an active civil works stage with all buildings fully modelled in 3D and a well-defined construction zone.
- Created
- June 18, 2026