Skip to content
Render tools
GEOMETRY LOCK INSTRUCTION

The supplied overlay drawing is a fixed construction plan.

Do not redesign the project.

Do not reinterpret the layout.

Do not move any element.

Do not resize any element.

Do not add any element.

Do not remove any element.

All courts, roads, buildings, carparks, pathways and landscape areas must remain exactly where shown on the overlay.

The overlay is not a concept.

The overlay is the final approved layout.

Render only what is shown.

If uncertain, preserve the overlay geometry exactly.

COURT SURFACING AND CARPARK STAGE

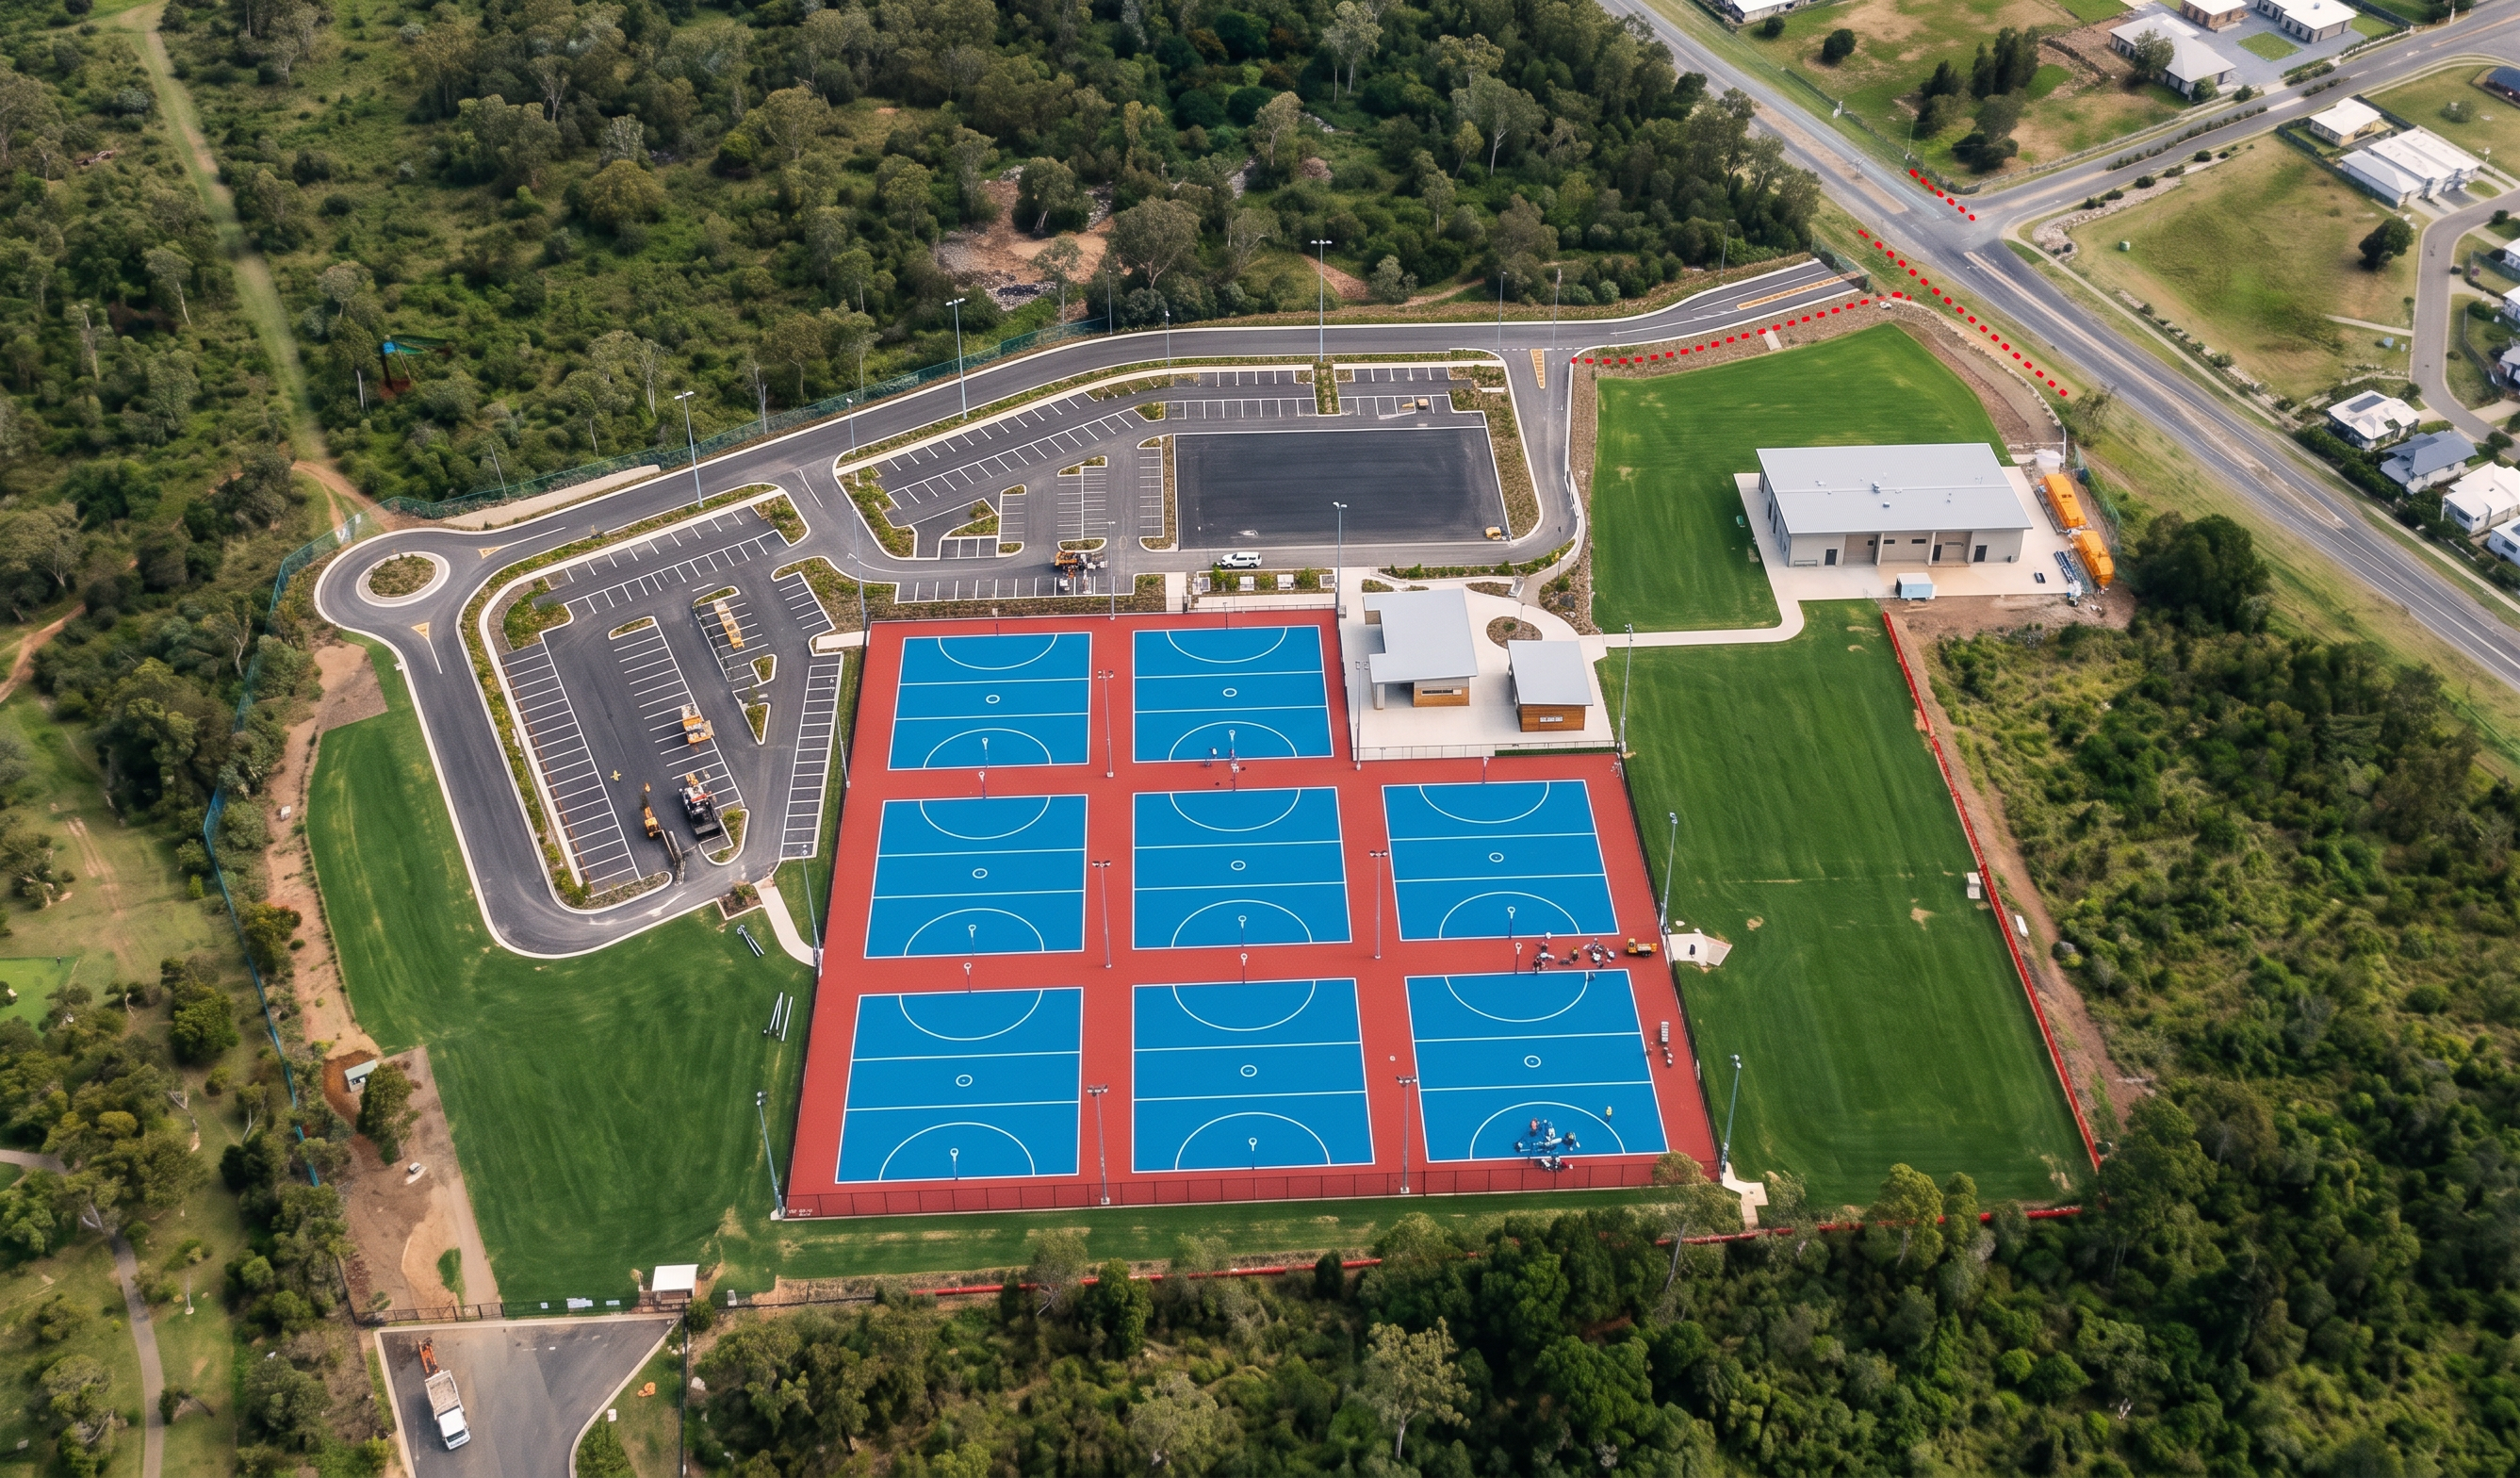
The coloured netball courts shown on the overlay define the exact court locations.

The court footprints must remain exactly as shown.

Do not add courts.

Do not remove courts.

Do not change the arrangement.

Replace the overlay graphics with realistic netball courts.

Show:

- Blue playing surfaces.
- Red perimeter and circulation zones.
- White court line marking.
- Goal posts being installed.
- Court light poles being installed.
- Chainwire fencing partially installed.

The number, size and location of courts must remain identical to the overlay.

CARPARKS

The shaded carpark areas shown on the overlay define the exact carpark footprint.

Show:

- Asphalt paving completed.
- Line marking underway.
- Wheel stops installed in some areas.
- Lighting installation underway.

Do not create any additional parking bays.

Do not expand the carpark.

Do not create parking outside the shaded footprint.

BUILDINGS

The light grey rectangles shown on the overlay define the exact building footprints.

These are small buildings.

Show only small clubhouse and amenities buildings.

Do not enlarge them.

Do not create additional buildings.

Do not create structures within the carpark.

Do not create structures adjacent to the road unless shown on the overlay.

Buildings should occupy only the exact footprint shown.

NO additional courts.

NO additional buildings.

NO additional parking.

NO redesign of road network.

NO changes to building size.

NO changes to building location.

NO changes to court arrangement.

NO changes to carpark arrangement.

NO new circulation roads.

NO enlarged clubhouse.

NO enlarged amenities building.

NO building within parking areas.

NO building near the road corridor unless shown on overlay.

The overlay controls all geometry.

The overlay drawing has absolute priority.

The architect image only controls colour and materiality.

Do not copy layout from the architect image.

Do not create new facilities.

Follow the overlay exactly.

Create renders like this

Turn any photo, sketch, or floor plan into a photoreal render in seconds.