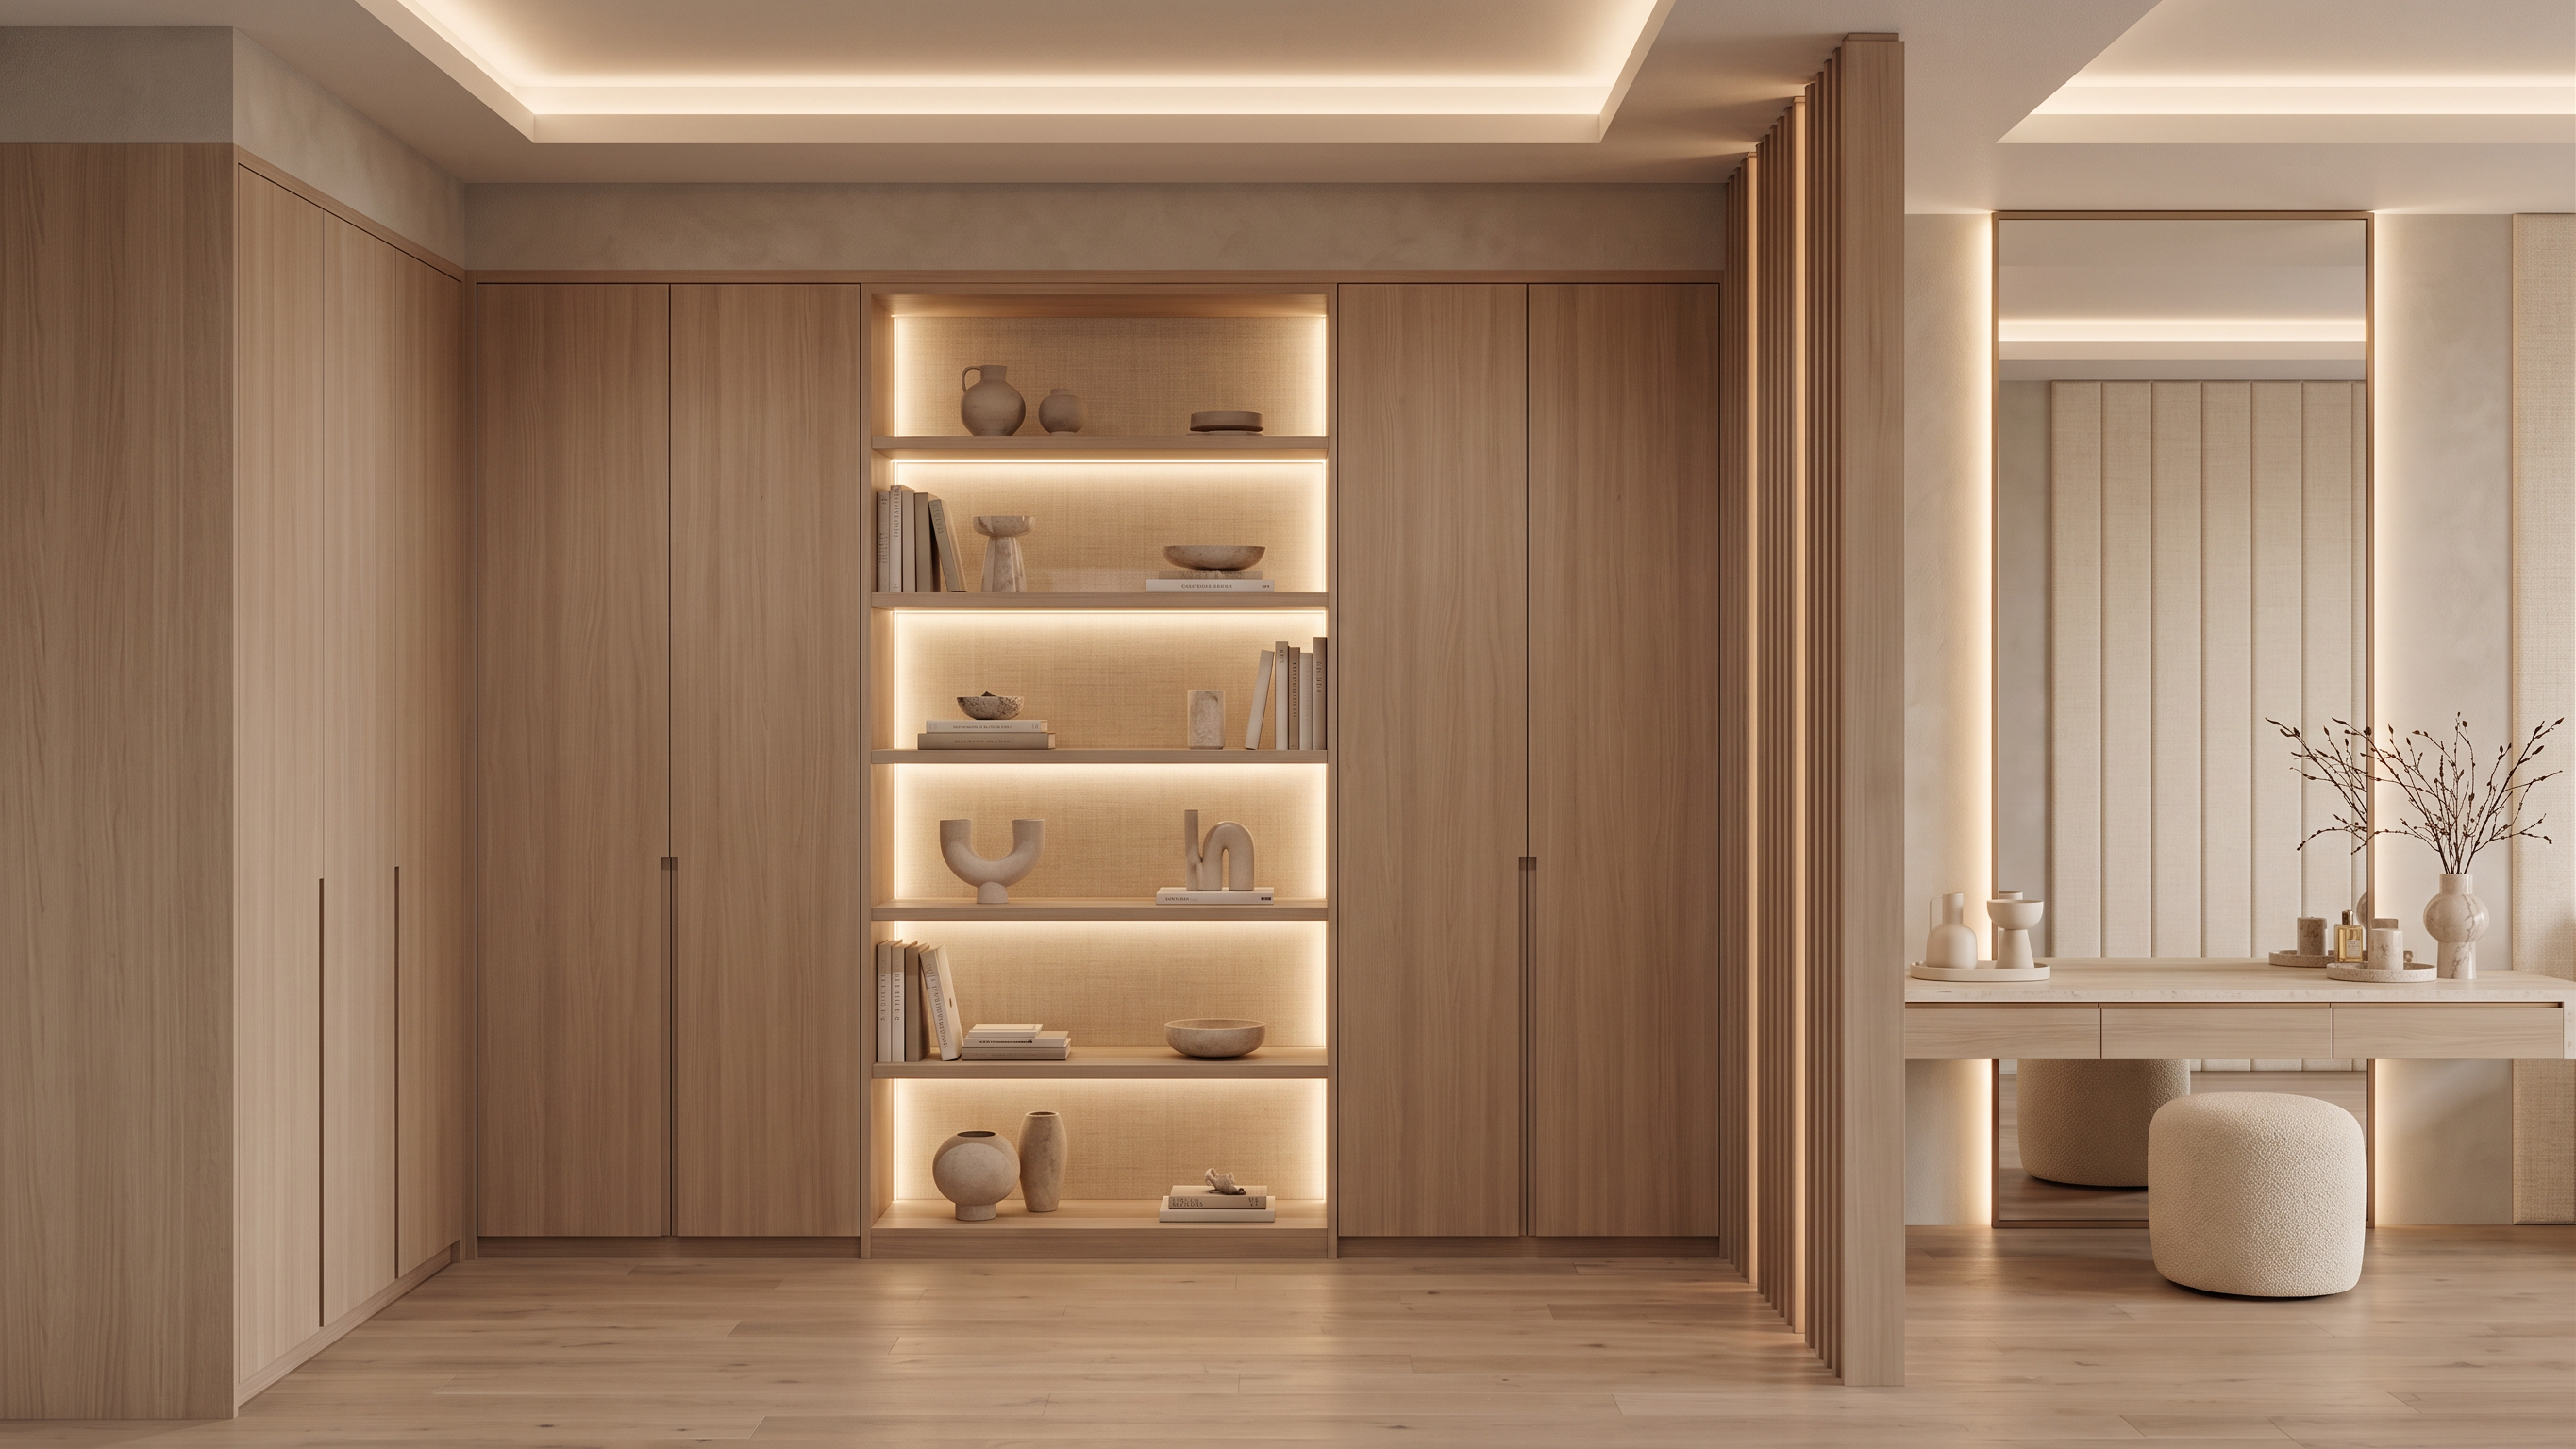
- Prompt
- The dressing room is actually a U-shaped dressing composition: Front wall = wardrobe wall with central display niche. Left wall = continuation of the wardrobe system. Right side opening = transition to the vanity zone. The vanity itself is located beyond the right opening and should remain consistent with the Palette 08 vanity we already defined. A more accurate prompt would be: AI Render Studio Prompt — Palette 08 U-Shaped Dressing Room + Connected Vanity Apply Palette 08 – Soft Japandi Couture Luxury while preserving the exact architecture, camera angle, openings, proportions, ceiling height, circulation space, and overall layout. Do not change the geometry. Only apply materials, millwork, lighting, and styling. Overall Concept Create a luxurious U-shaped walk-in dressing room inspired by high-end boutique hotel suites and Italian millwork design. The wardrobe system wraps continuously around the front wall and left wall, creating one cohesive custom-built dressing composition. The opening on the right leads to a dedicated vanity area finished in the same Palette 08 language. Front Wall Wardrobe Full-height floor-to-ceiling custom wardrobes. Material Palette 08 Light Smoked Oak Veneer. Soft beige oak tone. Matte finish. Fine natural wood grain. Layout Large wardrobe sections on both sides. Central illuminated display niche. Minimal slab-front doors. Hidden integrated handles. Thin shadow gaps. Display Niche Back panel finished in: Warm ivory woven linen panels. Shelves finished in: Light smoked oak veneer. Integrated lighting: Concealed warm LED under every shelf. 2700K ambient glow. Styling: Sculptural ceramics. Neutral books. Travertine accessories. Boutique-hotel display objects. Left Wall Wardrobe Return Continue the same wardrobe system around the corner. Material Same Light Smoked Oak veneer as front wall. Continuous grain direction. Composition Long wardrobe storage sections. Select open display niches. Illuminated shelving moments. Luxury dressing-room appearance. Open Niches Backed with: Warm ivory linen upholstery. Shelves: Light smoked oak. Lighting: Warm integrated LEDs. Architectural Walls Visible surrounding wall surfaces finished in: Soft Greige textured paint. Subtle luxury plaster appearance. Flooring Wide plank Light Smoked Oak flooring. Matte finish. Continuous throughout dressing area and vanity area. Lighting Concealed ceiling cove lighting. Integrated wardrobe lighting. Display niche lighting. Warm 2700K–3000K temperature. No cold white lighting. Right Side Opening → Vanity Area Visible through the opening is the connected Palette 08 vanity. Vanity Cabinet Floating Light Smoked Oak vanity. Minimal slab-front drawers. Champagne bronze detailing. Rounded luxury edges. Countertop Cream travertine stone. Thick profile. Soft natural veining. Mirror Full-height mirror. Thin champagne bronze frame. Integrated perimeter backlighting. Vanity Wall Full-height upholstered linen panels. Warm ivory woven texture. Vertical panel composition. Vanity Stool Rounded sculptural stool. Warm ivory bouclé upholstery. Accessories Travertine tray. Cream ceramics. Sculptural vase. Luxury perfume styling. Desired Mood Soft Japandi Couture Luxury · Quiet Luxury Dressing Suite · Boutique Hotel Aesthetic · Light Smoked Oak Millwork · Warm Ivory Linen Panels · Travertine Details · Champagne Bronze Accents · Warm Ambient Lighting Keep the exact U-shaped dressing layout, room proportions, wardrobe positions, right-side opening, and vanity location unchanged. Maintain the exact same camera angle, lens, composition, room dimensions, architectural model, proportions, wardrobe layout, dressing layout, floor, walls, lighting mood, and all existing elements. This is an editing task only, not a redesign. Required Changes Only 1. Replace Vanity Unit Replace the current vanity area with the vanity design from Reference Image 1. Full-width floating vanity in light natural oak wood veneer. Large floor-to-ceiling mirror with slim bronze frame. Integrated warm LED backlighting behind the mirror. Light cream stone countertop with subtle veining. Minimal handle-less drawers. Soft luxury contemporary aesthetic. Replace the existing chair with the rounded bouclé upholstered vanity chair from Reference Image 1. Preserve the vanity location and dimensions exactly. 2. Replace the Column Between Vanity and Wardrobe Remove the plain column finish. Transform the column into vertical wooden slats matching Reference Image 2. Same light oak wood tone as the vanity. Full-height floor-to-ceiling slatted treatment. Narrow evenly spaced vertical strips. Concealed warm LED light lines integrated between selected slats. Maintain the exact column dimensions and position. 3. Update Ceiling Design Replace the current ceiling treatment with the ceiling design from Reference Image 1. Elegant recessed tray ceiling. Continuous concealed perimeter cove lighting. Soft warm 2700K–3000K indirect illumination. Clean contemporary ceiling detailing. Maintain the existing ceiling height and room proportions. Important Restrictions Do NOT change camera position. Do NOT change focal length. Do NOT change room dimensions. Do NOT change wardrobe dimensions or layout. Do NOT change dressing room layout. Do NOT change floor material. Do NOT change lighting intensity except for the added vanity and ceiling details. Do NOT add or remove architectural elements. Preserve all existing materials, furniture locations, and proportions except for the vanity replacement, slatted column treatment, and ceiling redesign. Style: Palette 08 luxury warm contemporary, light oak wood veneer, cream textured panels, warm indirect lighting, soft beige tones, refined hotel-suite aesthetic, ultra-realistic interior visualization, high-end residential master suite.
- Created
- June 21, 2026