Skip to content
Render tools
Use the uploaded floor plan as the exact furniture layout and spatial reference. Preserve the room dimensions and furniture positions shown in the CAD drawing.

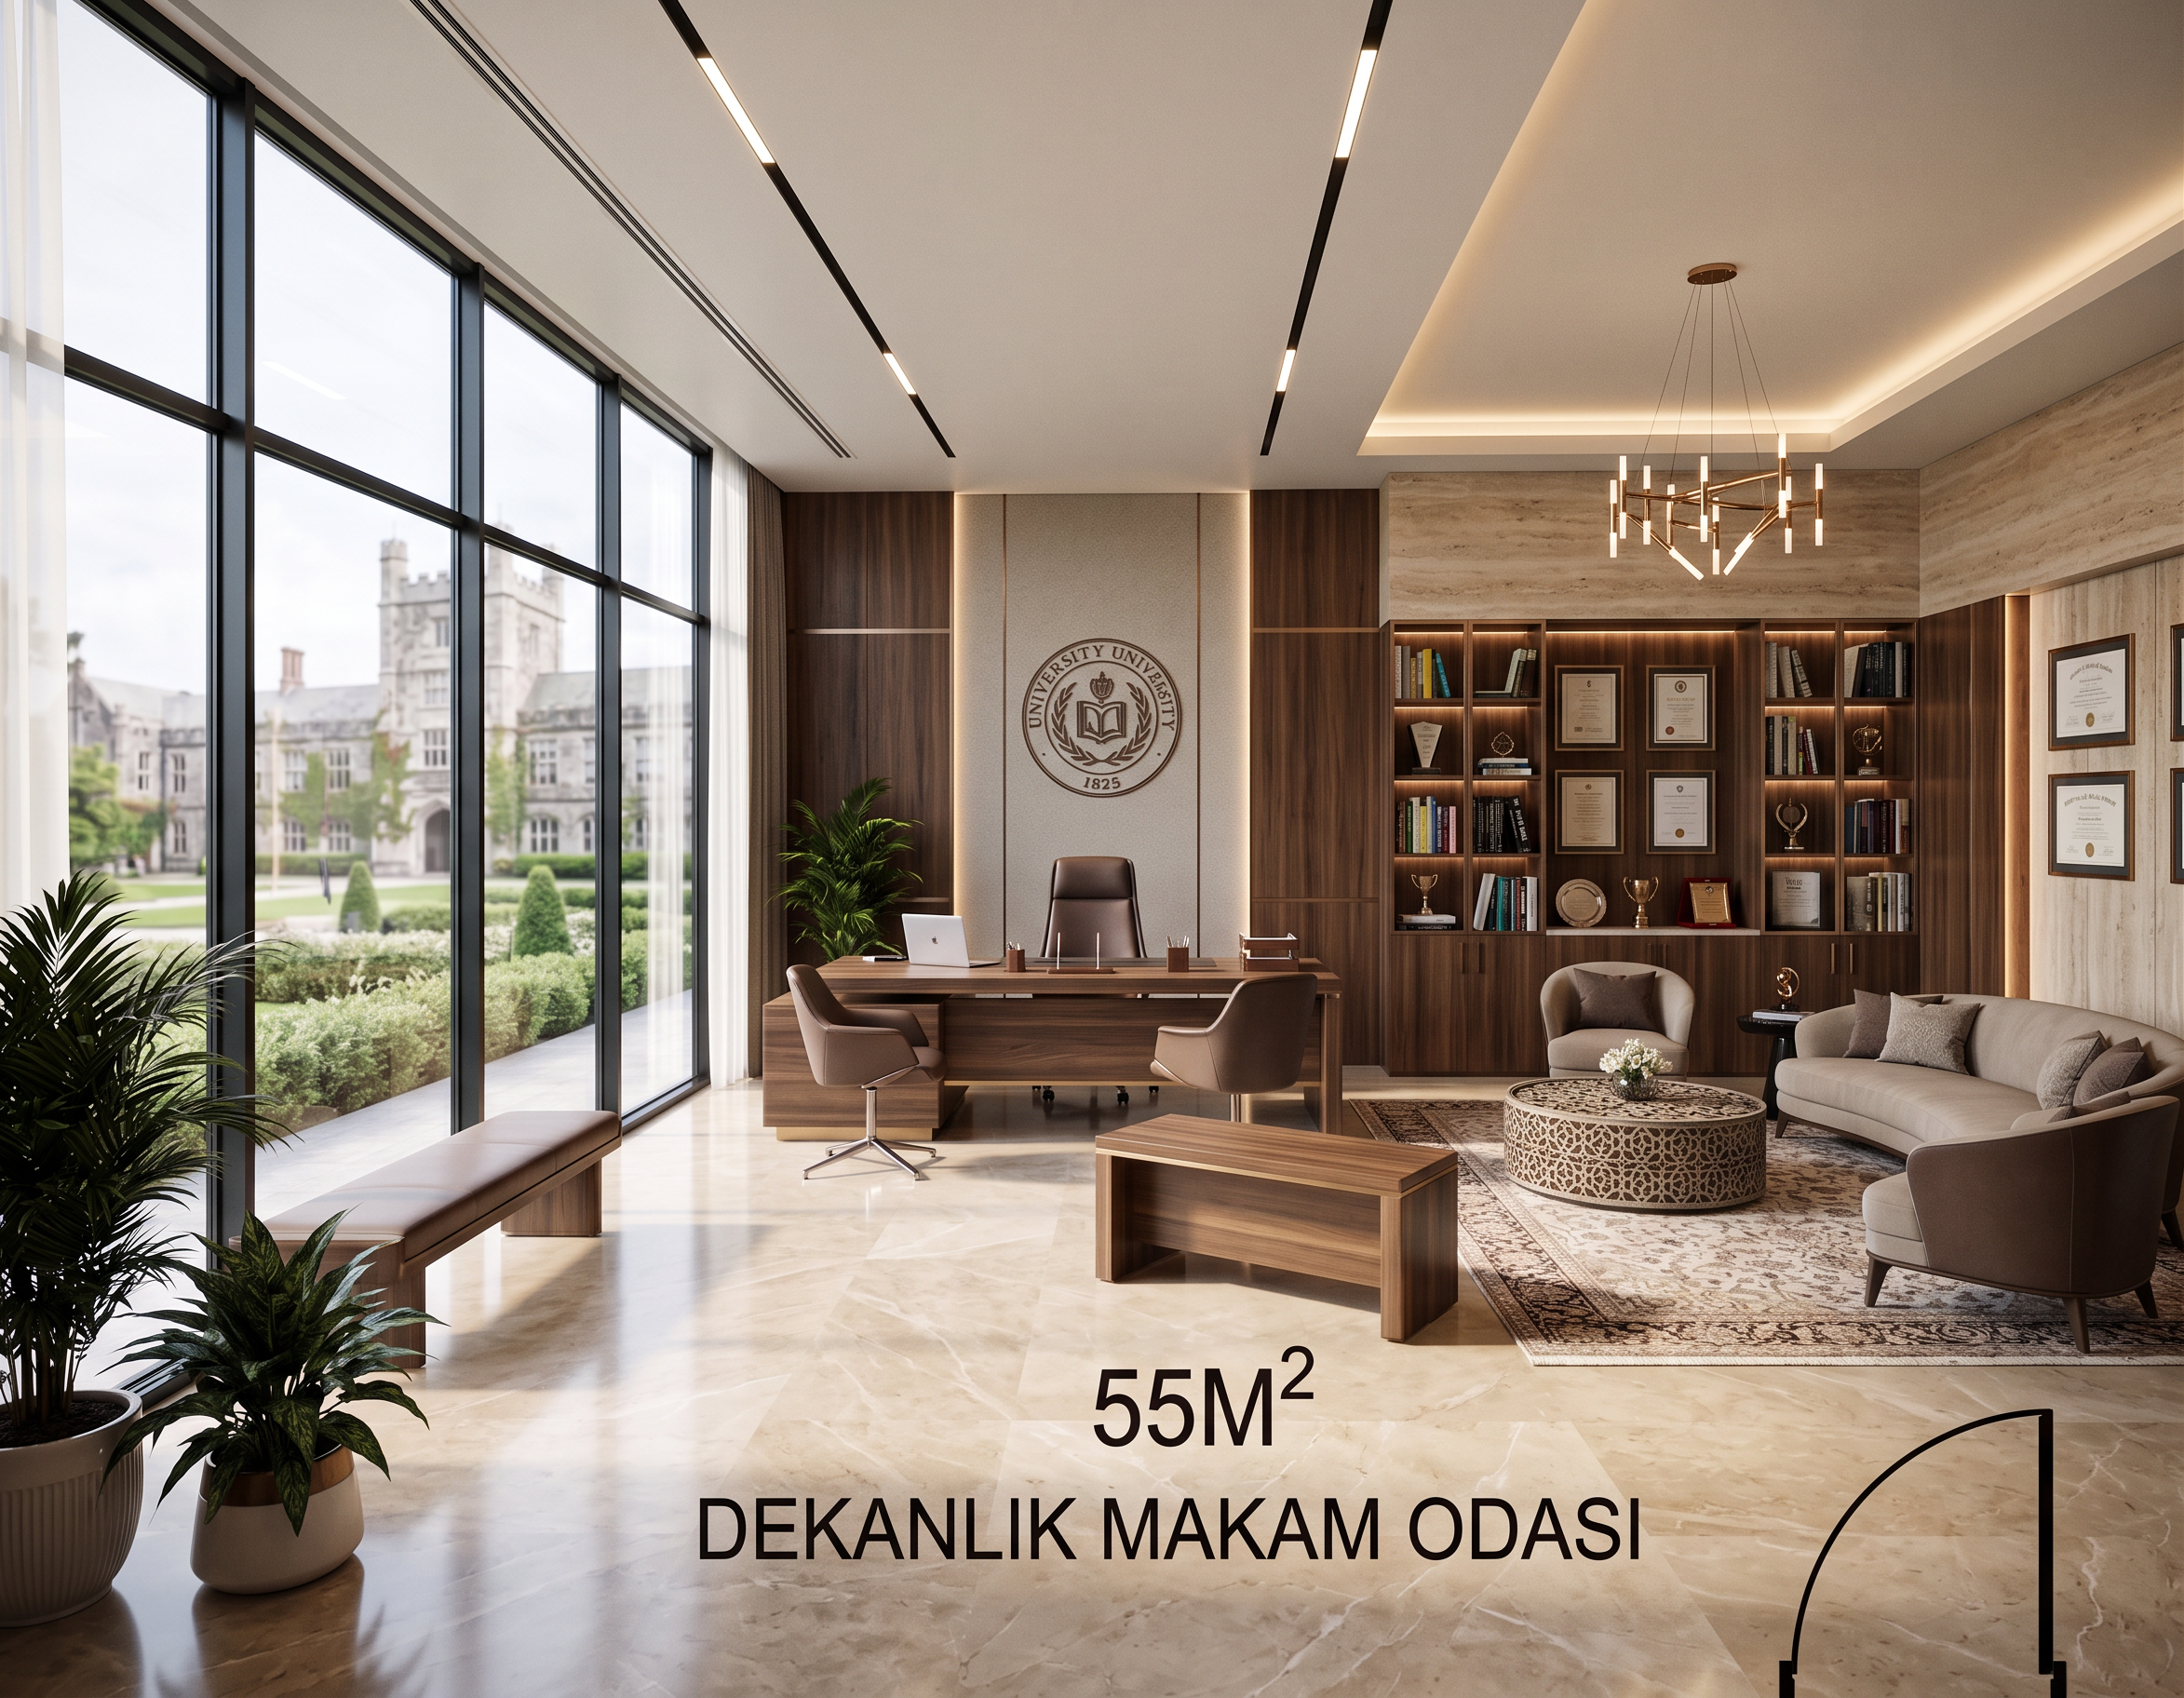
Create a photorealistic ultra-luxury Dean's Office (University Dean Office) interior design render.

Space Information
Room area: 55 m²
Ceiling height: 4 meters
Function: University Dean's Office
Design style: Contemporary luxury executive office
Atmosphere: prestigious, sophisticated, academic authority, high-end corporate elegance
Rendering quality: ultra-realistic, architectural visualization, magazine-quality interior render
Architectural Features
The entire left wall must be covered with full-height glass panels from floor to ceiling.
Use slim black aluminum frames between glass panels.
Outside the glass wall, show a subtle campus view with landscaping and university buildings slightly blurred in the background.
Remaining walls should feature luxury materials:
Natural walnut wood veneer panels
Beige travertine stone accents
Brushed bronze detailing
Acoustic decorative wall panels behind the executive desk
Flooring
Premium large-format Italian marble flooring in warm beige tones.
High-end area rug beneath the seating area.
Soft reflections and realistic material textures.
Ceiling Design
4-meter-high luxury suspended ceiling.
Linear recessed LED lighting.
Hidden indirect cove lighting.
Elegant architectural ceiling details.
One modern statement chandelier above the central seating area.
Furniture

Follow the furniture arrangement shown in the floor plan.

Executive Desk Area
Large custom-designed executive desk.
Dark walnut wood with bronze accents.
Premium leather executive chair.
Two luxury guest chairs facing the desk.
Integrated desk accessories, laptop, documents, tasteful academic décor.
Seating Area
Curved luxury lounge sofa.
Contemporary designer coffee table.
High-end armchairs.
Decorative books and art objects.
University Identity

Subtly communicate that this is a prestigious university dean's office:

Elegant university emblem on the wall behind the desk.
Luxury bookshelf with academic publications.
Framed diplomas and awards.
Selective display of scholarly achievements.
Refined academic atmosphere rather than corporate-only appearance.
Decorative Elements
Large indoor plants in the locations indicated on the plan.
Premium ceramic planters.
Sculptural art pieces.
Luxury table lamps.
Fresh flowers.
Minimalist modern artwork.
Materials and Colors

Color palette:

Walnut wood
Warm beige
Light ivory
Bronze accents
Charcoal gray details

Materials:

Natural wood veneer
Travertine stone
Italian marble
Premium leather
Brushed bronze metal
Architectural glass
Lighting
Daytime scene.
Natural sunlight entering from the full-height glass wall.
Soft warm indirect lighting.
Balanced exposure.
Realistic global illumination.
High-end architectural visualization lighting setup.
Camera Settings

Generate:

Main perspective from the entrance showing the entire office.
Perspective focusing on the executive desk.
Perspective showing the lounge seating area.
Wide-angle shot highlighting the glass façade wall.
Ultra-realistic 4K architectural render.
Rendering Style
Photorealistic
Ultra-detailed
Luxury interior visualization
V-Ray / Corona Renderer quality
Architectural Digest quality
Realistic materials and shadows
Global illumination
Ray-traced reflections
4K resolution
Negative Prompt

Avoid:

Cheap office furniture
Open-plan office appearance
Residential design language
Overly decorative classical style
Excessive ornamentation
Dark and gloomy lighting
Unrealistic proportions
Low-quality textures
Cartoon or CGI appearance
Empty walls
Generic corporate office look

The final result should convey the office of a distinguished dean of a prestigious university, combining academic prestige, executive authority, luxury materials, and contemporary architectural elegance. Preserve the floor plan layout and room proportions exactly as shown in the uploaded drawing.
Use the uploaded CAD plan as the primary geometric reference. Maintain furniture positions, circulation areas, and room proportions exactly as drawn.

Create renders like this

Turn any photo, sketch, or floor plan into a photoreal render in seconds.