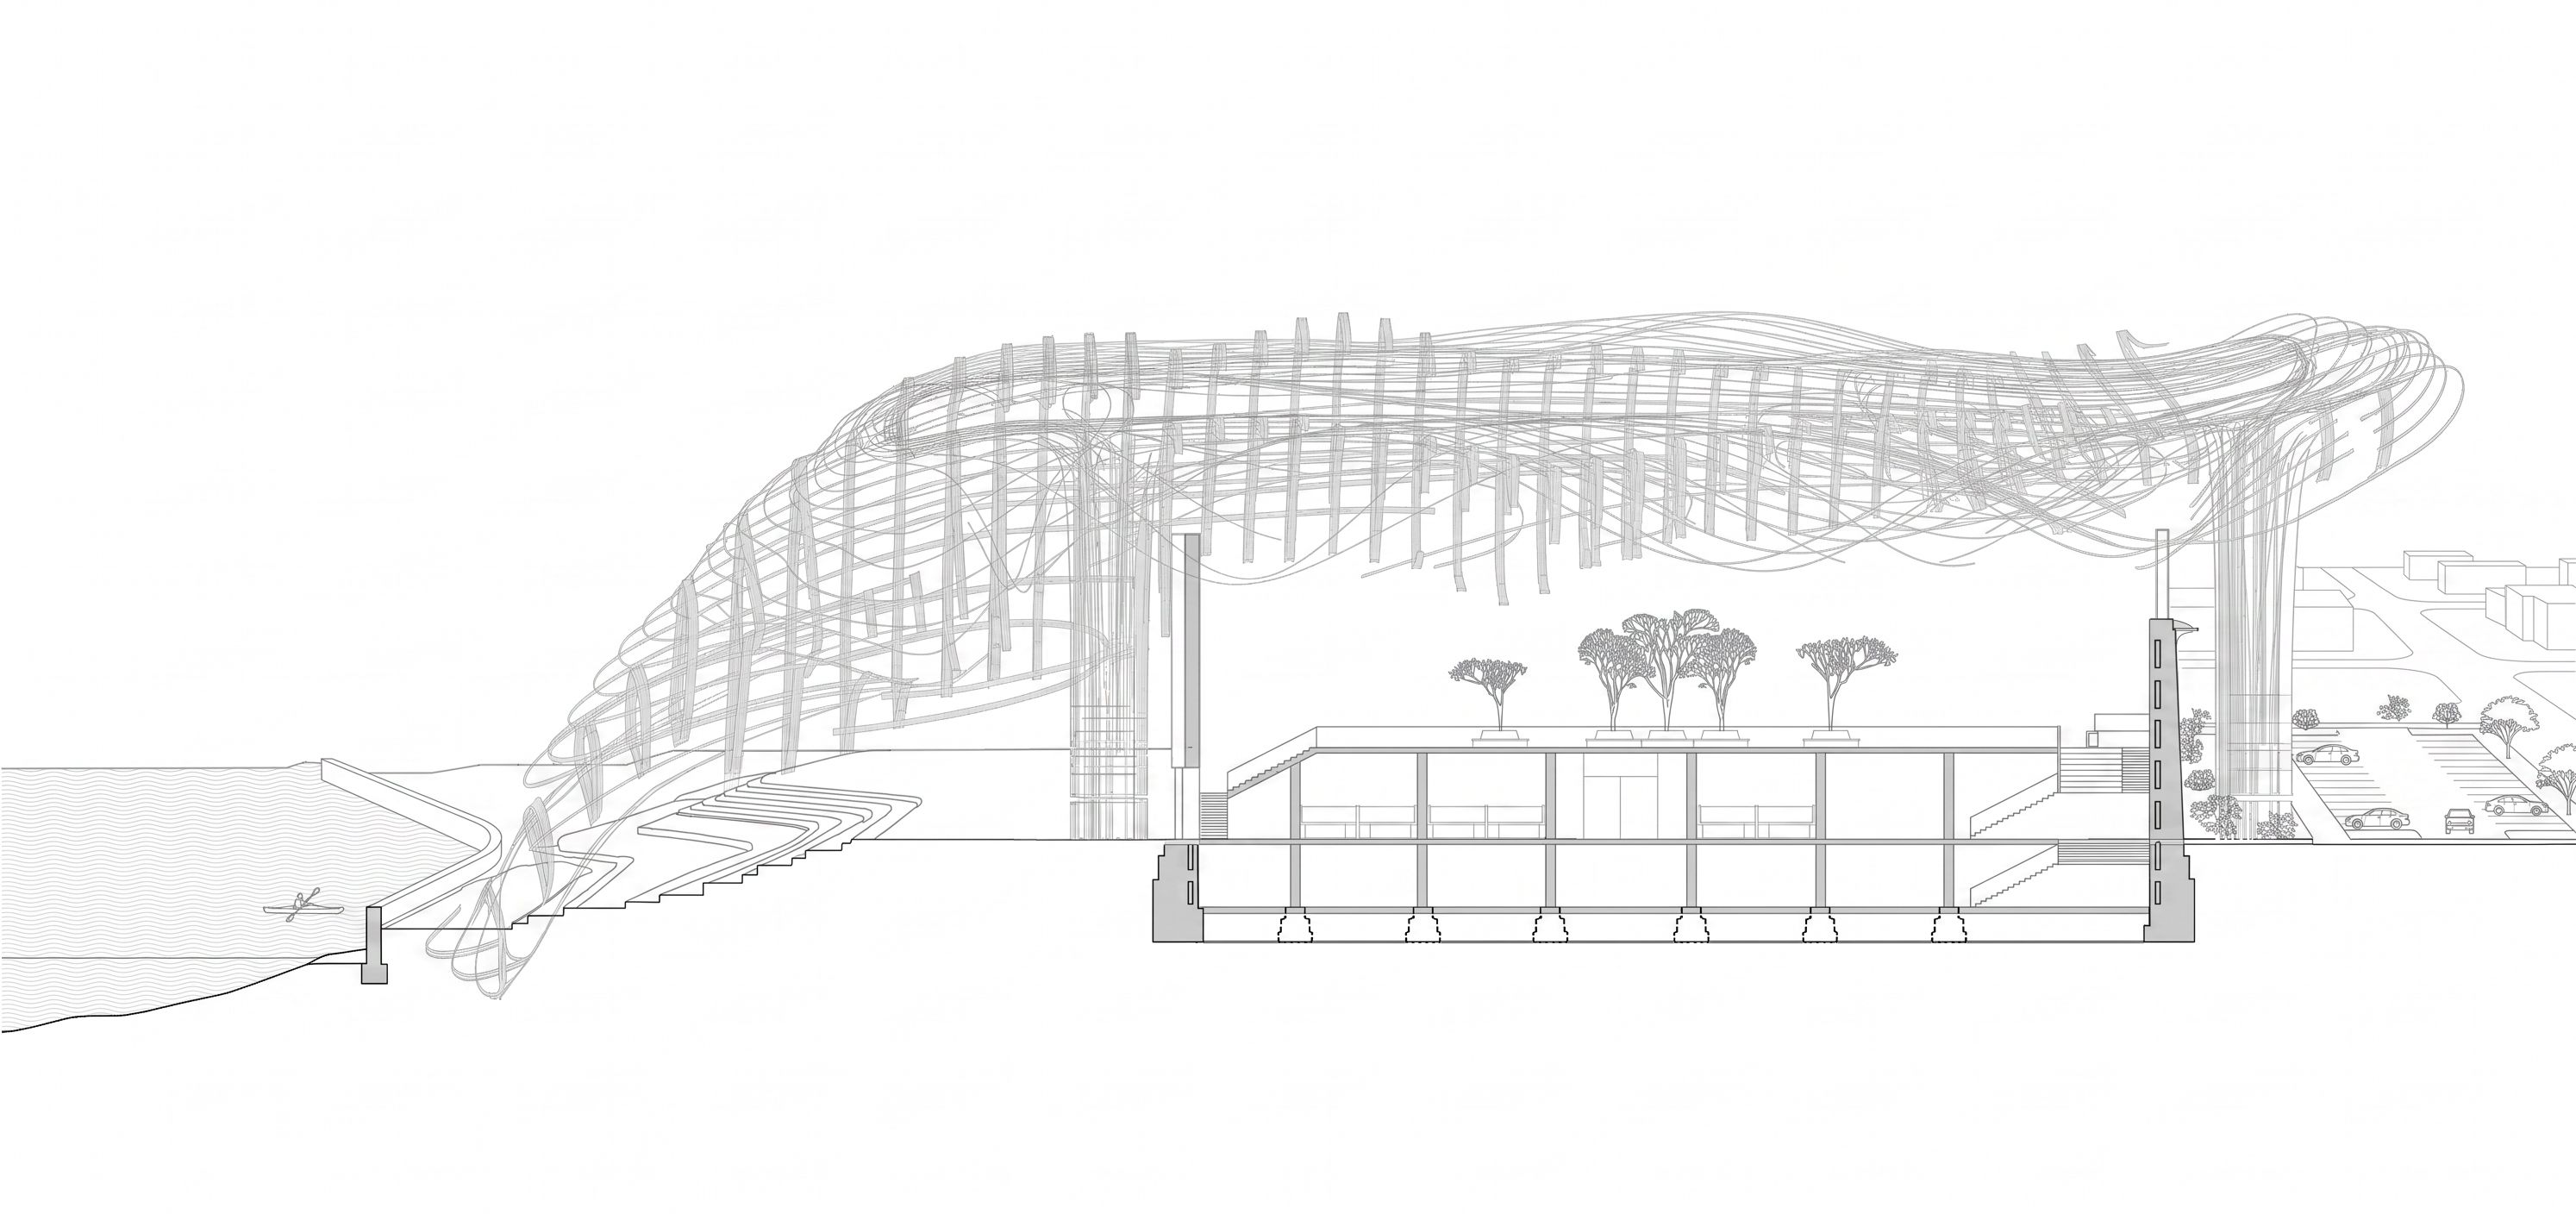
- Prompt
- Create a refined architectural elevation drawing based strictly on the provided section. Preserve the entire existing building, roof structure, proportions, geometry, scale, layout, and composition exactly as they are. Do not redesign, reinterpret, move, resize, simplify, or alter any existing architectural elements. Only extend the surrounding site context in a realistic and architecturally coherent way so that it feels naturally connected to the existing section and accurately scaled to the architecture. The added context must fully respect the proportions, heights, terrain levels, and spatial logic already present in the drawing. All new elements should feel believable, subtle, and carefully integrated into the section composition. LEFT SIDE: Extend the terrain gradually downward toward the river in a smooth and realistic way that logically continues the existing slope and riverside condition. The roof structure should naturally terminate toward the water exactly according to the current geometry and direction. Add more contextual depth to the waterfront area while keeping everything minimal and elegant. Include subtle elements such as a river edge, embankment, kayak, or minimal riverside activity, all correctly scaled and drawn consistently with the architecture. RIGHT SIDE: Continue the flat terrain beyond the building for a short distance, then introduce a road and a small parking area that feel naturally connected to the site. Add minimal landscape context and subtle urban surroundings that fit the architectural scale and composition. Everything should remain secondary to the building itself and should not visually dominate the drawing. IMPORTANT: Everything must remain in true architectural SECTION representation, not perspective. Maintain a clean monochrome AutoCAD-style line drawing aesthetic. All added context must align precisely with the existing drawing scale and line hierarchy. The terrain, road, river, parking, and contextual elements must connect naturally and smoothly to the original section without abrupt transitions. Preserve the calm, technical, architectural quality of the original drawing. The final result should look like a professionally composed architectural section with believable site context rather than a redesigned illustration., keep exact camera angle
- Created
- May 27, 2026