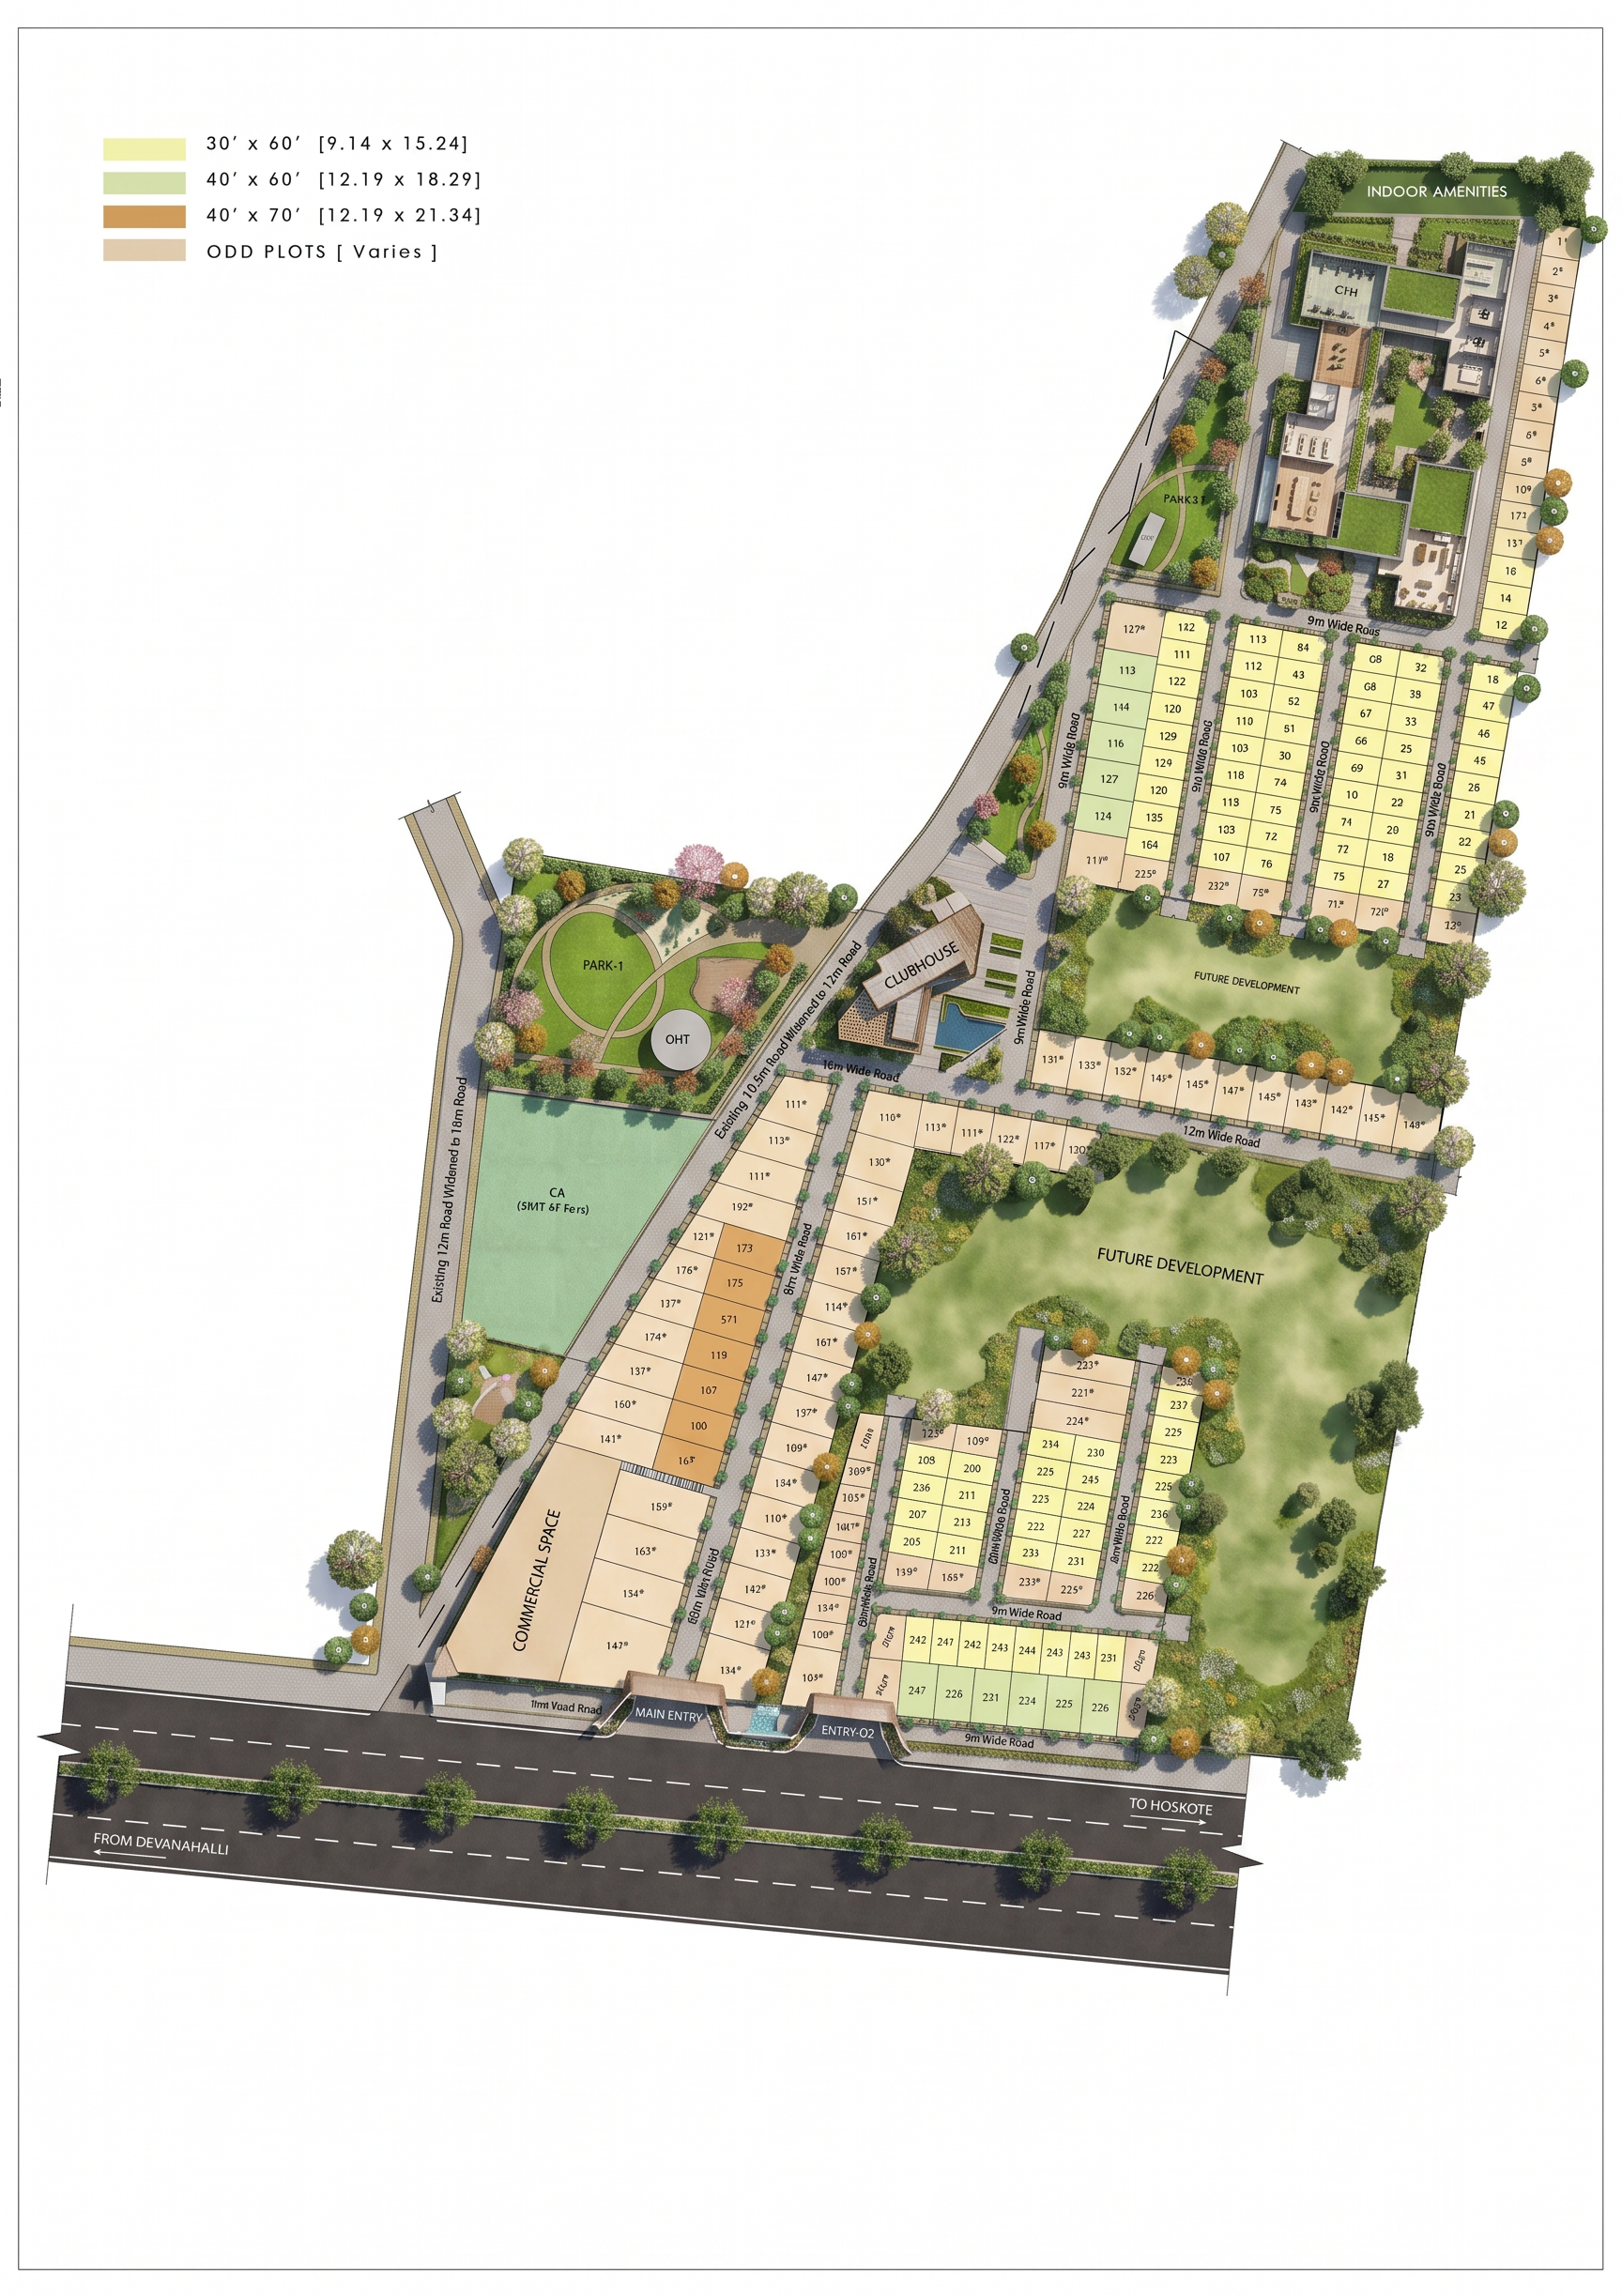
- Prompt
- { "style": "Ultra Premium Luxury Masterplan Brochure Presentation", "reference": "Use the uploaded masterplan as the exact layout reference. Preserve the complete layout, plot arrangement, roads, parks and boundaries without any modification.", "camera": "Top-down masterplan presentation with subtle architectural perspective", "quality": "Ultra HD 8K", "prompt": "Transform the uploaded masterplan into a premium real estate brochure masterplan suitable for a luxury coffee-table presentation. Preserve the exact masterplan layout, plot arrangement, road network, plot numbers, clubhouse location, commercial area, parks, future development areas, indoor amenities zone, CA area and all project boundaries. Do not modify the planning or relocate any element.\n\nEnhance Park-1, Park-2 and Park-3 with premium landscape architecture including lush green lawns, ornamental gardens, flowering trees, jogging paths, children's play area, seating plazas, gazebos, feature lighting and mature avenue trees so that each park becomes a clear visual highlight.\n\nIn the Indoor Amenities zone, introduce a contemporary low-rise Indoor Amenities Pavilion instead of a clubhouse. The building should have elegant modern architecture with large glass façades, stone cladding, wood accents and landscaped courtyards. Visually indicate indoor facilities through the architecture and surrounding landscape, representing spaces such as Gym, Indoor Games, Multipurpose Hall, Yoga Studio, Co-working Lounge, Library, Café Lounge and Community Hall. Keep the building footprint completely within the marked Indoor Amenities area.\n\nEnhance the existing Clubhouse with premium contemporary architecture, arrival plaza, drop-off court, water feature, feature paving, landscaped gardens and elegant outdoor seating while keeping its exact location unchanged.\n\nThe two Future Development areas should remain open and undeveloped, but introduce subtle premium landscaping with scattered native trees, soft green lawns, flowering landscape pockets and natural open spaces. Keep these areas visually clean and spacious without making them look like dense parks or developed plots.\n\nAll internal roads inside the plotted development should appear as premium finished concrete roads with clean paving texture, crisp edges, landscaped avenue plantations, pedestrian pathways and modern street lighting. The external roads surrounding the project should appear as premium blacktop asphalt roads with realistic lane markings, highway-quality finish and landscaped medians.\n\nEnhance Main Entry and Entry-2 with elegant contemporary entrance arches, security gatehouses, feature walls, decorative paving, arrival landscaping and premium signage while maintaining the exact entry positions.\n\nIncrease overall sharpness, clarity and micro-detail across the entire masterplan. Plot boundaries, roads, landscape elements and buildings should appear crisp, highly readable and brochure-ready. Use warm ivory plot tones, charcoal concrete roads, deep forest greens, champagne landscape accents and natural earth colours. Maintain generous white space around the masterplan for a clean editorial presentation. Architectural Digest India quality. Luxury township presentation inspired by Sobha, Embassy Boulevard and Emaar masterplans.", "negative_prompt": "change layout, move plots, alter roads, modify plot sizes, remove plot numbers, dense forest inside future development, high-rise buildings, apartment towers, industrial buildings, engineering CAD drawing, cartoon style, blurry roads, blurry plot boundaries, oversaturated colours, cluttered landscape, distorted perspective, low resolution, unrealistic architecture" }
- Created
- June 29, 2026