- Prompt
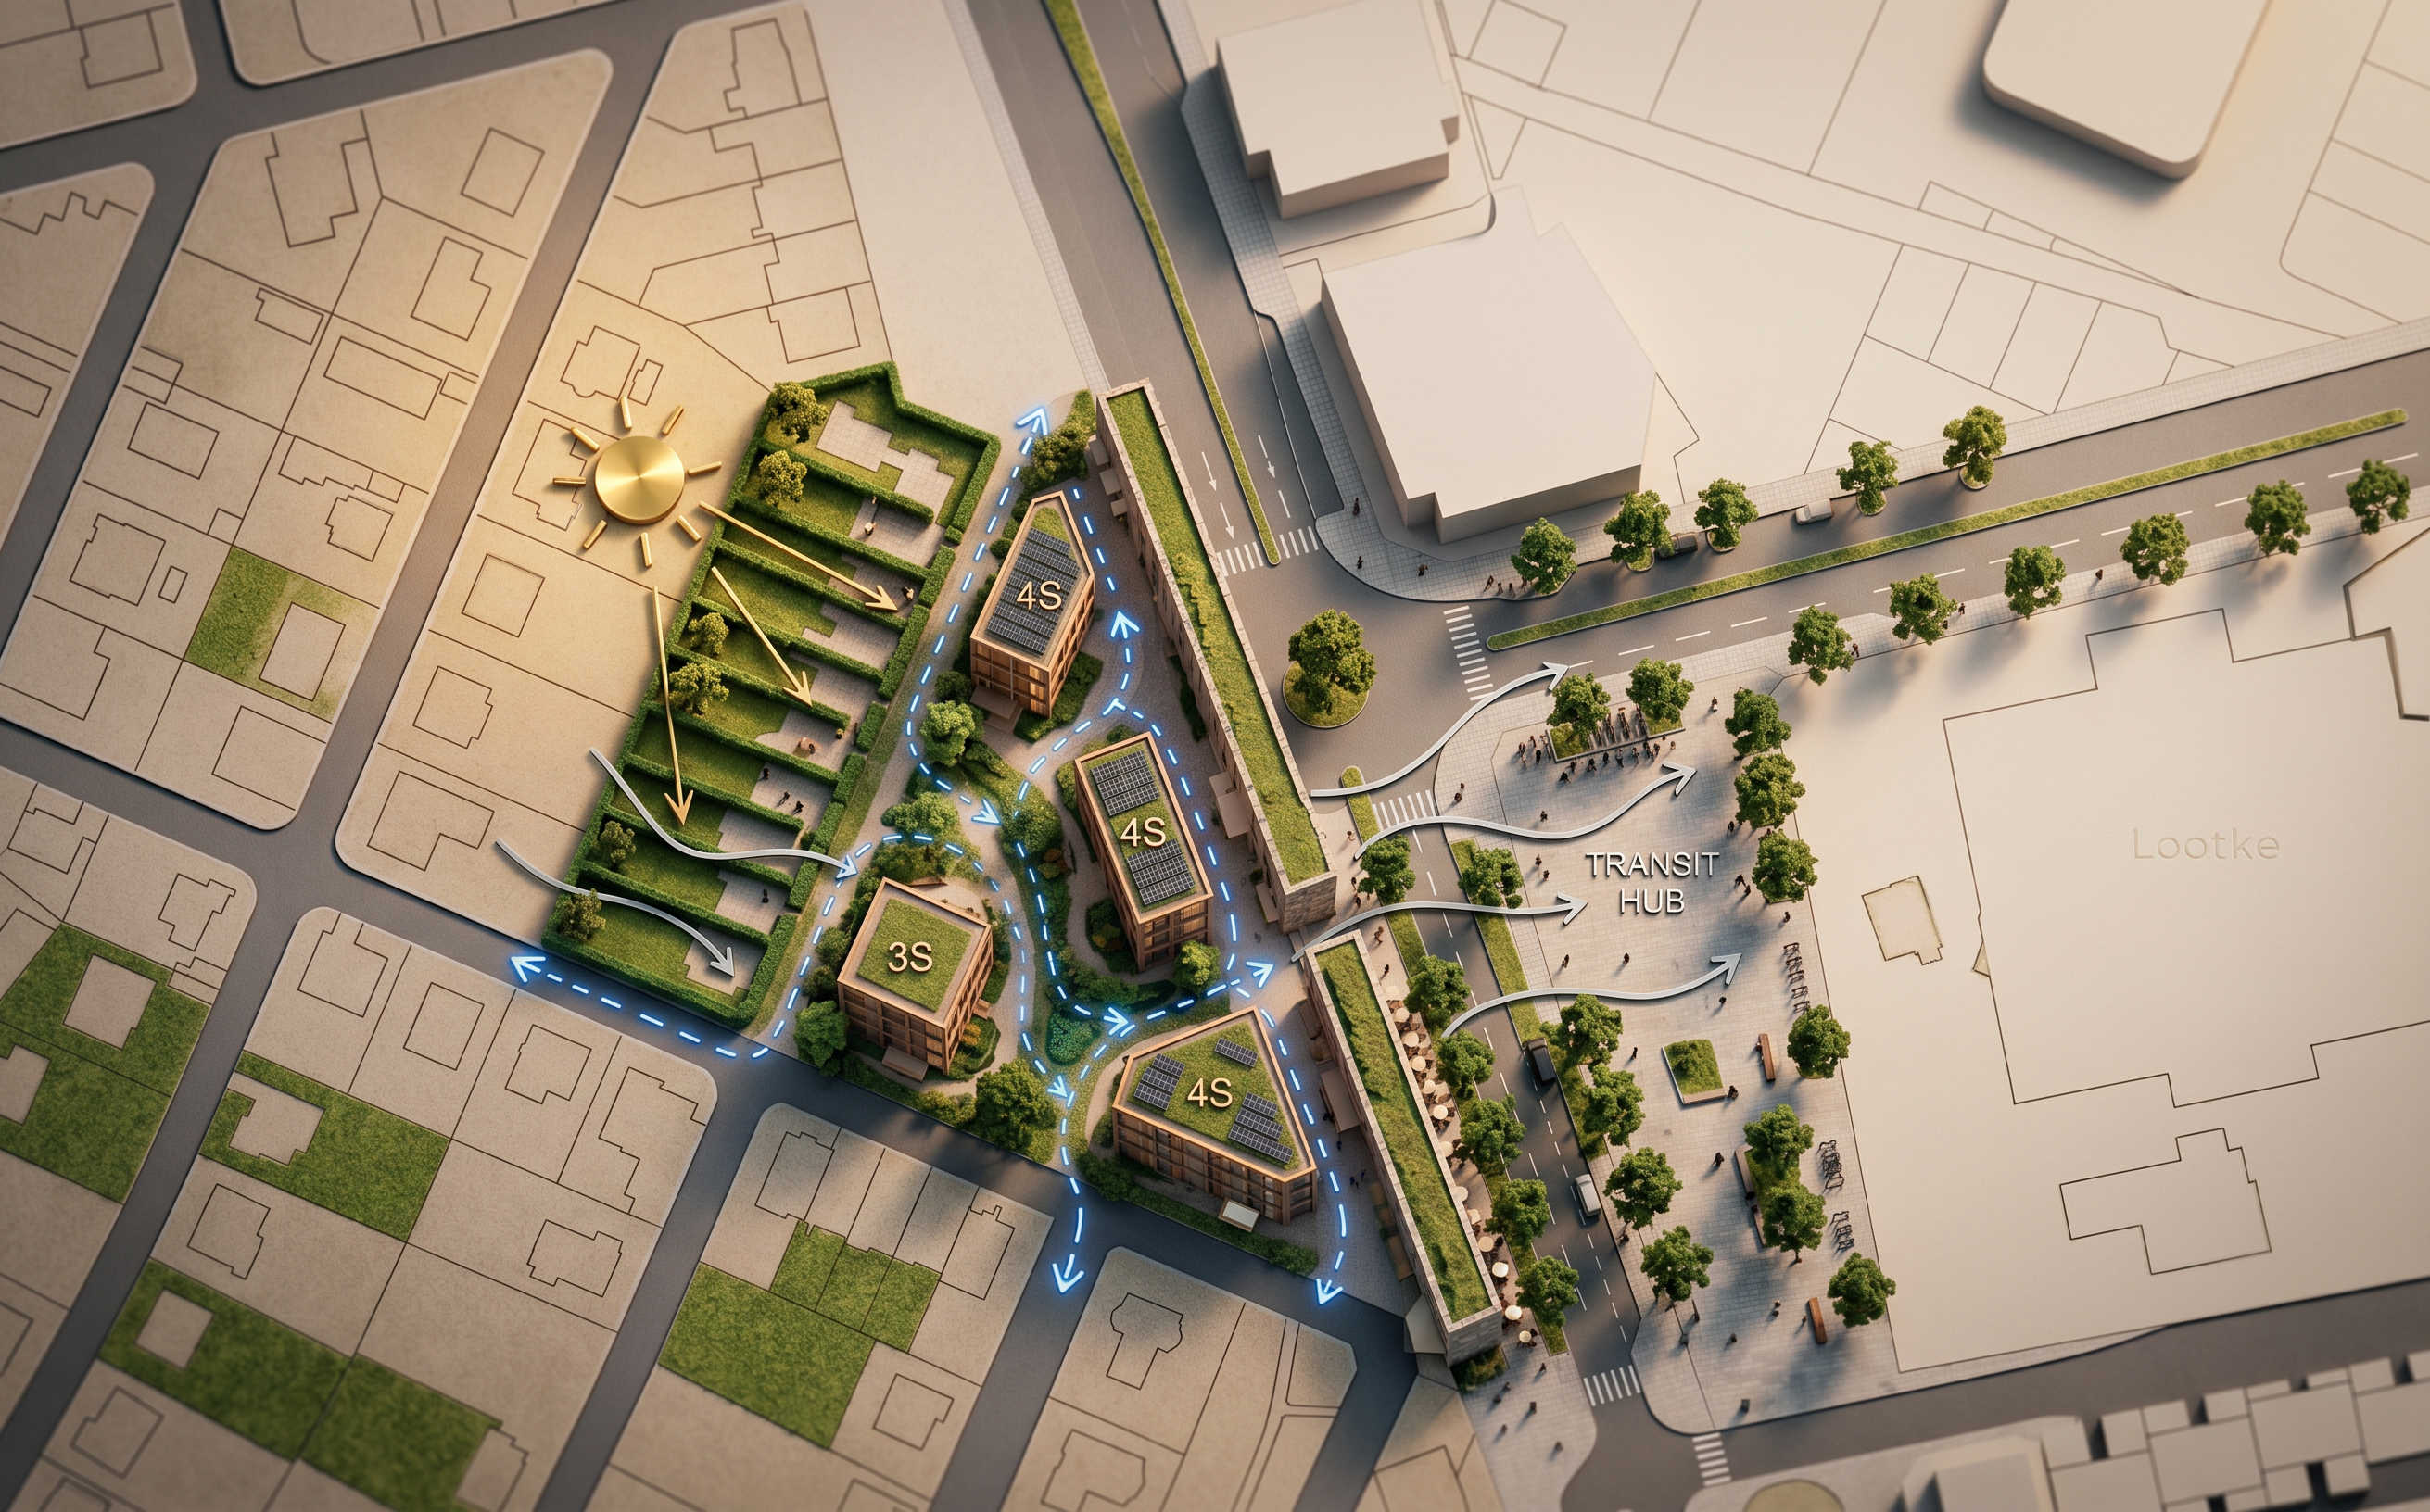
- Refine and enhance the provided architectural site plan and conceptual diagram without changing the building placement, layout, or overall volume disposition. Keep the exact same building shapes, locations, and floor counts (linear acoustic shield on the east, three 4S pavilions, and one 3S pavilion near the residential neighborhood). Detailed Architectural & Landscape Enhancements to Add:Parter & Ground Floor Activity: Show detailed ground-floor active retail facades along the main road (transparent store fronts, outdoor cafe seating, entrance canopies, tree-lined sidewalk plaza). Add clear main residential entrance points marked with subtle entrance icons on each building pavilion. Landscape & Green Hierarchy:Public Realm (East): Paved urban plaza with hardscaping, street trees, and bike racks near the transit hub. Semi-Private Park (Center): Richly detailed green park with distinct landscape layers—meandering paved pedestrian pathways, rain-water retention bio-swales, community seating pockets, children's play elements, and varied tree canopy sizes. Private Edges (West): Clearly delineated ground-floor private garden patios with green hedge borders separating them from the public park. Pavement & Circulation Details: Add fine surface hatchings—distinguishing between paved urban plazas, soft gravel pedestrian paths, green lawns, and private terraces. Keep the blue dashed arrows for main pedestrian flows and light grey arrows for wind corridors. Microclimate & Roof Surfaces: Add subtle green roof textures / solar panel patterns on the building rooftops to emphasize sustainable urban design. Maintain the yellow sun vector graphic for solar orientation. Graphic Style:Professional architectural competition site plan diagram, refined hand-drawn felt-tip marker and watercolor overlay over crisp CAD vector lines. Richer graphic detail, clean typography labels, elegant material texturing, high-resolution conceptual presentation masterplan.
- Created
- October 5, 2026