- Prompt
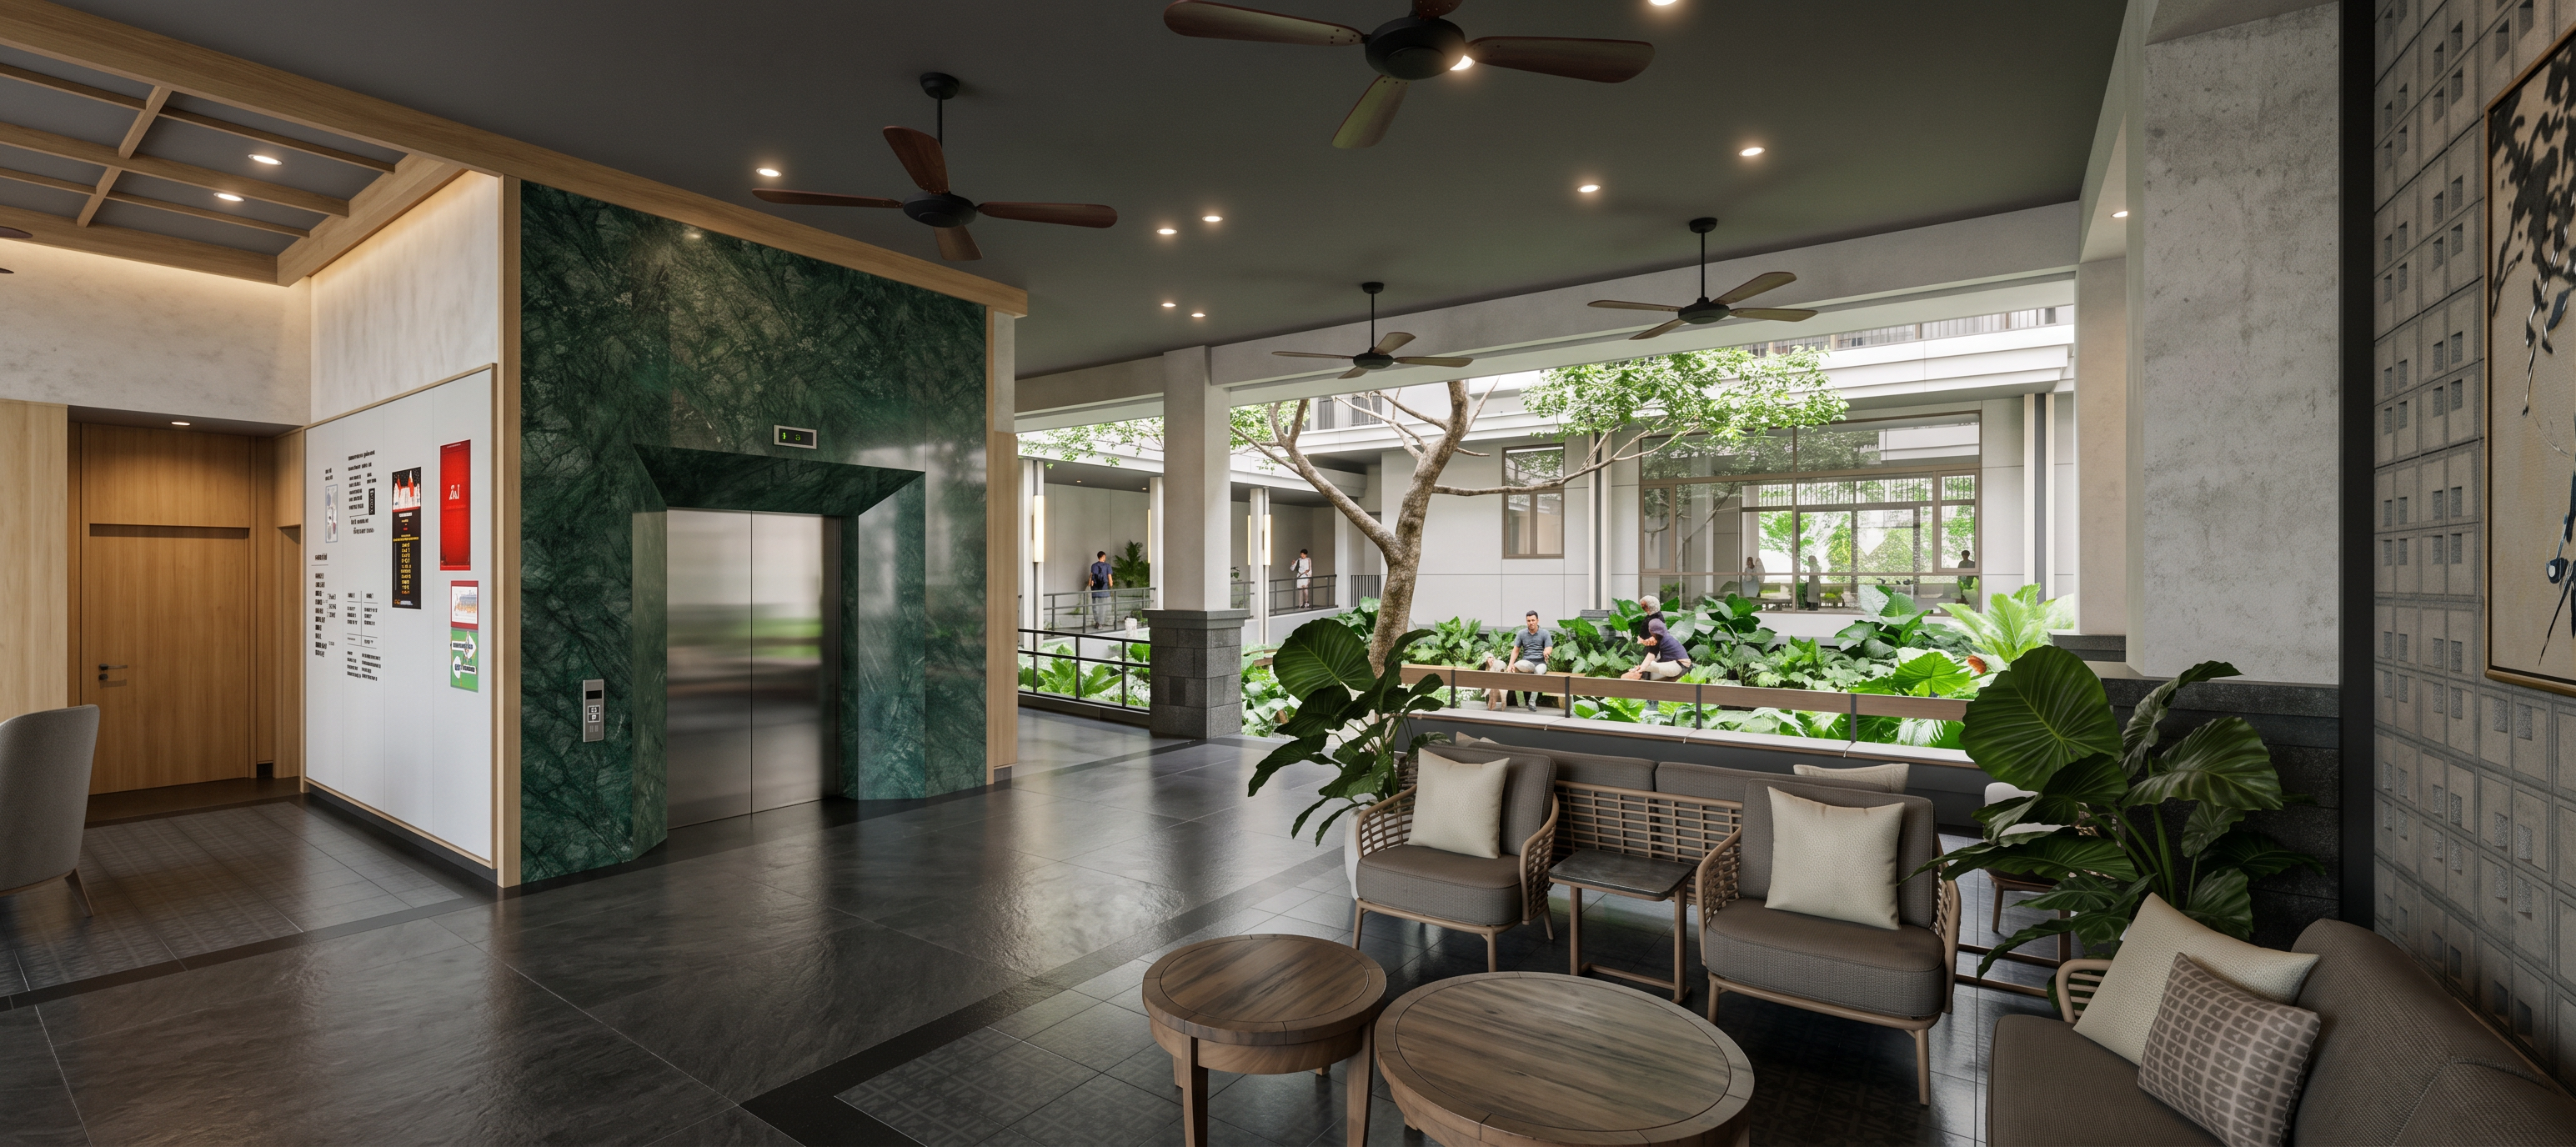
- Ultra-Photorealistic Tropical Contemporary Courtyard Lobby Render Transform this SketchUp screenshot into an ultra-photorealistic architectural photograph of a luxury tropical contemporary condominium lobby. CRITICAL GEOMETRY PRESERVATION Preserve the EXACT SketchUp geometry, dimensions, massing, architectural design, structural layout, openings, columns, ceiling heights, courtyard configuration, furniture placement, elevator position, tree location, planter layout, railings, bridge connection, and camera angle. DO NOT redesign, reinterpret, modify, move, add, remove, enlarge, or shrink any architectural elements. Maintain the exact perspective and field of view from the original screenshot. Keep all circulation paths, seating arrangements, landscape beds, and courtyard proportions exactly as modeled. MATERIALS & FINISHES Large-format dark charcoal porcelain floor tiles with subtle texture and realistic reflections. Elevator surround clad in luxurious green marble with rich veining, polished finish, and natural stone variation. Warm light oak timber wall panels with fine grain texture and premium craftsmanship. Dark grey painted ceiling with recessed downlights and integrated services. Black powder-coated metal details and trims. Decorative privacy screen with refined geometric pattern and premium finish. High-quality outdoor lounge furniture with woven rope detailing, textured fabric upholstery, and natural wood accents. Ceiling fans with dark wood blades and matte black motor housing. COURTYARD LANDSCAPE Preserve the exact courtyard layout and tree position. Mature tropical feature tree with realistic branching structure and lush green foliage. Dense tropical planting including philodendrons, elephant ears, ferns, palms, and ornamental shrubs. Healthy vibrant greenery with natural variation and realistic leaf textures. Premium landscape design integrated into the courtyard. Subtle reflections on glass railings and water features if present. LIGHTING Bright daytime setting. Soft natural sunlight entering from the open courtyard. Global illumination with realistic indirect light bouncing from surfaces. Soft shadows beneath furniture, trees, and architectural elements. Balanced interior-exterior exposure. Warm recessed ceiling lights subtly visible. High dynamic range lighting with realistic contrast. ATMOSPHERE Luxury resort-style condominium lobby. Elegant, welcoming, high-end hospitality ambiance. Clean, well-maintained environment. A few realistic people casually sitting and walking within the courtyard for scale. Sophisticated tropical lifestyle atmosphere. RENDER QUALITY Ultra photorealistic architectural photography. Professional real-estate marketing render. Physically based materials (PBR). Ray-traced reflections and shadows. High-detail textures. Natural color grading. Sharp focus throughout. 8K quality. Architectural magazine quality. Realistic lens optics and exposure. NEGATIVE PROMPT Do not alter architecture, do not change courtyard layout, do not move tree location, do not add new buildings, do not modify furniture arrangement, do not change structural elements, do not add extra floors, do not redesign materials, do not distort perspective, do not create fantasy elements, do not over-saturate colors, do not generate blurry details, do not replace the courtyard with another design.
- Created
- June 3, 2026