- Prompt
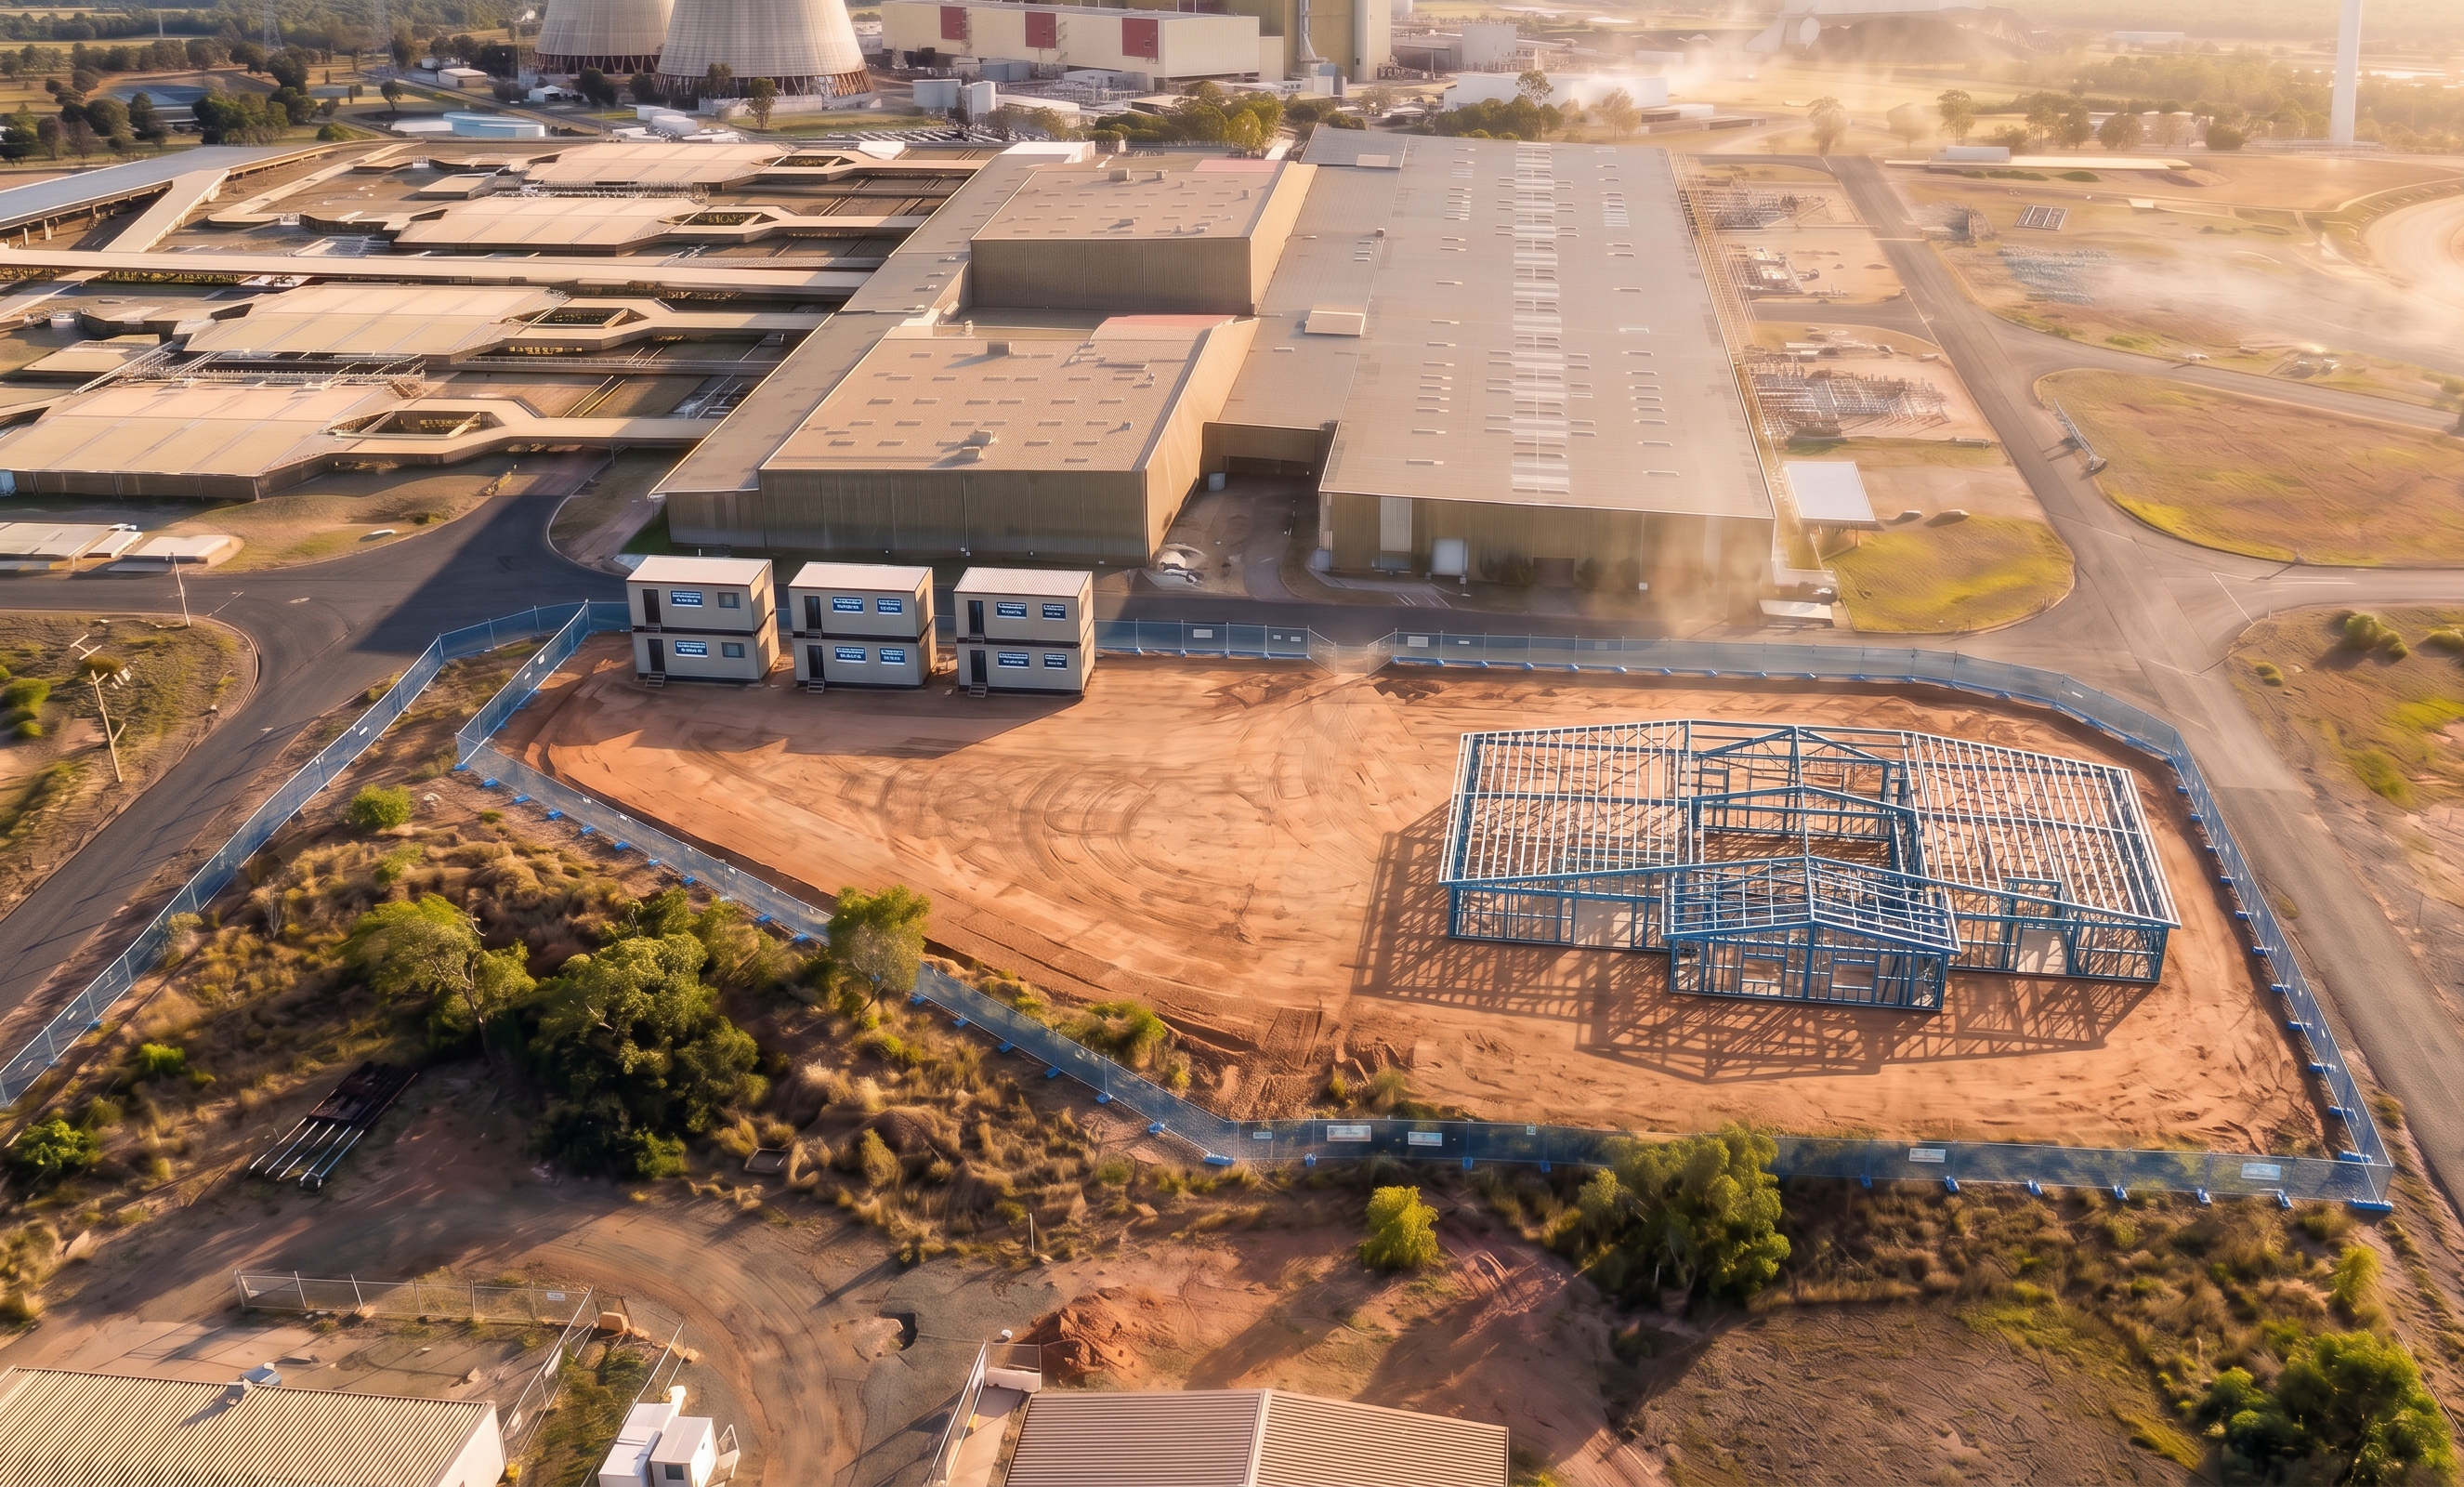
- Use the provided construction sequence image as the base model and maintain the scene geometry EXACTLY as shown. Maintain the original camera position, angle, perspective, scale, building footprint, and proportions with zero movement or distortion. All elements must remain in the exact same location and alignment as the base image. Construction Stage Update (ONLY permitted building change): Remove all external wall cladding and wall panels from the building. Replace these walls with exposed blue structural steel framing (columns, studs, beams) consistent with typical light industrial steel framing. Ensure framing aligns precisely with the building footprint and original wall locations. Roof Structure Control (CRITICAL): Keep all roof trusses EXACTLY as they are currently shown in the image. Do not change truss spacing, orientation, height, alignment, or geometry. Do not add roof sheeting or modify the roof stage — this is a steel/truss installation phase only. Reference Image Matching (Background & Site Standardisation): Match the background, lighting, colour tone, atmosphere, and realism exactly to the reference image. Replace and/or adjust all site fencing to match the reference image precisely, including: Blue mesh panel fencing Post spacing and layout Base supports/feet Height, alignment, and fence line geometry Ensure fencing follows the same perimeter alignment as the base model with no shifts. Site & Context Controls: Do not modify site layout, ground levels, access roads, or surrounding buildings. Do not add or remove structures, vegetation, plant, or materials unless already shown. Maintain the exact same site compound layout and positioning. Visual Consistency for Sequencing: Ensure rendering matches previous sequence images exactly in: Camera lens and framing Shadow direction and time of day Colour grading and exposure Output must visually align frame-to-frame for seamless animation/sequence comparison. Realism & Detail Enhancements: Render steel framing with realistic material properties (slight reflectivity, accurate shadows, crisp edges). Ensure structural members are clean, consistent, and evenly spaced. Maintain photorealistic lighting and shadow interaction across all elements. STRICT CONSTRAINTS: Do NOT move, resize, or reinterpret the building. Do NOT introduce new objects, scenery, or background elements. Do NOT alter perspective or composition. Only modify: wall removal + steel framing replacement + fencing + visual match to reference.
- Created
- June 25, 2026