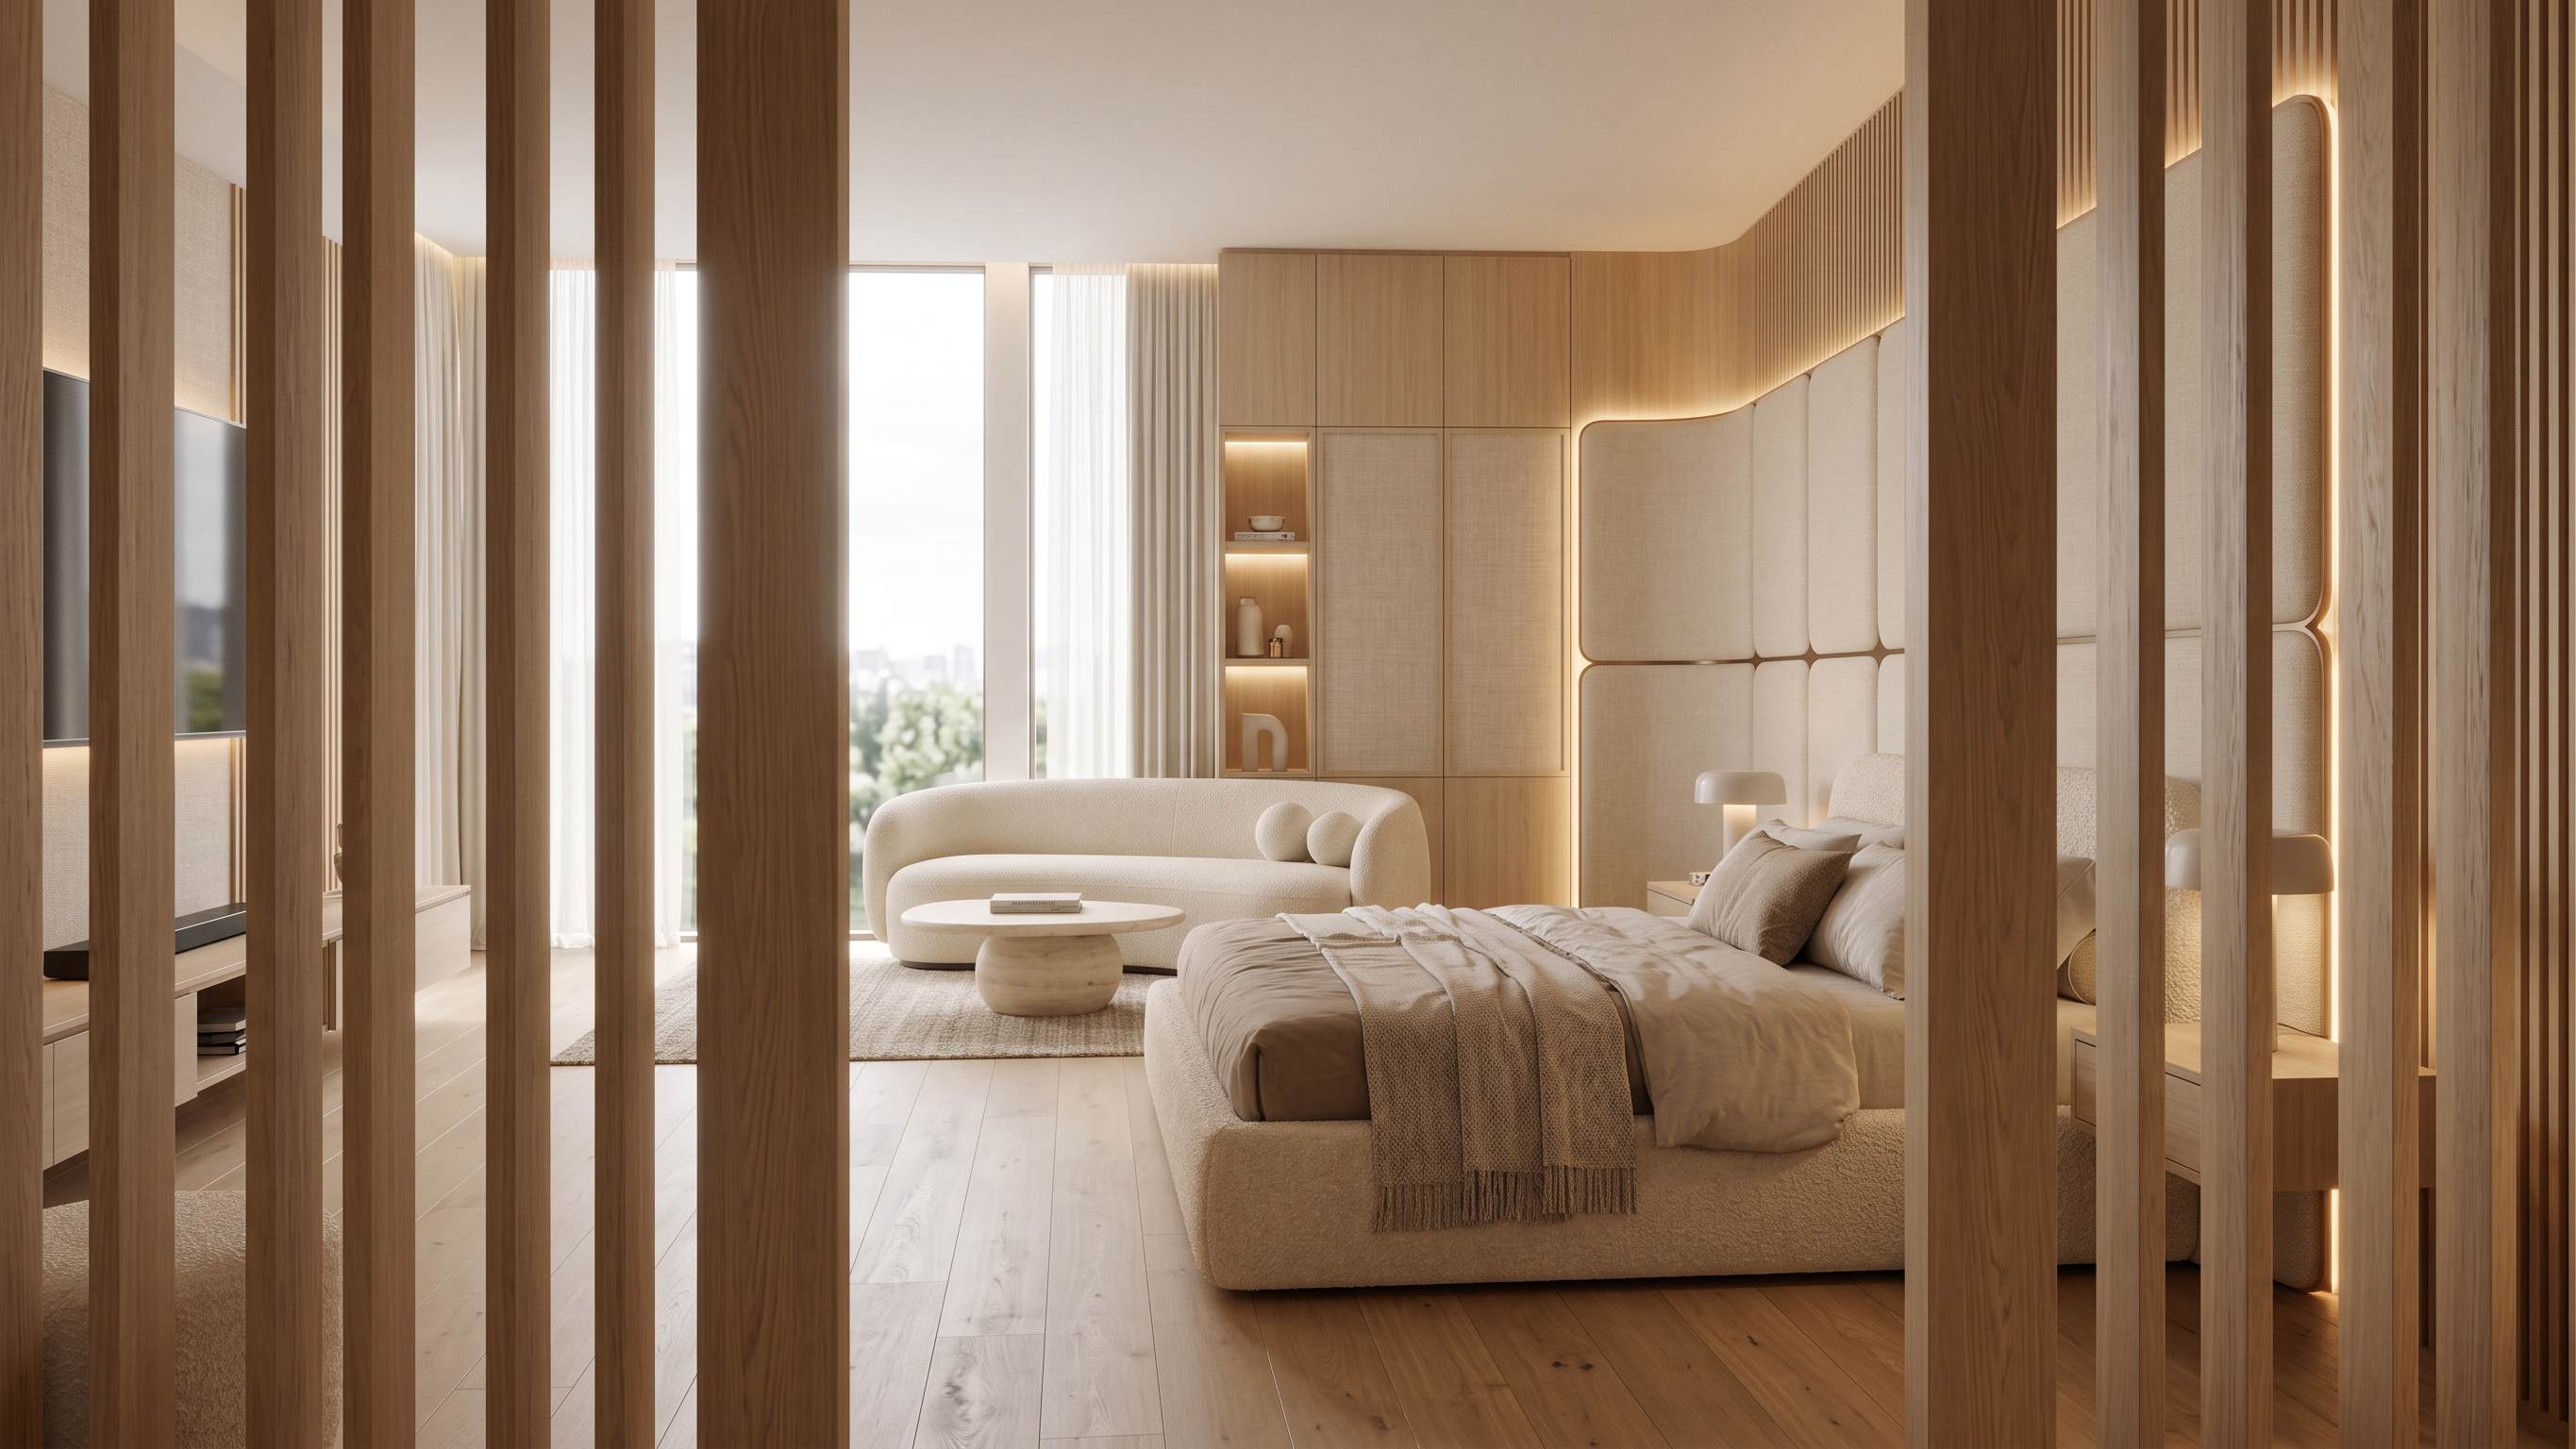
- Prompt
- IMPORTANT: Preserve the exact architectural model, room dimensions, proportions, furniture positions, ceiling height, wall locations, dressing layout, window openings, camera position, focal length, perspective, and composition from the original render. Do not redesign, move, enlarge, reduce, or alter any architectural elements. Apply only materials, details, and styling. Luxury master bedroom using Palette 08 (Warm Linen Serenity Luxury). Maintain the exact camera angle shown from inside the dressing area looking toward the bedroom. Spatial Layout (Do Not Change) Right foreground: vertical wood divider strips screening the U-shaped dressing room. Center-right: side view of the bed. Right wall behind the bed: upholstered feature wall/headboard composition. Far front wall: lounge area with curved sofa and shelving unit. Left side: TV wall and media unit. Full-height windows with sheer curtains remain in their original locations. Preserve all existing proportions and spacing exactly as modeled. Dressing Divider Strips (Foreground) Create a semi-transparent architectural screen made of vertical solid oak slats. Warm light oak veneer. Slim rectangular profile. Approximately 30 cm clear gap between slats. Floor-to-ceiling installation. Soft concealed warm LED grazing between selected slats. Maintain complete visual connection between bedroom and dressing area. Bed Feature Wall (Now Visible on the Right Side) Behind the bed create the same Palette 08 headboard composition: Large upholstered wall panels in warm ivory linen fabric. Vertical stitched panel divisions. Soft rounded edges. Thin recessed bronze detailing between panels. Continuous concealed warm LED perimeter glow surrounding the upholstered composition. Flanking both sides with vertical light oak slatted panels. Soft luxury hotel-suite appearance. No dark colors or high contrast materials. Bed Fully upholstered bed in bouclé fabric. Warm ivory and cream tones. Rounded contemporary silhouette. Soft luxury bedding in layered beige, oatmeal, and ivory textiles. Matching floating bedside tables in light oak veneer. Lounge Area (Front of Room) At the far end of the room maintain the existing sofa area: Curved sculptural sofa upholstered in warm ivory bouclé. Rounded organic coffee table in cream travertine. Large neutral textured rug. Soft decorative cushions in beige and sand tones. Built-In Unit Behind Sofa Maintain the exact built-in cabinetry shown in the reference render: Full-height light oak veneer cabinetry. Open display niches with integrated warm LED lighting. Back panels finished in warm linen-textured material. Luxury decorative objects in ivory, stone, and champagne-bronze tones. Seamless millwork integrated into surrounding wall. TV Wall (Left Side) Use the previously defined Palette 08 TV unit: Light oak slatted side panels. Large upholstered linen center panels. Floating light oak media console. Champagne bronze detailing. Warm concealed LED perimeter lighting. Minimalist luxury styling. Windows & Curtains Full-height windows remain unchanged. Sheer ivory curtains from ceiling to floor. Secondary blackout curtains concealed behind ceiling recesses. Soft daylight filtering through fabric. Flooring Wide plank natural oak flooring. Light warm beige tone. Matte finish. Continuous flooring through bedroom and dressing. Lighting Warm 2700K indirect lighting. Concealed ceiling perimeter LEDs. Soft shelf illumination. Gentle glow behind upholstered wall panels. High-end boutique hotel atmosphere. Render Mood Ultra-realistic luxury interior visualization, warm serene atmosphere, soft daylight, premium materials, refined contemporary design, Palette 08 color harmony, architectural photography quality, maintain exact original camera position, exact room geometry, exact furniture placement, exact proportions, no changes to model or layout.
- Created
- June 21, 2026