- Prompt
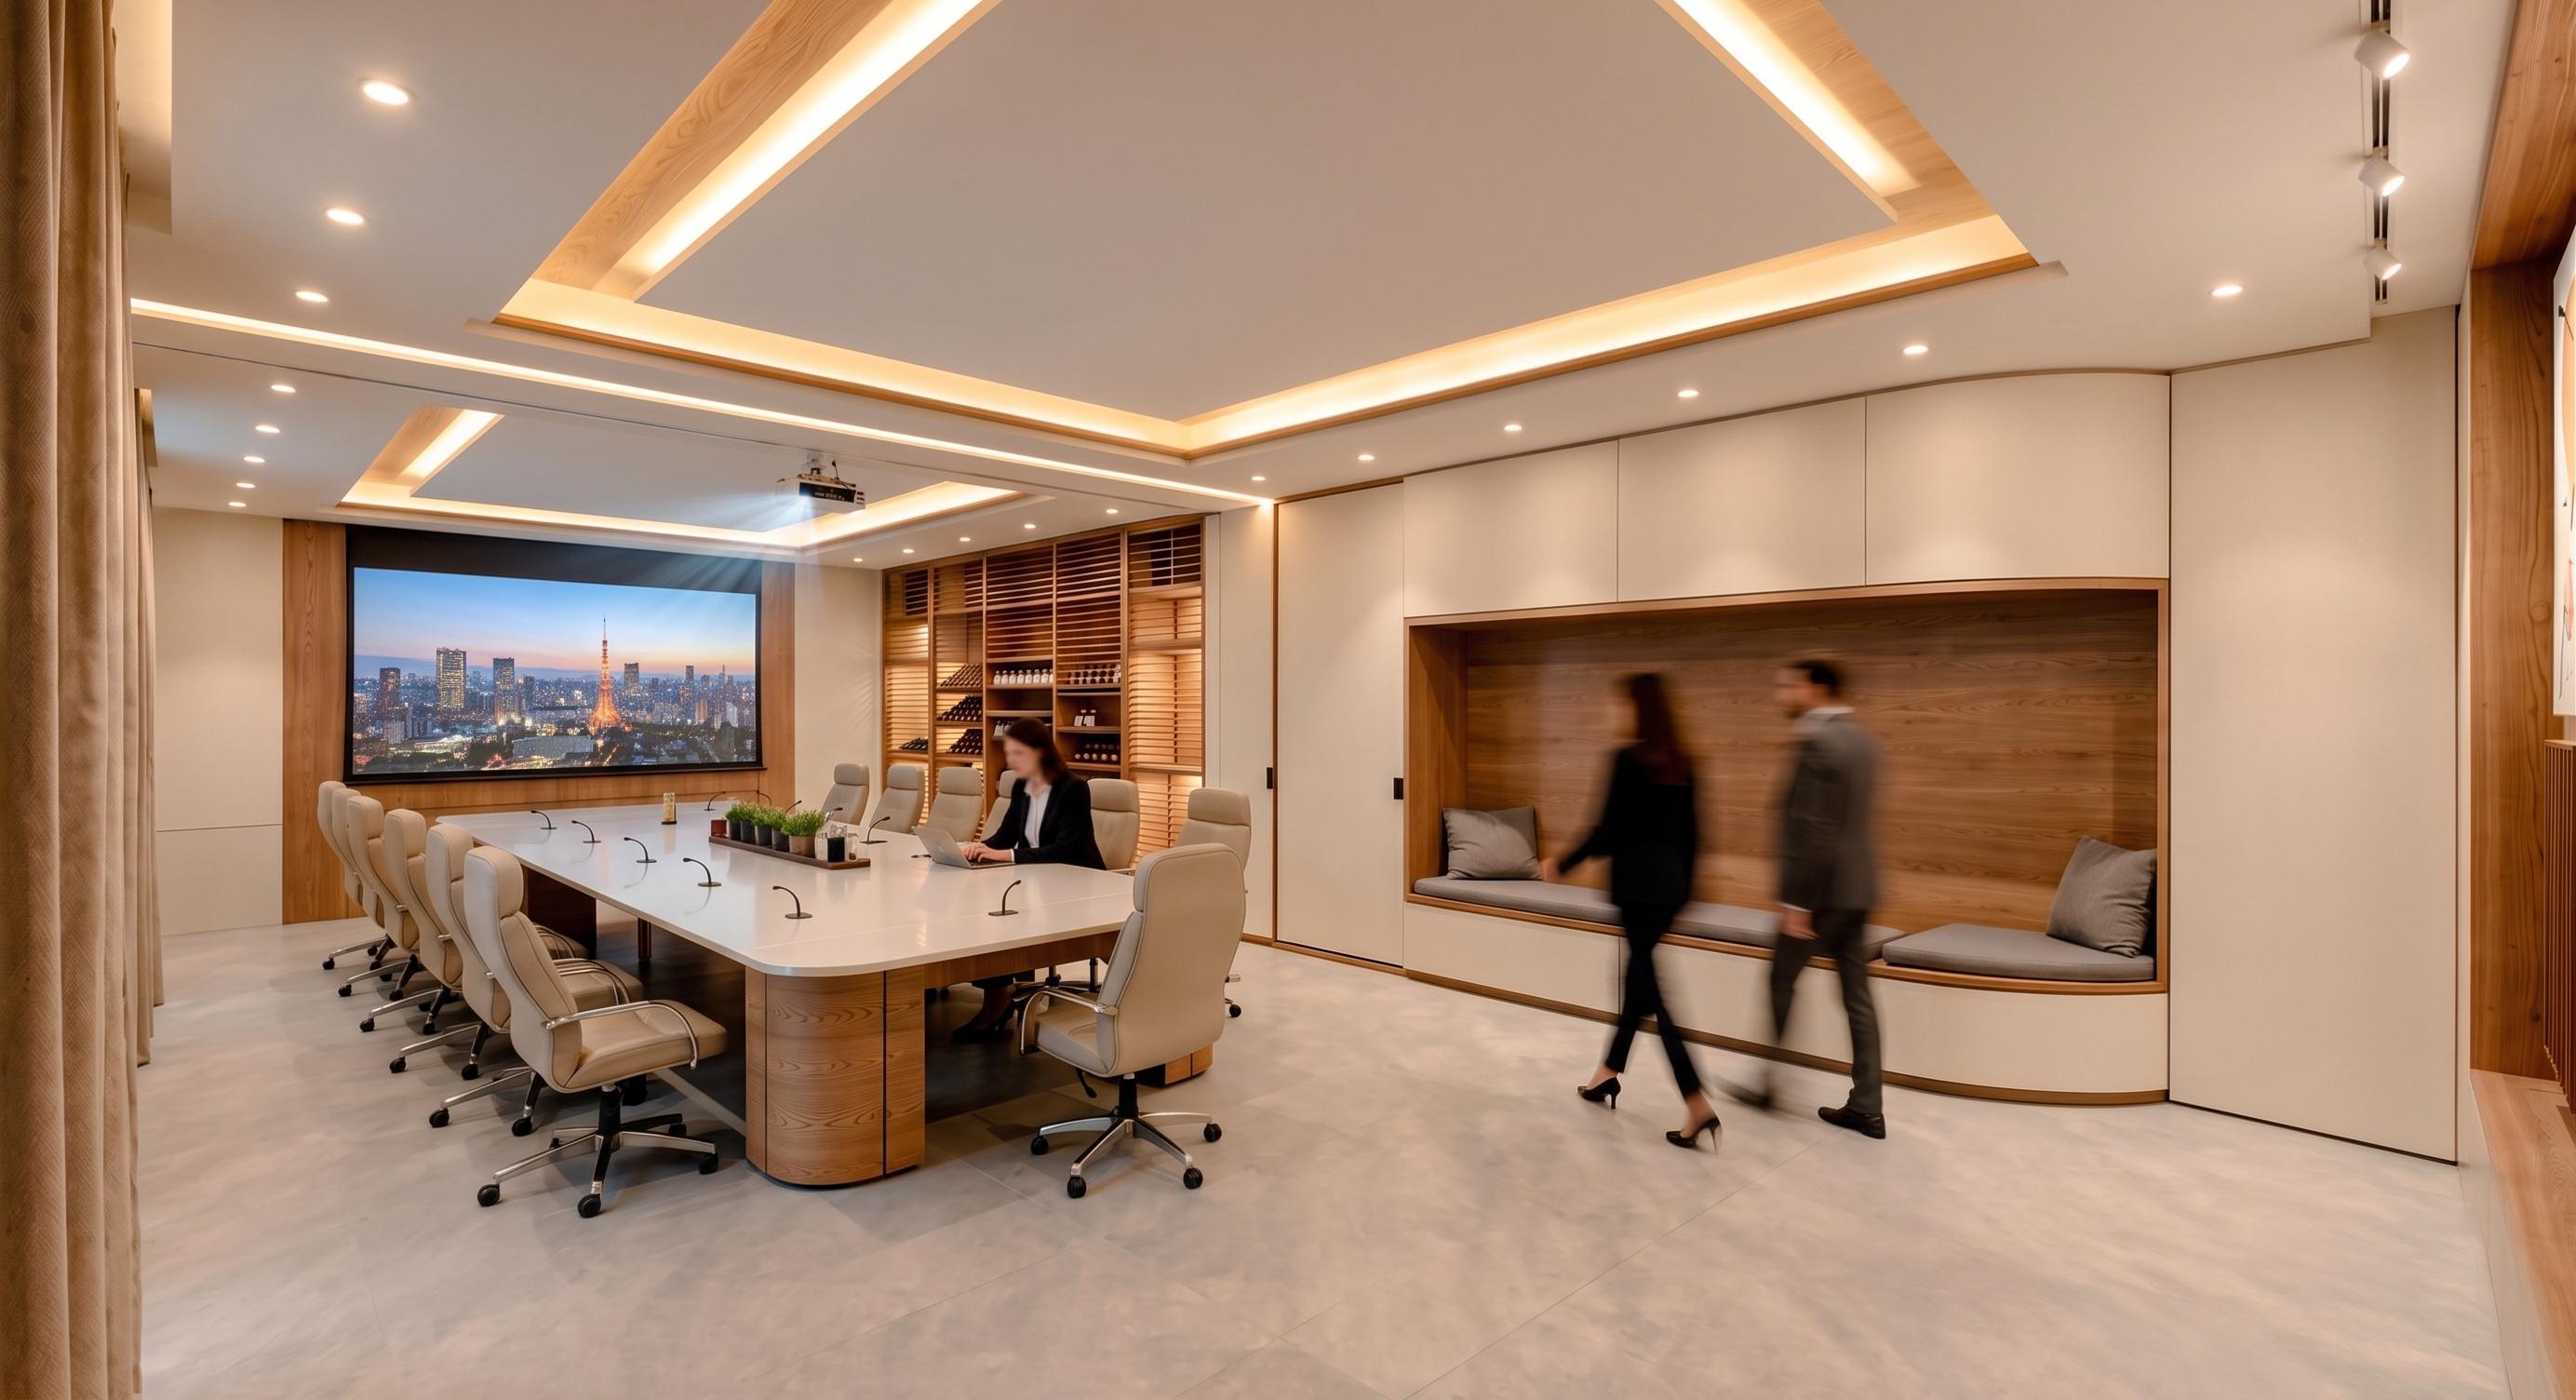
- Create an ultra-photorealistic architectural interior rendering using the first image strictly as the base image and the second image only as a reference for materials, colors, textures, lighting quality, and interior finishes. Do not redesign, modify, relocate, add, remove, resize, or reinterpret any architectural or furniture element from the first image. Retain all exact details, geometry, dimensions, proportions, positions, ceiling configuration, wall profiles, openings, built-in cabinetry, recessed wall niche and bench, wine display/storage, projector and projection screen, conference table shape and configuration, chairs, microphones, track lights, downlights, columns, beams, floor layout, camera position, perspective, viewing angle, and overall spatial composition exactly as shown in the base image. Apply only the material and finish character of the second reference image: refined warm natural light-oak wood veneer with realistic grain on the existing wood elements, elegant warm off-white/ivory wall and cabinetry panels, subtle dark bronze/black trims and detailing, premium neutral upholstery, and a sophisticated warm contemporary corporate interior aesthetic. Render the conference tabletop in a clean white semi-gloss finish with subtle realistic reflections while retaining its exact shape, size, edge profile, supports, microphones, and configuration. Finish the central recessed portions of the decorative ceilings in clean white, while retaining every ceiling level, border, wood accent, linear light, recess, and geometry exactly as modeled. Use warm-white recessed downlights and concealed linear/cove lighting similar to the reference, with realistic indirect illumination, soft shadows, accurate light falloff, and gentle reflections. Keep the existing track lights and aim them toward the displayed artworks to create controlled gallery-style accent lighting. Show the existing ceiling-mounted projector actively operating and casting a realistic projected image onto the existing projector screen, with a subtle visible beam and natural screen glow without overexposure. Use realistic PBR materials, fine wood grain, subtle surface imperfections, physically accurate reflections, ambient occlusion, global illumination, ray-traced lighting, natural contact shadows, realistic fabric and metal textures, balanced warm-neutral color grading, and professional architectural photography quality. The final result must look like a real completed interior photograph of the exact first-image design—not a redesigned version. The second image must influence materials and finishes only; absolutely preserve the first image’s architecture, furniture, layout, object count, geometry, proportions, ceiling design, and camera perspective with no structural or compositional changes whatsoever.
- Created
- August 8, 2026