- Prompt
- Reference Image:
Prompt:
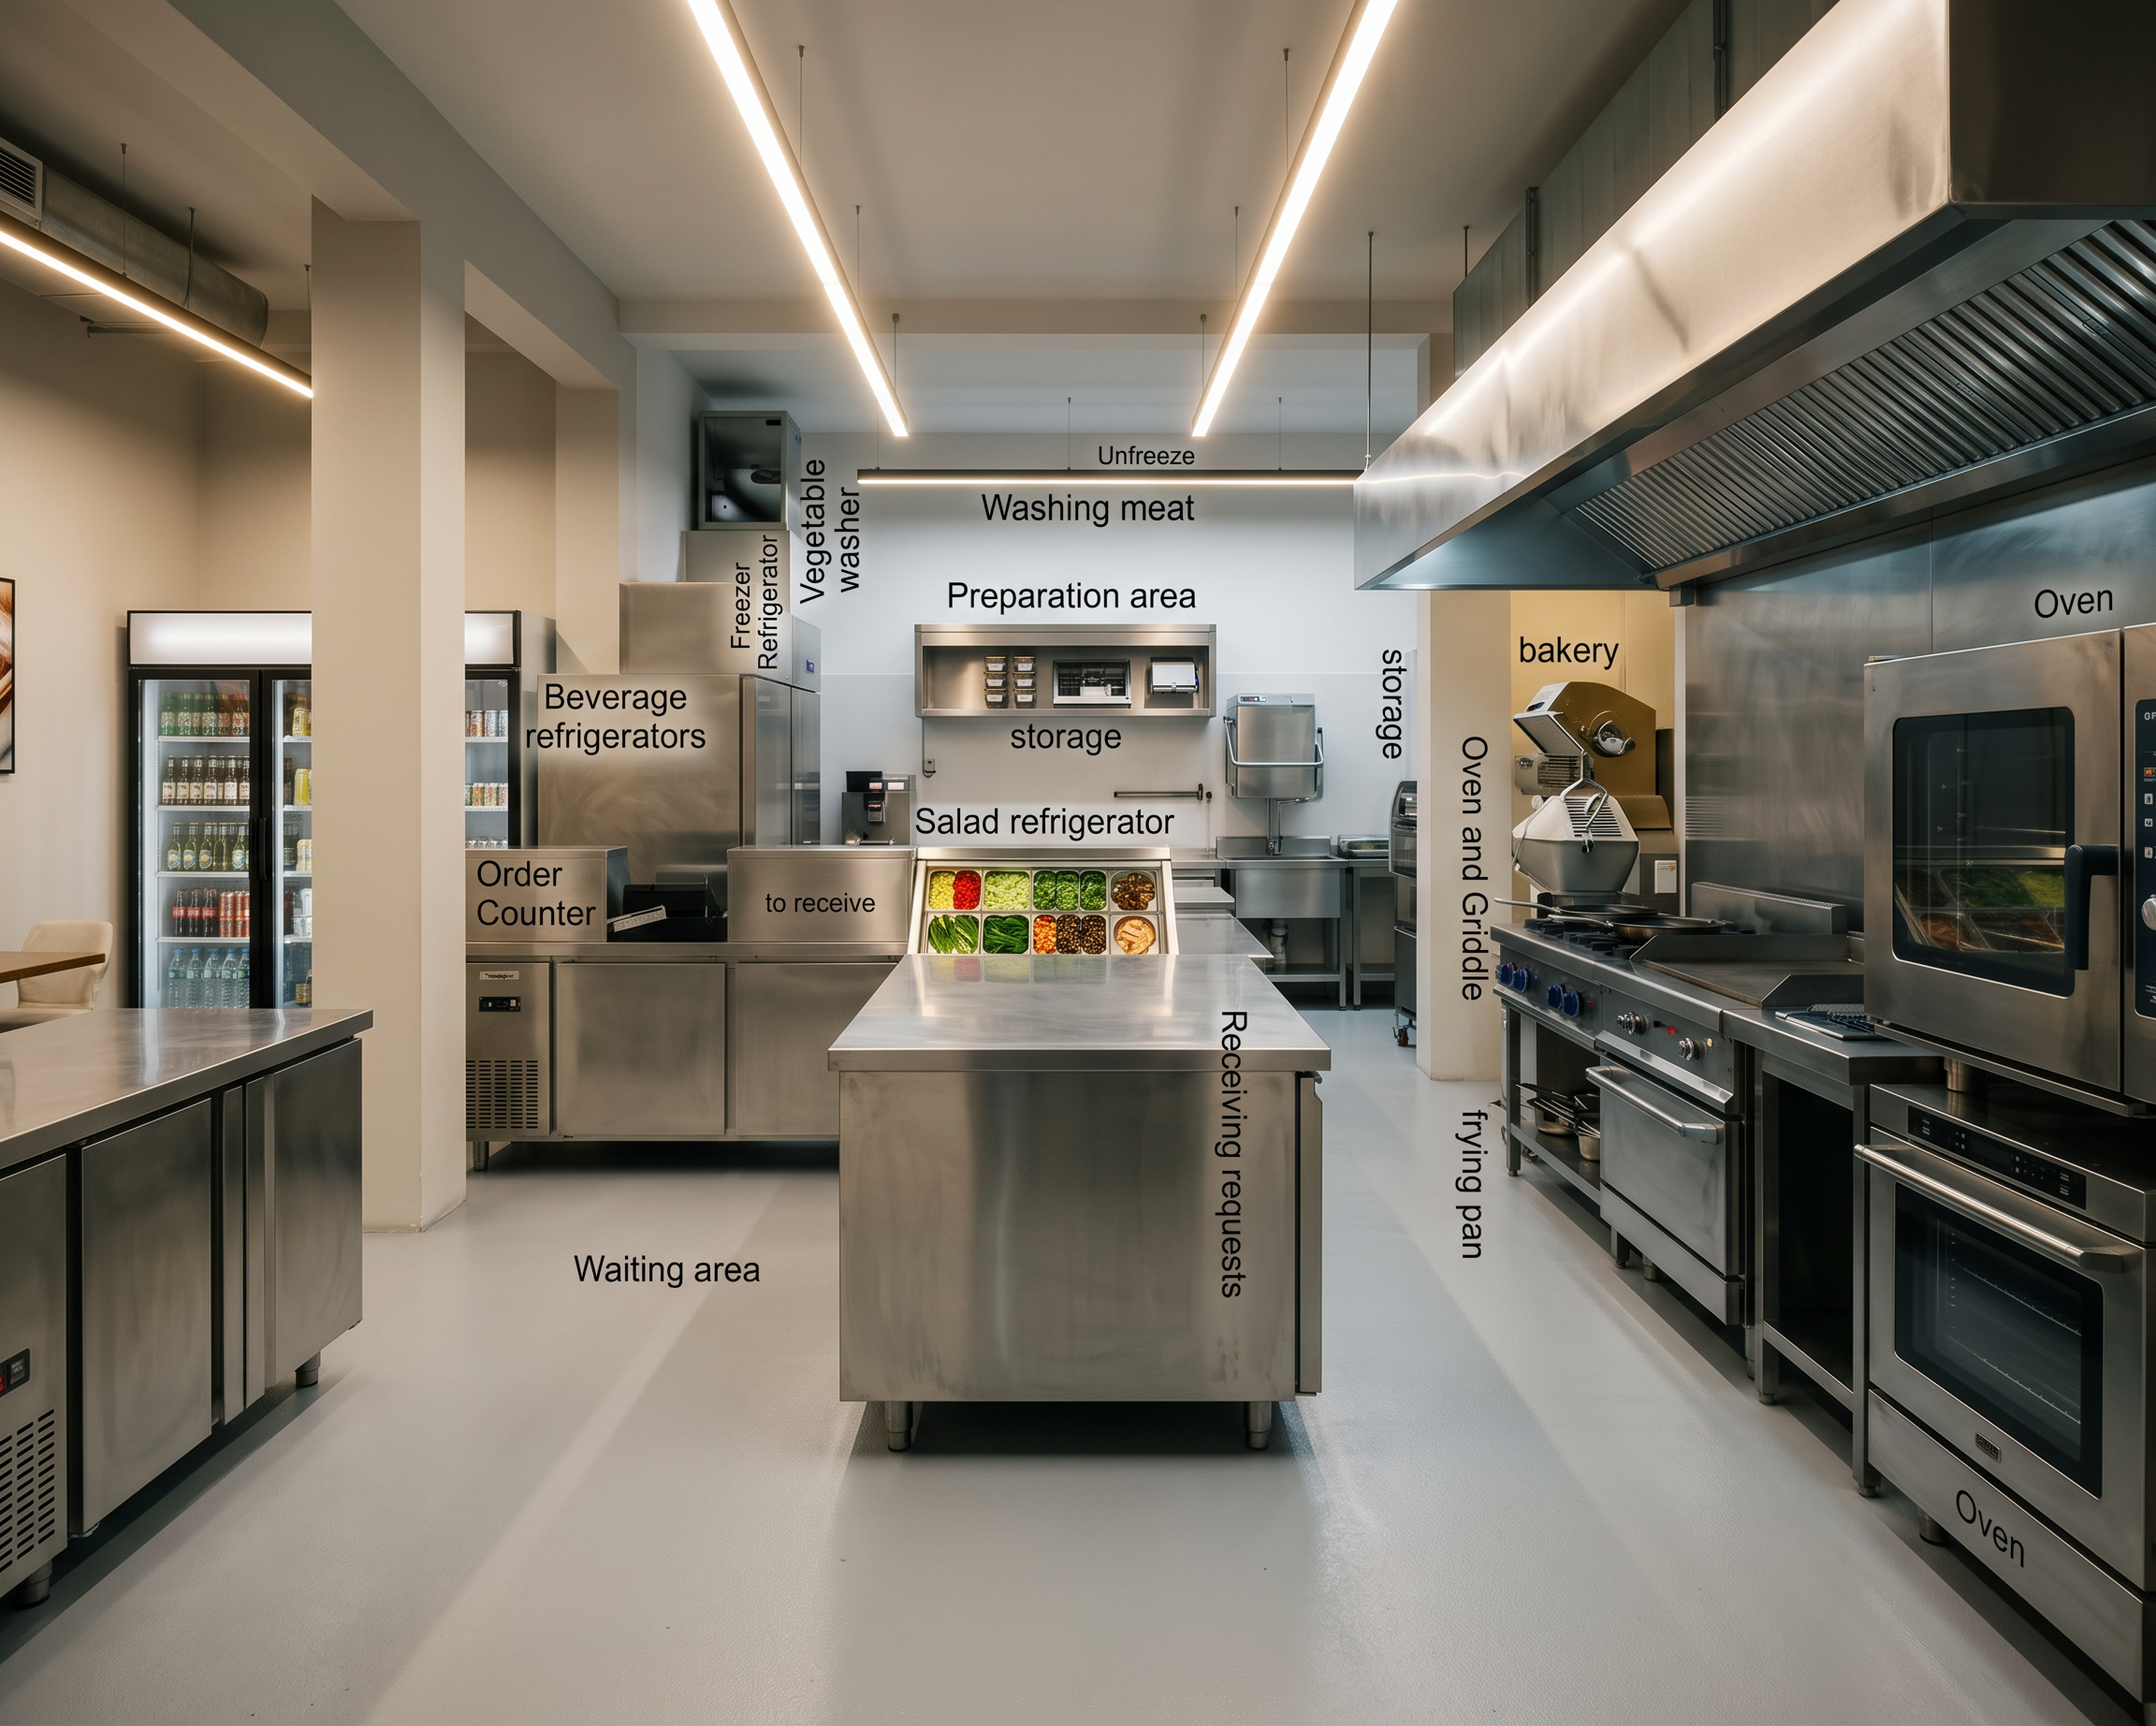
Create a photorealistic interior perspective of the exact kitchen shown in the reference floor plan.
The camera must be positioned at human eye level, as if a person is physically standing inside the kitchen, looking across the kitchen toward the preparation and washing areas.
CRITICAL: Do not redesign, reinterpret, rearrange, add, remove, or change anything from the reference plan.
Preserve the exact spatial layout, proportions, dimensions, circulation paths, walls, openings, doors, equipment positions, counters, preparation island, storage, refrigerators, washing area, bakery area, cooking line, frying pans, oven, griddle, receiving area, salad refrigerator, beverage refrigerators, and order counter exactly as shown in the plan.
This is a professional kitchen, NOT a residential kitchen.
Convert the 2D plan into a realistic 3D perspective while keeping the same distribution and functional zoning. Every piece of equipment must remain in its corresponding position according to the plan.
Use realistic modern kitchen materials: stainless-steel equipment and worktops, practical commercial cabinetry, non-slip light gray flooring, clean hygienic wall finishes, professional ventilation hood, realistic worm lighting.
The camera should feel like a real person standing inside the kitchen, approximately 1.60–1.70 m eye height, with a natural architectural wide-angle lens. Show enough of the surrounding space to clearly understand the relationship between the different work zones.
Do not change the architecture or furniture layout. Do not add decorative furniture. Do not turn it into a luxury residential kitchen. Do not add an island that does not exist in the plan. Do not remove any equipment.
Goal: a realistic “walk-inside-the-plan” visualization — the same exact commercial kitchen layout, only converted from 2D plan to a photorealistic human-eye-level 3D view.
- Created
- October 1, 2026